Exceptional Value for This Beautiful Home!
Stunning 5-Bedroom, 3.5-Bath Home in Sought-After Incline Village!
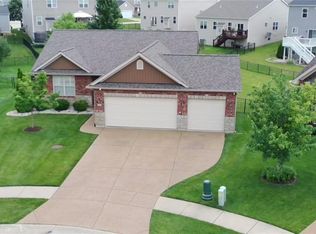
Welcome to your dream home! This move-in-ready gem offers over 5,300 sq. ft. of beautifully designed living space across three spacious levels—perfectly situated on a quiet street in the coveted Incline Village lake community.
The main level impresses with gleaming hardwood floors, elegant crown molding, 9-foot ceilings, and an abundance of natural light. The welcoming entry is flanked by a private office with French doors and a formal dining room, ideal for hosting family and friends. The open-concept living room features a wall of windows, a cozy gas fireplace, and seamless flow into the gourmet kitchen—complete with stainless steel appliances, granite countertops, a walk-in pantry, stylish backsplash, and generous counter space.
The main-floor primary suite is a relaxing retreat, highlighted by a charming bay window, vaulted ceilings, and an updated en-suite bath with premium finishes and thoughtful design.
Upstairs, discover three spacious bedrooms, a large loft, and an adorable elevated children’s nook—the perfect space for play, study, or quiet time.
The finished lower level expands your living area with a fifth bedroom, a large family or rec room, and a fully equipped theater room—ideal for movie nights, gaming, or entertaining guests.
Enjoy outdoor living in the fenced backyard, featuring a large patio ideal for relaxing or gathering with friends.
Residents of Incline Village enjoy exceptional community amenities, including a pool, private beach, lake access, dock usage, and a clubhouse—offering true resort-style living every day!
Active under contract
Listed by: Nettwork Global • Kathy L Burks • Contact: 314-624-0088
Price cut: $26K (6/8)
$499,000
31486 Hillside Dr, Foristell, MO 63348
5beds
5,300sqft
Single Family Residence
Built in 2007
9,922 Square Feet Lot
$491,100 Zestimate®
$94/sqft
$71/mo HOA
What's special
Cozy gas fireplaceFenced backyardLarge loftGranite countertopsQuiet streetGleaming hardwood floorsStainless steel appliances
- 123 days |
- 309 |
- 13 |
Zillow last checked:
Listing updated:
Listed by:
Kathy L Burks 314-624-0088,
Nettwork Global
Source: MARIS,MLS#: 26014977 Originating MLS: St. Charles County Association of REALTORS
Originating MLS: St. Charles County Association of REALTORSFacts & features
Interior
Bedrooms & bathrooms
- Bedrooms: 5
- Bathrooms: 4
- Full bathrooms: 3
- 1/2 bathrooms: 1
- Main level bathrooms: 2
- Main level bedrooms: 1
Bedroom
- Features: Floor Covering: Carpeting
- Level: Main
- Area: 342
- Dimensions: 19x18
Bedroom 2
- Features: Floor Covering: Carpeting
- Level: Upper
- Area: 204
- Dimensions: 12x17
Bedroom 3
- Features: Floor Covering: Carpeting
- Level: Upper
- Area: 154
- Dimensions: 11x14
Bedroom 4
- Features: Floor Covering: Carpeting
- Level: Upper
- Area: 180
- Dimensions: 12x15
Bedroom 5
- Features: Floor Covering: Carpeting
- Level: Lower
- Area: 260
- Dimensions: 20x13
Basement
- Description: Unfinished
- Features: Floor Covering: Concrete
- Level: Lower
- Area: 468
- Dimensions: 18x26
Breakfast room
- Features: Floor Covering: Wood
- Level: Main
- Area: 168
- Dimensions: 12x14
Dining room
- Features: Floor Covering: Carpeting
- Level: Main
- Area: 180
- Dimensions: 12x15
Family room
- Features: Floor Covering: Carpeting
- Level: Lower
- Area: 806
- Dimensions: 31x26
Kitchen
- Features: Floor Covering: Wood
- Level: Main
- Area: 144
- Dimensions: 12x12
Living room
- Features: Floor Covering: Wood
- Level: Main
- Area: 306
- Dimensions: 18x17
Loft
- Features: Floor Covering: Carpeting
- Level: Upper
- Area: 342
- Dimensions: 18x19
Media room
- Features: Floor Covering: Carpeting
- Level: Lower
- Area: 234
- Dimensions: 13x18
Office
- Features: Floor Covering: Wood
- Level: Main
- Area: 154
- Dimensions: 11x14
Heating
- Forced Air, Propane
Cooling
- Ceiling Fan(s), Central Air
Appliances
- Included: Disposal, Exhaust Fan, Microwave, Propane Water Heater, Range Hood, Gas Range, Refrigerator, Gas Water Heater, Water Softener
- Laundry: Main Level
Features
- Breakfast Bar, Central Vacuum, Custom Cabinetry, Eat-in Kitchen, Entrance Foyer, Open Floorplan, Pantry, Separate Dining, Separate Shower, Soaking Tub, Solid Surface Countertop(s), Special Millwork, Two Story Entrance Foyer, Vaulted Ceiling(s), Walk-In Closet(s), Workshop/Hobby Area
- Flooring: Carpet, Hardwood
- Windows: Bay Window(s), Blinds, Tilt-In Windows
- Basement: Finished,Full,Sleeping Area,Storage Space,Sump Pump
- Number of fireplaces: 1
- Fireplace features: Living Room
Interior area
- Total structure area: 5,300
- Total interior livable area: 5,300 sqft
- Finished area above ground: 3,437
- Finished area below ground: 1,863
Property
Parking
- Total spaces: 3
- Parking features: Garage, Garage Door Opener, Storage
- Attached garage spaces: 3
Features
- Levels: One and One Half
- Pool features: Community, Outdoor Pool
- Fencing: Back Yard,Fenced
Lot
- Size: 9,922 Square Feet
- Dimensions: .259
- Features: Back Yard
Details
- Parcel number: 0401.0208015.000.000
- Special conditions: Standard
Construction
Type & style
- Home type: SingleFamily
- Architectural style: Traditional
- Property subtype: Single Family Residence
Materials
- Brick Veneer, Stone Veneer, Vinyl Siding
- Foundation: Concrete Perimeter
Condition
- Year built: 2007
Utilities & green energy
- Electric: Other
- Sewer: Public Sewer
- Water: Public
- Utilities for property: Cable Available, Electricity Available, Phone Available, Propane, Sewer Available, Underground Utilities, Water Available
Community & HOA
Community
- Features: Clubhouse, Fishing, Golf, Lake, Pool
- Subdivision: Incline Village
HOA
- Has HOA: Yes
- Amenities included: Beach Access, Boat Dock, Boating, Clubhouse, Common Ground, Gated, Golf Course, Lake, Meeting Room, Picnic Area, Pool
- Services included: Clubhouse, Common Area Maintenance, Pool Maintenance, Pool, Recreational Facilities, Snow Removal
- HOA fee: $846 annually
- HOA name: Incline Village
Location
- Region: Foristell
Financial & listing details
- Price per square foot: $94/sqft
- Tax assessed value: $292,075
- Annual tax amount: $3,399
- Date on market: 3/20/2026
- Cumulative days on market: 123 days
- Listing terms: Cash,Conventional,FHA,VA Loan
- Electric utility on property: Yes
Estimated market value
$491,100
$467,000 - $516,000
$3,305/mo
Price history
| Date | Event | Price |
|---|---|---|
| 7/2/2026 | Contingent | $499,000$94/sqft |
Source:  MARIS #26014977 Report a problem MARIS #26014977 Report a problem | ||
| 6/8/2026 | Price change | $499,000-5%$94/sqft |
Source: MARIS #26014977 Report a problem | ||
| 5/26/2026 | Price change | $525,000-4.5%$99/sqft |
Source: MARIS #26014977 Report a problem | ||
| 4/15/2026 | Price change | $550,000-4.3%$104/sqft |
Source: MARIS #26014977 Report a problem | ||
| 3/20/2026 | Listed for sale | $575,000+2.9%$108/sqft |
Source: MARIS #26014977 Report a problem | ||
| 12/5/2025 | Listing removed | $559,000$105/sqft |
Source: MARIS #25047413 Report a problem | ||
| 11/2/2025 | Price change | $559,000-2.8%$105/sqft |
Source: MARIS #25047413 Report a problem | ||
| 10/19/2025 | Listed for sale | $575,000+33.7%$108/sqft |
Source: MARIS #25047413 Report a problem | ||
| 3/5/2021 | Sold | -- |
Source: MARIS #21004848 Report a problem | ||
| 2/8/2021 | Pending sale | $430,000$81/sqft |
Source: MARIS #21004848 Report a problem | ||
| 2/3/2021 | Listed for sale | $430,000+10.6%$81/sqft |
Source: MARIS #21004848 Report a problem | ||
| 11/22/2019 | Sold | -- |
Source: MARIS #19072474 Report a problem | ||
| 11/1/2019 | Pending sale | $388,900$73/sqft |
Source: Berkshire Hathaway Alliance #19072474 Report a problem | ||
| 10/18/2019 | Listed for sale | $388,900$73/sqft |
Source: Berkshire Hathaway Alliance #19072474 Report a problem | ||
Public tax history
| Year | Property taxes | Tax assessment |
|---|---|---|
| 2024 | $3,399 -0.5% | $55,494 |
| 2023 | $3,415 +8% | $55,494 +8% |
| 2022 | $3,163 | $51,384 |
| 2021 | -- | $51,384 |
| 2020 | -- | $51,384 |
| 2019 | -- | $51,384 |
| 2017 | -- | $51,384 |
| 2016 | -- | $51,384 |
| 2015 | -- | $51,384 |
Find assessor info on the county website
Monthly payment
Est. payment
Payment breakdown
Explore the cost of this home by adjusting the details. Changes won't be saved.Climate risks
Neighborhood: 63348
Nearby schools
GreatSchools rating
- NAWright City East Elementary SchoolGrades: K-1Distance: 2.6 mi
- 6/10Wright City Middle SchoolGrades: 5-8Distance: 4.5 mi
- 6/10Wright City High SchoolGrades: 9-12Distance: 4.5 mi
Schools provided by the listing agent
- Elementary: Wright City East/West
- Middle: Wright City Middle
- High: Wright City High
Source: MARIS. This data may not be complete. We recommend contacting the local school district to confirm school assignments for this home.
- $--3 bd2 ba1.5k sqft31466 Hillside Dr, Foristell, MO 63348Sold

- $--2 bd2 ba1.3k sqft31488 Hillside Dr, Foristell, MO 63348Sold
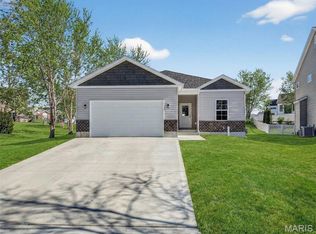
- $--4 bd3 ba2.2k sqft31478 Hillside Dr, Foristell, MO 63348Sold

- $331,600-- bd2 ba1.5k sqft31490 Hillside Dr, Foristell, MO 63348Off Market
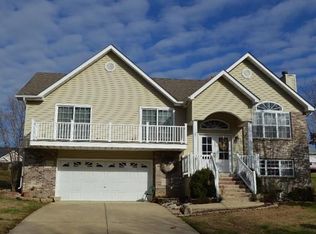
- $6,480-- bd-- ba-- sqft10607 Village Dr W, Foristell, MO 63348Off Market
- $308,200-- bd1 ba1.5k sqft10613 Village Dr W, Foristell, MO 63348Off Market
- $252,4003 bd2 ba1.2k sqft10460 Fairway Dr, Foristell, MO 63348Off Market
- $371,000-- bd2 ba1.5k sqft31472 Hillside Dr, Foristell, MO 63348Off Market
A local agent can set up tours, give advice and negotiate with sellers.
Similar homes
- $609,9003 bd3 ba2.8k sqft140 Brandi Lynn Dr, Foristell, MO 63348For Sale
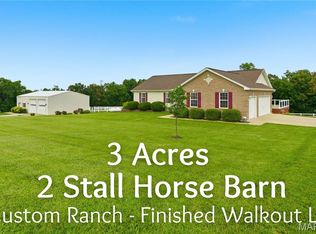
 MLS ID #26039991, Cheri A Norton, Coldwell Banker Realty - Gundaker. MARIS
 - $540,0004 bd3 ba2.6k sqft28943 Old Court Dr, Foristell, MO 63348For Sale
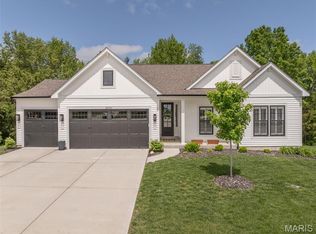 MLS ID #26022119, John M Cochran, Coldwell Banker Realty - Gundaker. MARIS
 - $464,3994 bd4 ba3.5k sqft1304 Forest Way, Wentzville, MO 63385For Sale
 MLS ID #26042877, Jenny M Derhake, Coldwell Banker Realty - Gundaker. MARIS
 - $464,9005 bd3 ba2.7k sqft708 Bellingrath Gardens Ct, Wentzville, MO 63385For Sale
 MLS ID #26035994, Jeff A Johnson, Fox & Riley Real Estate. MARIS
 - $464,9994 bd3 ba2.6k sqft201 Auburn Ridge Dr, Troy, MO 63379For SaleMLS ID #26035160, Evan J Owens, Rooted Real Estate & Auction Co.. MARIS
- $499,9004 bd3 ba2.7k sqft1010 Timber Bluff Dr, Wentzville, MO 63385For SaleMLS ID #26026457, Trudy C Flynn, Fox & Riley Real Estate. MARIS
- $585,0004 bd4 ba2.9k sqft1564 Highway J, Wright City, MO 63390For SaleMLS ID #26038516, Angela Wadsworth, RE/MAX EDGE. MARIS
- $670,0006 bd4 ba3.9k sqft1 Cedar Lake Ct, Troy, MO 63379For SaleMLS ID #26040705, Tracy L Theede, Worth Clark Realty. MARIS
- $525,0004 bd4 ba3.6k sqft1802 Barclay Trail Dr, Wentzville, MO 63385For SaleMLS ID #26040994, Mary R Henderson, Total Real Estate LLC. MARIS
- $465,0004 bd3 ba3.4k sqft3201 Bear Tracks Dr, Wentzville, MO 63385For SaleMLS ID #26041475, Dallas L Brower, ReeceNichols Real Estate. MARIS
- $449,0005 bd4 ba2.9k sqft202 Highland Meadows Dr, Wentzville, MO 63385For SaleMLS ID #26035200, Chad J Matlick, Coldwell Banker Realty - Gundaker. MARIS
- $444,9004 bd4 ba2.7k sqft2304 Bear Fountain Run, Wentzville, MO 63385For SaleMLS ID #26040916, Michelle Craft, RE/MAX EDGE. MARIS
- $530,0004 bd3 ba2.7k sqft411 Knothole Ln, Wentzville, MO 63385For SaleMLS ID #26027706, Chad P Wilson, Keller Williams Realty West. MARIS
- $525,0004 bd3 ba2.7k sqft415 Knothole Ln, Wentzville, MO 63385For SaleMLS ID #26015884, Alicen Holloway, Dielmann Sotheby's International Realty. MARIS
- $450,0004 bd3 ba2.8k sqft67 Old Chesapeake Dr, Wentzville, MO 63385For SaleMLS ID #26041128, Heidy C Weicht, DRG - Delhougne Realty Group. MARIS
- $498,0004 bd3 ba3.1k sqft5 Hannah Ridge Trl, Elsberry, MO 63343For SaleMLS ID #26024235, Lisa Guiffrida, Berkshire Hathaway HomeServices Select Properties. MARIS
- $464,9003 bd3 ba3.2k sqft227 Highland Meadows Dr, Wentzville, MO 63385For SaleMLS ID #26038660, Kole Manes, Keyrenter St. Louis West. MARIS
- $520,0005 bd4 ba3.5k sqft202 Andrea Lynne Dr, Wentzville, MO 63385For SaleMLS ID #26030369, Doug D Howell, Redfin Corporation. MARIS
- $519,9004 bd3 ba2.9k sqft103 Pomodora Cir, Wentzville, MO 63385For SaleMLS ID #26025659, Tom E Palitzsch, Thomas Realty Group LLC. MARIS
- $475,0003 bd3 ba3.2k sqft211 High Ridge Valley Ct, Foley, MO 63347For SaleMLS ID #26022273, Nancy E Richardson, Coldwell Banker Realty - Gundaker. MARIS
