Buyers had a change of heart and terminated due to no fault to the house. Welcome to this beautiful, newly constructed home with custom features and modern design throughout. This spacious home offers 3 bedrooms, 3 bathrooms, and a versatile main floor study that can easily function as a 4th bedroom. The gourmet kitchen is a chef’s dream, featuring luxurious marble countertops, a custom tile wall, double ovens, and a gas range, perfect for preparing meals and entertaining. The open-concept layout flows effortlessly into the living and dining areas, highlighted by a custom stone fireplace surround. The dining room is enhanced by a nano wall that seamlessly opens to the outdoor patio, creating an ideal space for indoor/outdoor living and entertaining. Exquisite custom light fixtures, wide plank wood flooring, and large windows offer natural light and warmth throughout the home. The main floor also features a well-appointed laundry room with custom cabinetry and sleek quartz countertops. The primary suite is a private retreat, offering stunning mountain views and a spacious en-suite bathroom with a walk-in shower featuring double shower heads, a large vanity, and a walk-in closet. The backyard is an entertainer's paradise, with a paver patio, gas fire pit, water feature, and landscape lighting. The pergola provides additional outdoor living space, while the putting green is the perfect place to practice your game. The large, unfinished basement includes a rough-in for a future bathroom and endless potential for customization. The 4-car garage is a car enthusiast’s dream, with epoxy floors, a gas heater, and plenty of space for storage and vehicles. Steps to The Spoke which offers swimming, fitness, co-working space and so much more. Don’t miss this exceptional home!
Sold for $925,000
$925,000
3148 Carabiner Street, Castle Rock, CO 80108
3beds
5,172sqft
Single Family Residence
Built in 2021
10,324 Square Feet Lot
$913,100 Zestimate®
$179/sqft
$4,223 Estimated rent
Home value
$913,100
$867,000 - $968,000
$4,223/mo
Zestimate® history
Owner options
List your home for rent
$4,223/mo
Rent Zestimate®
Find your next renter with Zillow Rental Manager. Plus, with online applications, you can quickly screen prospective tenants – for free.
$4,223/mo
Rent Zestimate®
Refinance and save
$4,489/mo
Est. payment
Refinancing to a lower rate could help reduce your monthly payments and save thousands over the life of the loan.
$4,489/mo
Est. payment
Explore your selling options
Work with a Zillow partner agent
Leverage their expertise and Zillow's premium Showcase listings to get your home seen by more buyers.
Get startedList with your own agent
Get your home in front of millions of buyers by listing it on Zillow.
Learn how to do itSell it yourself
Take full control of how buyers see your home on Zillow by listing For Sale by Owner (FSBO).
List your homeWhat's special
Stunning mountain viewsUnfinished basementWater featurePrimary suiteCustom tile wallCustom light fixturesGas range
Zillow last checked:
Listing updated:
Listed by:
AK Riley 720-289-2929 ak@akrileyrealestate.com,
Coldwell Banker Realty 24
Bought with:
Connor Pryor, 100106753
Thrive Real Estate Group
Source: REcolorado as distributed by MLS GRID,MLS#: 7470853
Facts & features
Interior
Bedrooms & bathrooms
- Bedrooms: 3
- Bathrooms: 3
- Full bathrooms: 1
- 3/4 bathrooms: 1
- 1/2 bathrooms: 1
- Main level bathrooms: 3
- Main level bedrooms: 3
Primary bedroom
- Description: Large Primary Suite With Mountain Views And Private Space
- Level: Main
Bedroom
- Description: Large Bedroom
- Level: Main
Bedroom
- Description: Large Bedroom
- Level: Main
Primary bathroom
- Description: Double Sink Vanity, Oversized Walk-In Shower With 2 Shower Heads, Linen Closet, And Walk-In Closet
- Level: Main
Bathroom
- Description: Double Sinks And Updated Cabinetry
- Level: Main
Bathroom
- Description: Custom Tile Floor
- Level: Main
Dining room
- Description: Custom Light Fixture, Nano Wall Door With Access To The Outdoor Living Space
- Level: Main
Family room
- Description: Open To Kitchen And Dining Room With Custom Stone Fireplace And Loads Of Natural Light
- Level: Main
Kitchen
- Description: Marble Island, Custom Tile Wall And Backsplash, 5 Burner Gas Range
- Level: Main
Laundry
- Description: Custom Warm, Wood Cabinetry, And Private Space
- Level: Main
Mud room
- Description: Large Mudroom With Utility Sink, Custom Cabinetry, Walk-In Closet, And Access To The 4 Car Garage
- Level: Main
Office
- Description: Can Be A 4th Bedroom
- Level: Main
Heating
- Forced Air
Cooling
- Central Air
Appliances
- Included: Cooktop, Dishwasher, Disposal, Double Oven, Dryer, Gas Water Heater, Microwave, Refrigerator, Washer
Features
- Eat-in Kitchen, High Ceilings, Kitchen Island, Marble Counters, Open Floorplan, Pantry, Primary Suite, Quartz Counters, Smoke Free, Walk-In Closet(s)
- Flooring: Carpet, Tile, Wood
- Windows: Window Coverings
- Basement: Bath/Stubbed,Full,Unfinished
- Number of fireplaces: 1
- Fireplace features: Family Room, Gas, Insert
Interior area
- Total structure area: 5,172
- Total interior livable area: 5,172 sqft
- Finished area above ground: 2,586
- Finished area below ground: 0
Property
Parking
- Total spaces: 4
- Parking features: Dry Walled, Floor Coating, Heated Garage, Tandem
- Attached garage spaces: 4
Features
- Levels: One
- Stories: 1
- Patio & porch: Covered, Front Porch, Patio
- Exterior features: Fire Pit, Gas Valve, Lighting, Private Yard, Water Feature
Lot
- Size: 10,324 Square Feet
- Features: Irrigated, Landscaped, Level, Open Space
Details
- Parcel number: R0608498
- Special conditions: Standard
Construction
Type & style
- Home type: SingleFamily
- Architectural style: Traditional
- Property subtype: Single Family Residence
Materials
- Cement Siding, Frame, Stone
- Foundation: Slab
- Roof: Composition
Condition
- New Construction,Updated/Remodeled
- New construction: Yes
- Year built: 2021
Details
- Builder name: Taylor Morrison
Utilities & green energy
- Sewer: Public Sewer
- Water: Public
Community & HOA
Community
- Subdivision: Macanta
HOA
- Has HOA: Yes
- Amenities included: Clubhouse, Fitness Center, Park, Playground, Pool, Tennis Court(s), Trail(s)
- Services included: Maintenance Grounds, Recycling, Trash
- HOA fee: $100 monthly
- HOA name: Macanta Community Association
- HOA phone: 303-986-1551
Location
- Region: Castle Rock
Financial & listing details
- Price per square foot: $179/sqft
- Tax assessed value: $865,278
- Annual tax amount: $9,819
- Date on market: 11/21/2024
- Listing terms: Cash,Conventional,FHA,Other,VA Loan
- Exclusions: Lift In Garage, Storage Cabinets In The Garage, Seller's Personal Property, Staging Items, Portable Fire Pit On Backyard Patio, Mounted Tvs Throughout The Home (Tv Mounts Are Included).
- Ownership: Individual
Price history
| Date | Event | Price |
|---|---|---|
| 1/13/2025 | Sold | $925,000$179/sqft |
Source:  REcolorado as distributed by MLS GRID #7470853 Report a problem REcolorado as distributed by MLS GRID #7470853 Report a problem | ||
| 12/15/2024 | Pending sale | $925,000$179/sqft |
Source: REcolorado as distributed by MLS GRID #7470853 Report a problem | ||
| 12/5/2024 | Listed for sale | $925,000$179/sqft |
Source: REcolorado as distributed by MLS GRID #7470853 Report a problem | ||
| 11/26/2024 | Pending sale | $925,000$179/sqft |
Source: REcolorado as distributed by MLS GRID #7470853 Report a problem | ||
| 11/21/2024 | Listed for sale | $925,000+5.6%$179/sqft |
Source: REcolorado as distributed by MLS GRID #7470853 Report a problem | ||
| 12/29/2021 | Sold | $875,741$169/sqft |
Source: Public Record Report a problem | ||
Public tax history
| Year | Property taxes | Tax assessment |
|---|---|---|
| 2025 | $9,675 -1.5% | $54,080 -13.6% |
| 2024 | $9,819 +37.3% | $62,560 -0.9% |
| 2023 | $7,153 +74.7% | $63,160 +39.1% |
| 2022 | $4,095 | $45,390 +85.1% |
| 2021 | -- | $24,520 +149.7% |
| 2020 | $1,647 | $9,820 |
Find assessor info on the county website
Neighborhood: 80108
Nearby homes
- $854,8003 bd2 ba4.4k sqft3156 Carabiner St, Castle Rock, CO 80108Off Market

- $843,8003 bd2 ba4.4k sqft3140 Carabiner St, Castle Rock, CO 80108Off Market
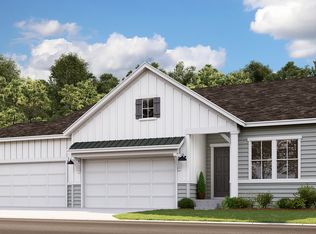
- $792,1004 bd3 ba2.4k sqft3164 Carabiner St, Castle Rock, CO 80108Off Market
- $925,0004 bd3 ba4.4k sqft3153 Carabiner St, Castle Rock, CO 80108Pending

- $841,4002 bd2 ba4.9k sqft3136 Carabiner St, Castle Rock, CO 80108Off Market
- $886,7003 bd3 ba2.5k sqft3145 Carabiner St, Castle Rock, CO 80108Off Market
- $812,9003 bd4 ba2.4k sqft3172 Carabiner St, Castle Rock, CO 80108Off Market
- $865,1003 bd3 ba2.5k sqft3133 Carabiner St, Castle Rock, CO 80108Off Market
Nearby schools
GreatSchools rating
- 6/10Sage Canyon Elementary SchoolGrades: PK-6Distance: 1.8 mi
- 5/10Mesa Middle SchoolGrades: 6-8Distance: 3.4 mi
- 7/10Douglas County High SchoolGrades: 9-12Distance: 2.3 mi
Schools provided by the listing agent
- Elementary: Legacy Point
- Middle: Mesa
- High: Ponderosa
- District: Douglas RE-1
Source: REcolorado as distributed by MLS GRID. This data may not be complete. We recommend contacting the local school district to confirm school assignments for this home.
Get a cash offer in 3 minutes
Find out how much your home could sell for in as little as 3 minutes with a no-obligation cash offer.
Estimated market value
$913,100
Get a cash offer in 3 minutes
Find out how much your home could sell for in as little as 3 minutes with a no-obligation cash offer.
Estimated market value
$913,100
- Colorado
- Douglas County
- Castle Rock
- 80108
- 3148 Carabiner Street
Nearby cities
Nearby neighborhoods
Nearby zip codes
Other Castle Rock Topics
