Exceptional ranch-style living unfolds on one of the most coveted homesites in the Mancata community. This Taylor Morrison residence showcases one of the builder’s most celebrated floor plans, elevated by rare lot positioning and thoughtful, high-quality upgrades. Designed for effortless main-level living, the home’s layout is both functional and refined, enhanced by structural upgrades selected during the original build. Highlights include a 4-car garage with a tandem extension, 8-foot doors throughout, elegant crown molding, and a tray ceiling that adds architectural interest. Since completion, the sellers have invested approximately $30,000 in curated improvements that further elevate the home, including an extended patio and walkway, custom window treatments, tinted windows, epoxy-coated garage flooring, and upgraded shower features in both the primary and guest baths. With only one direct neighbor, open space alongside, and a scenic ravine with a nature trail just beyond the backyard, the setting offers a level of privacy and natural connection seldom found in the community.
Pending
Price cut: $15K (6/26)
$925,000
3153 Carabiner Street, Castle Rock, CO 80108
4beds
4,457sqft
:
Get pre-qualified$5,982/mo
Single Family Residence
Built in 2022
0.26 Acres Lot
$-- Zestimate®
$208/sqft
$100/mo HOA
What's special
- 106 days |
- 405 |
- 25 |
Zillow last checked:
Listing updated:
Listed by:
Johnnie Mallott 719-200-7522 jmallott@milehimodern.com,
Milehimodern,
Lauren Sanchez 214-728-7374,
Milehimodern
Source: REcolorado as distributed by MLS GRID,MLS#: 3451263
Facts & features
Interior
Bedrooms & bathrooms
- Bedrooms: 4
- Bathrooms: 3
- Full bathrooms: 1
- 3/4 bathrooms: 1
- 1/2 bathrooms: 1
- Main level bathrooms: 3
- Main level bedrooms: 4
Bedroom
- Features: Primary Suite
- Level: Main
Bedroom
- Level: Main
Bedroom
- Level: Main
Bedroom
- Features: Primary Suite
- Level: Main
Bathroom
- Features: En Suite Bathroom
- Level: Main
Bathroom
- Level: Main
Bathroom
- Level: Main
Dining room
- Level: Main
Kitchen
- Level: Main
Laundry
- Level: Main
Living room
- Level: Main
Office
- Level: Main
Heating
- Forced Air
Cooling
- Central Air
Appliances
- Included: Cooktop, Dishwasher, Disposal, Double Oven, Microwave, Range Hood, Refrigerator
- Laundry: In Unit
Features
- Built-in Features, Eat-in Kitchen, Entrance Foyer, High Ceilings, High Speed Internet, Kitchen Island, Open Floorplan, Pantry, Primary Suite, Quartz Counters, Ceiling Fan(s), Smoke Free, Walk-In Closet(s), Wired for Data
- Flooring: Carpet, Tile, Vinyl, Wood
- Windows: Window Coverings, Window Treatments
- Basement: Crawl Space,Full,Sump Pump,Unfinished
- Number of fireplaces: 1
- Fireplace features: Living Room
Interior area
- Total structure area: 4,457
- Total interior livable area: 4,457 sqft
- Finished area above ground: 2,586
- Finished area below ground: 0
Property
Parking
- Total spaces: 4
- Parking features: Tandem
- Attached garage spaces: 4
Features
- Levels: One
- Stories: 1
- Patio & porch: Covered, Front Porch, Patio
- Exterior features: Lighting, Private Yard
- Has spa: Yes
- Spa features: Spa/Hot Tub
- Fencing: Full
Lot
- Size: 0.26 Acres
- Features: Landscaped, Open Space, Sprinklers In Front, Sprinklers In Rear
Details
- Parcel number: R0608435
- Special conditions: Standard
Construction
Type & style
- Home type: SingleFamily
- Property subtype: Single Family Residence
Materials
- Frame, Stone, Wood Siding
- Foundation: Concrete Perimeter
- Roof: Composition
Condition
- Year built: 2022
Details
- Builder model: Ridge
- Builder name: Taylor Morrison
Utilities & green energy
- Sewer: Public Sewer
- Water: Public
- Utilities for property: Cable Available, Electricity Connected, Internet Access (Wired), Natural Gas Connected, Phone Available
Community & HOA
Community
- Security: Carbon Monoxide Detector(s), Security System, Smoke Detector(s), Video Doorbell
- Subdivision: Macanta
HOA
- Has HOA: Yes
- Amenities included: Clubhouse, Park, Playground, Pool, Spa/Hot Tub, Trail(s)
- Services included: Reserve Fund, Maintenance Grounds, Road Maintenance, Snow Removal
- HOA fee: $100 monthly
- HOA name: Macanta Community Association/MSI
- HOA phone: 000-000-0000
Location
- Region: Castle Rock
Financial & listing details
- Price per square foot: $208/sqft
- Tax assessed value: $899,676
- Annual tax amount: $9,736
- Date on market: 4/17/2026
- Listing terms: Cash,Conventional,FHA,Jumbo,Other,VA Loan
- Exclusions: Seller's Personal Property + All Staging Items. The Hot Tub On The Back Patio Is Negotiable.
- Ownership: Individual
- Electric utility on property: Yes
- Road surface type: Paved
Estimated market value
Not available
Estimated sales range
Not available
Not available
Price history
| Date | Event | Price |
|---|---|---|
| 7/15/2026 | Pending sale | $925,000$208/sqft |
Source:  REcolorado as distributed by MLS GRID #3451263 Report a problem REcolorado as distributed by MLS GRID #3451263 Report a problem | ||
| 6/26/2026 | Price change | $925,000-1.6%$208/sqft |
Source: REcolorado as distributed by MLS GRID #3451263 Report a problem | ||
| 6/11/2026 | Price change | $940,000-3.6%$211/sqft |
Source: REcolorado as distributed by MLS GRID #3451263 Report a problem | ||
| 5/29/2026 | Price change | $975,000-2.5%$219/sqft |
Source: REcolorado as distributed by MLS GRID #3451263 Report a problem | ||
| 4/17/2026 | Listed for sale | $1,000,000+7.2%$224/sqft |
Source: REcolorado as distributed by MLS GRID #3451263 Report a problem | ||
| 6/29/2022 | Sold | $933,131$209/sqft |
Source: Public Record Report a problem | ||
Public tax history
| Year | Property taxes | Tax assessment |
|---|---|---|
| 2025 | $9,628 -1.5% | $56,230 -9.7% |
| 2024 | $9,770 +376.2% | $62,270 -0.9% |
| 2023 | $2,052 -51% | $62,860 +382.8% |
| 2022 | $4,191 | $13,020 -48.1% |
| 2021 | -- | $25,100 +148.3% |
| 2020 | $1,696 | $10,110 |
Find assessor info on the county website
Monthly payment
Est. payment
Payment breakdown
Explore the cost of this home by adjusting the details. Changes won't be saved.Climate risks
Neighborhood: 80108
Nearby schools
GreatSchools rating
- 6/10Sage Canyon Elementary SchoolGrades: PK-6Distance: 1.8 mi
- 5/10Mesa Middle SchoolGrades: 6-8Distance: 3.4 mi
- 7/10Douglas County High SchoolGrades: 9-12Distance: 2.3 mi
Schools provided by the listing agent
- Elementary: Legacy Point
- Middle: Mesa
- High: Ponderosa
- District: Douglas RE-1
Source: REcolorado as distributed by MLS GRID. This data may not be complete. We recommend contacting the local school district to confirm school assignments for this home.
- $883,5003 bd3 ba2.5k sqft3145 Carabiner St, Castle Rock, CO 80108Off Market
- $862,2003 bd3 ba2.5k sqft3133 Carabiner St, Castle Rock, CO 80108Off Market
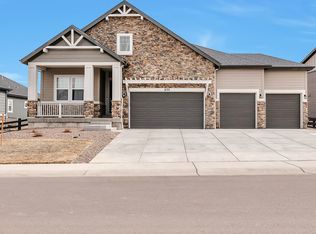
- $851,6003 bd2 ba4.4k sqft3156 Carabiner St, Castle Rock, CO 80108Off Market

- $925,0003 bd3 ba5.1k sqft3148 Carabiner St, Castle Rock, CO 80108Sold

- $843,8003 bd2 ba4.4k sqft3140 Carabiner St, Castle Rock, CO 80108Off Market
- $789,2004 bd3 ba2.4k sqft3164 Carabiner St, Castle Rock, CO 80108Off Market
- $913,2002 bd3 ba2.6k sqft3125 Carabiner St, Castle Rock, CO 80108Off Market
- $841,4002 bd2 ba4.9k sqft3136 Carabiner St, Castle Rock, CO 80108Off Market
A local agent can set up tours, give advice and negotiate with sellers.
Similar homes
- $849,9004 bd3 ba4.7k sqft3268 Carabiner Street, Castle Rock, CO 80108For Sale
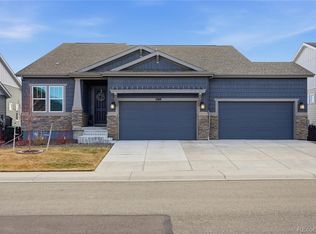
 MLS ID #6861428, Keri West, Your Castle Real Estate Inc. REcolorado as distributed by MLS GRID
 - $950,0004 bd4 ba4.6k sqft6749 Mentha Drive, Castle Rock, CO 80108For Sale
 MLS ID #9334935, Ryan Davis, Keller Williams Real Estate LLC. REcolorado as distributed by MLS GRID
 - $899,0004 bd5 ba4.4k sqft4423 Mcmurdo Court, Castle Rock, CO 80108For Sale
 MLS ID #5092314, Chae Bae, Professional Realty Group. REcolorado as distributed by MLS GRID
 - $1,060,0003 bd3 ba5.1k sqft3303 Carabiner Street, Castle Rock, CO 80108For Sale
 MLS ID #5282429, Josie Apodaca, LoKation. REcolorado as distributed by MLS GRID
 - $899,0004 bd4 ba4.6k sqft1205 Bonnyton Place, Castle Rock, CO 80104For SaleMLS ID #6614983, Lane Lyon, Coldwell Banker Global Luxury Denver. REcolorado as distributed by MLS GRID
- $810,5994 bd4 ba3.3k sqft3340 Fervid Street, Castle Rock, CO 80108New ConstructionREcolorado as distributed by MLS GRID
- $899,0004 bd3 ba4.3k sqft4543 Fell Mist Way, Castle Rock, CO 80109For SaleMLS ID #2221180, Rhonda Cartrite, Your Castle Realty LLC. REcolorado as distributed by MLS GRID
- $899,0003 bd4 ba3.9k sqft7032 Fireside Way, Castle Rock, CO 80108For SaleMLS ID #3514210, Melanie Lee, LIV Sotheby's International Realty. REcolorado as distributed by MLS GRID
- $875,0004 bd3 ba4.6k sqft1158 Bonnyton Place, Castle Rock, CO 80104For SaleMLS ID #3556015, Bill Clarke, Compass - Denver. REcolorado as distributed by MLS GRID
- $935,0005 bd5 ba5.8k sqft1570 Gentle Rain Drive, Castle Rock, CO 80109For SaleMLS ID #2103771, Bill Clarke, Compass - Denver. REcolorado as distributed by MLS GRID
- $929,0002 bd3 ba3.9k sqftThe Reserve, Castle Pines, CO 80108For SaleMLS ID #4403627, Guida Bellinger, Guida & CO, LLC. REcolorado as distributed by MLS GRID
- $935,6704 bd4 ba4k sqftThe Portrait Collection, Castle Pines, CO 80108New ConstructionREcolorado as distributed by MLS GRID
- $939,9002 bd3 ba4.4k sqft708 Alumroot Street, Castle Rock, CO 80104For SaleMLS ID #8697771, The Thayer Group, Keller Williams Action Realty LLC. REcolorado as distributed by MLS GRID
- $965,0003 bd3 ba3.9k sqft433 Scrubjay Circle, Castle Rock, CO 80104For SaleMLS ID #3779646, Chris Cote, Compass - Denver. REcolorado as distributed by MLS GRID
- $948,5005 bd4 ba4.5k sqft5737 Amarosa Drive, Parker, CO 80134For SaleMLS ID #5450829, Kevin Kestenbaum, Redfin Corporation. REcolorado as distributed by MLS GRID
- $1,000,0006 bd4 ba4.5k sqft7311 Serena Drive, Castle Pines, CO 80108For SaleMLS ID #8640101, Jennifer Delmez, Keller Williams DTC. REcolorado as distributed by MLS GRID
- $875,0003 bd3 ba4.7k sqft4936 Saddle Iron Road, Castle Rock, CO 80104For SaleMLS ID #5477954, Ashley Bevan, eXp Realty, LLC. REcolorado as distributed by MLS GRID
- $799,9905 bd4 ba4.4k sqft2310 Woodhouse Lane, Castle Rock, CO 80109For SaleMLS ID #3420670, Sarah Futa, Keller Williams Action Realty LLC. REcolorado as distributed by MLS GRID
- $950,0005 bd5 ba5.6k sqft11616 Jacobsen Street, Parker, CO 80134For SaleMLS ID #1628101, Chris Jackson, Madison & Company Properties. REcolorado as distributed by MLS GRID
- $719,0005 bd5 ba4.4k sqft2571 Ambience Lane, Castle Rock, CO 80109For SaleMLS ID #5413339, Shelby Sampson, The Agency - Denver. REcolorado as distributed by MLS GRID
