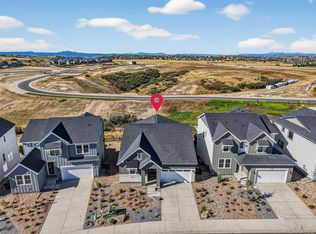
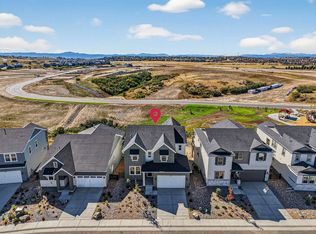
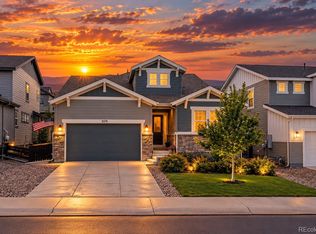
What's Special: Finished Basement | Corner Lot | Large Kitchen Island | Greenbelt Lot. New Construction - Ready Now! Built by America's Most Trusted Home Builder. Welcome to the Bouler at 3340 Fervid Street in Macanta! This expansive single-story floor plan blends comfort and everyday luxury throughout. Just off the foyer, two private secondary bedrooms share a full bathroom, creating a welcoming setup for guests or household members. Continue down the hall to a spacious study, perfect for working from home or enjoying a quiet retreat. At the heart of the home, the kitchen impresses with generous cabinetry, a large center island, and a walk-in pantry, all overlooking the open-concept dining area and great room with a cozy fireplace, ideal for staying connected during gatherings. Tucked off the great room, the expansive primary suite offers a peaceful place to unwind. A finished basement extends the living space with a large rec room, an additional secondary bedroom, and a full bathroom. Castle Rock offers a friendly, vibrant lifestyle with events, concerts, and a charming downtown of cafes, shops, and restaurants. Macanta features 1,000+ acres of open space, trails, and The Spoke amenity center with a fitness room, pools, cabanas, and co-working spaces. Just 2 miles from I-25 and close to E-470, the DTC, and downtown Denver. Additional Highlights Include: gourmet kitchen, quartz countertops, and extended RevWood flooring throughout. MLS#6156543
Pending
Price increase: $11K (6/30)
$810,599
3340 Fervid Street, Castle Rock, CO 80108
4beds
3,354sqft
Single Family Residence
Built in 2026
8,803 Square Feet Lot
$-- Zestimate®
$242/sqft
$100/mo HOA
What's special
Finished basementCorner lotGreenbelt lotExpansive primary suiteWalk-in pantryOpen-concept dining areaAdditional secondary bedroom
- 103 days
- 137
- 4
Zillow last checked:
Listing updated:
Listed by:
Tom Ullrich 303-799-9898 RPALESE@CLASSICNHS.COM,
RE/MAX Professionals
Source: REcolorado as distributed by MLS GRID,MLS#: 6156543
Facts & features
Interior
Bedrooms & bathrooms
- Bedrooms: 4
- Bathrooms: 4
- Full bathrooms: 3
- 1/2 bathrooms: 1
- Main level bathrooms: 3
- Main level bedrooms: 3
Bedroom
- Level: Main
- Area: 100 Square Feet
- Dimensions: 10 x 10
Bedroom
- Level: Main
- Area: 110 Square Feet
- Dimensions: 11 x 10
Bedroom
- Features: Primary Suite
- Level: Main
- Area: 182 Square Feet
- Dimensions: 13 x 14
Bedroom
- Level: Basement
- Area: 130 Square Feet
- Dimensions: 13 x 10
Bathroom
- Level: Main
Bathroom
- Level: Main
Bathroom
- Features: En Suite Bathroom, Primary Suite
- Level: Main
Bathroom
- Level: Basement
Bonus room
- Level: Basement
Dining room
- Level: Main
- Area: 96 Square Feet
- Dimensions: 12 x 8
Great room
- Level: Main
- Area: 255 Square Feet
- Dimensions: 17 x 15
Kitchen
- Level: Main
Laundry
- Level: Main
Office
- Level: Main
- Area: 120 Square Feet
- Dimensions: 10 x 12
Heating
- Natural Gas
Cooling
- Central Air
Appliances
- Included: Cooktop, Dishwasher, Disposal, Electric Water Heater, Microwave, Oven, Range Hood
- Laundry: In Unit
Features
- Eat-in Kitchen, Entrance Foyer, High Ceilings, Kitchen Island, Open Floorplan, Pantry, Quartz Counters, Walk-In Closet(s), Wired for Data
- Flooring: Carpet, Laminate, Tile
- Basement: Crawl Space,Finished,Sump Pump
- Number of fireplaces: 1
- Fireplace features: Gas Log, Great Room
Interior area
- Total structure area: 3,354
- Total interior livable area: 3,354 sqft
- Finished area above ground: 2,061
- Finished area below ground: 1,063
Video & virtual tour
Property
Parking
- Total spaces: 2
- Parking features: Concrete
- Attached garage spaces: 2
Features
- Levels: One
- Stories: 1
- Patio & porch: Covered, Patio
- Exterior features: Private Yard
Lot
- Size: 8,803 Square Feet
- Features: Corner Lot, Greenbelt, Level, Sprinklers In Front
Details
- Parcel number: R0625102
- Zoning: RES
- Special conditions: Standard
Construction
Type & style
- Home type: SingleFamily
- Architectural style: Traditional
- Property subtype: Single Family Residence
Materials
- Frame, Other, Stone
- Foundation: Slab
- Roof: Composition
Condition
- New Construction
- New construction: Yes
- Year built: 2026
Details
- Builder model: Boulder
- Builder name: Taylor Morrison
- Warranty included: Yes
Utilities & green energy
- Sewer: Public Sewer
- Water: Public
- Utilities for property: Cable Available, Electricity Connected, Internet Access (Wired), Natural Gas Connected, Phone Available
Community & HOA
Community
- Security: Carbon Monoxide Detector(s), Smoke Detector(s)
- Subdivision: Macanta
HOA
- Has HOA: Yes
- Amenities included: Clubhouse, Fitness Center, Pool, Trail(s)
- Services included: Maintenance Grounds, Recycling, Trash
- HOA fee: $100 monthly
- HOA name: Macanta Comm. Association
- HOA phone: 303-986-1551
Location
- Region: Castle Rock
Financial & listing details
- Price per square foot: $242/sqft
- Annual tax amount: $8,956
- Date on market: 6/16/2026
- Listing terms: Cash,Conventional,VA Loan
- Exclusions: None
- Ownership: Builder
- Electric utility on property: Yes
Estimated market value
Not available
Estimated sales range
Not available
Not available
Price history
| Date | Event | Price |
|---|---|---|
| 9/6/2026 | Pending sale | $810,599$242/sqft |
Source:  REcolorado as distributed by MLS GRID #6156543 Report a problem REcolorado as distributed by MLS GRID #6156543 Report a problem | ||
| 6/30/2026 | Price change | $810,599+1.4%$242/sqft |
Source: REcolorado as distributed by MLS GRID #6156543 Report a problem | ||
| 6/16/2026 | Listed for sale | $799,599$238/sqft |
Source: REcolorado as distributed by MLS GRID #6156543 Report a problem | ||
Public tax history
Tax history is unavailable.
Monthly payment
Est. payment
Payment breakdown
Explore the cost of this home by adjusting the details. Changes won't be saved.Climate risks
Neighborhood: 80108
Nearby schools
Schools provided by the listing agent
- Elementary: Legacy Point
- Middle: Sagewood
- High: Ponderosa
- District: Douglas RE-1
Source: REcolorado as distributed by MLS GRID. This data may not be complete. We recommend contacting the local school district to confirm school assignments for this home.
Similar homes
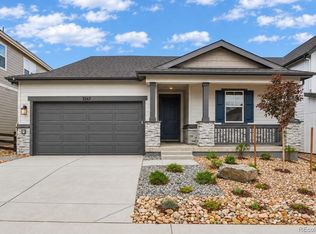
- $748,9903 bd3 ba3.1k sqft3567 Recess Lane, Castle Rock, CO 80108New Construction
 REcolorado as distributed by MLS GRID
 - $699,9994 bd4 ba3.8k sqft3719 Mojo Court, Castle Rock, CO 80108For Sale
 MLS ID #2654966, Linda Clure, LIV Sotheby's International Realty. REcolorado as distributed by MLS GRID
 - $875,0003 bd4 ba3.9k sqft5071 Coulee Trail, Castle Rock, CO 80108For Sale
 MLS ID #9363057, Andrea Price, Price & Co. Real Estate. REcolorado as distributed by MLS GRID
 - $973,9904 bd4 ba4.6k sqft4051 Descent Street, Castle Rock, CO 80108New Construction
 REcolorado as distributed by MLS GRID
 - $878,9004 bd4 ba3.3k sqft7184 Campden Place, Castle Pines, CO 80108For SaleMLS ID #5528264, Doug Hutchins, eXp Realty, LLC. REcolorado as distributed by MLS GRID
- $924,9003 bd3 ba4.7k sqft2105 Bellcove Drive, Castle Rock, CO 80108For SaleMLS ID #7201808, Matthew Schlitt, LIV Sotheby's International Realty. REcolorado as distributed by MLS GRID
- $799,0005 bd4 ba4.8k sqft2500 Hillcroft Lane, Castle Rock, CO 80104For SaleMLS ID #8137248, Jamison Amoros, Lifestyle International Realty. REcolorado as distributed by MLS GRID
- $799,9003 bd3 ba4.1k sqft5647 Amarosa Drive, Parker, CO 80134For SaleMLS ID #6381860, Michael Nirk, NextHome Aspire. REcolorado as distributed by MLS GRID
- $800,0004 bd4 ba4.2k sqft6807 S Riverwood Way, Aurora, CO 80016For SaleMLS ID #2648152, Melody Switzer, Madison & Company Properties. REcolorado as distributed by MLS GRID
- $849,9904 bd3 ba3.7k sqft13280 Finnhorse Street, Parker, CO 80134New ConstructionMLS ID #8196499, Batey McGraw, DFH Colorado Realty LLC. REcolorado as distributed by MLS GRID
- $725,0005 bd4 ba3.5k sqft13891 Wild Lupine Street, Parker, CO 80134For SaleMLS ID #8081738, Adelia Redalen, Coldwell Banker Realty 44. REcolorado as distributed by MLS GRID
- $839,9005 bd4 ba4.7k sqft12677 Buffington Trail, Parker, CO 80134For SaleMLS ID #9469552, Adam Wiley, Keller Williams DTC. REcolorado as distributed by MLS GRID
- $640,0003 bd4 ba2.9k sqft7145 Bedlam Drive, Castle Pines, CO 80108For SaleMLS ID #1697083, Melanie Lee, LIV Sotheby's International Realty. REcolorado as distributed by MLS GRID
- $699,9975 bd3 ba2.7k sqft5189 Red Oak Way, Parker, CO 80134For SaleMLS ID #8085882, Liliana Parra, Equity Colorado Real Estate. REcolorado as distributed by MLS GRID
- $785,0002 bd2 ba3.9k sqft838 Bahia Point, Castle Rock, CO 80104For SaleMLS ID #8451707, Kari Goddard, Coldwell Banker Realty 18. REcolorado as distributed by MLS GRID
- $940,0004 bd4 ba4k sqft4950 Saddle Iron Road, Castle Rock, CO 80104For SaleMLS ID #2994485, AK Riley, Coldwell Banker Realty 24. REcolorado as distributed by MLS GRID
- $1,050,0003 bd4 ba4.1k sqft2083 Rim Ridge Drive, Castle Rock, CO 80108For SaleMLS ID #4493503, Derek Kliner, Realty One Group Platinum Elite. REcolorado as distributed by MLS GRID
- $749,9994 bd3 ba3.8k sqft11258 Endeavor Drive, Parker, CO 80134For SaleMLS ID #3939134, Matthew Tomlan, Milehimodern. REcolorado as distributed by MLS GRID
- $765,0004 bd3 ba4.2k sqft11747 Larkspur Drive, Parker, CO 80134For SaleMLS ID #9491852, Stephen White, HomeSmart Realty. REcolorado as distributed by MLS GRID
- $660,0004 bd3 ba3.5k sqft39358 Hart Circle, Elizabeth, CO 80107New ConstructionMLS ID #5121162, Kyla Tyler, RE/MAX Professionals. REcolorado as distributed by MLS GRID
