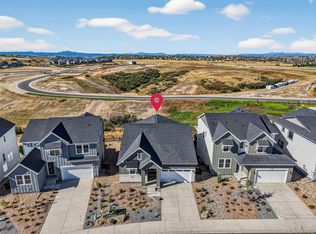
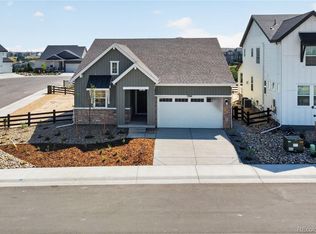
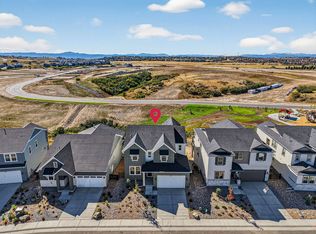
What's Special: Cul-de-Sac Lot | No Rear Neighbors | South Facing Lot | Covered Patio | Large Kitchen Island | Single Level Living. New Construction - Ready Now! Built by America's Most Trusted Homebuilder. Welcome to the Boulder at 3567 Recess Lane in Macanta! This sprawling single-story floor plan is designed with comfort and everyday luxury in mind. Just off the foyer, you will find two private secondary bedrooms that share a full bathroom, offering space and privacy for guests or household members. Continue down the hall to a spacious study, ideal for working from home or a quiet retreat. The kitchen features extensive cabinetry, a large eat-in island, and a walk-in pantry, all overlooking the open-concept dining area and great room with a fireplace, perfect for staying connected during gatherings. Tucked just off the great room, the expansive primary suite provides a relaxing space to unwind at the end of the day. A full unfinished basement offers additional storage, a home gym option, or a flexible space to suit your lifestyle. Castle Rock offers a friendly, vibrant lifestyle with events, concerts, and a charming downtown of cafes, shops, and restaurants. Macanta features 1,000+ acres of open space, trails, and The Spoke amenity center with a fitness room, pools, cabanas, and co-working spaces. Just 2 miles from I-25 and close to E-470, the DTC, and downtown Denver. Additional Highlights Include: gourmet kitchen with built in appliances, fireplace, covered outdoor living, study with double French doors, rough-in plumbing at basement, utility sink rough-in plumbing, raised vanity at secondary bath, unfinished basement with 9' ceilings. MLS#9153844
Pending
Price cut: $5K (10/1)
$743,990
3567 Recess Lane, Castle Rock, CO 80108
3beds
3,124sqft
Single Family Residence
Built in 2026
5,711 Square Feet Lot
$-- Zestimate®
$238/sqft
$100/mo HOA
What's special
Single level livingSouth facing lotCul-de-sac lotExpansive primary suiteWalk-in pantryLarge eat-in islandOpen-concept dining area
- 214 days
- 326
- 5
Zillow last checked:
Listing updated:
Listed by:
Tom Ullrich 303-799-9898 RPALESE@CLASSICNHS.COM,
RE/MAX Professionals
Source: REcolorado as distributed by MLS GRID,MLS#: 9153844
Facts & features
Interior
Bedrooms & bathrooms
- Bedrooms: 3
- Bathrooms: 3
- Full bathrooms: 2
- 1/2 bathrooms: 1
- Main level bathrooms: 3
- Main level bedrooms: 3
Bedroom
- Description: Primary Suite
- Features: Primary Suite
- Level: Main
- Area: 182 Square Feet
- Dimensions: 13 x 14
Bedroom
- Level: Main
- Area: 110 Square Feet
- Dimensions: 11 x 10
Bedroom
- Level: Main
- Area: 100 Square Feet
- Dimensions: 10 x 10
Bathroom
- Description: Double Sinks
- Features: En Suite Bathroom, Primary Suite
- Level: Main
Bathroom
- Level: Main
Bathroom
- Level: Main
Den
- Description: Study
- Level: Main
- Area: 120 Square Feet
- Dimensions: 10 x 12
Dining room
- Level: Main
- Area: 96 Square Feet
- Dimensions: 12 x 8
Great room
- Level: Main
- Area: 255 Square Feet
- Dimensions: 17 x 15
Kitchen
- Level: Main
Heating
- Natural Gas
Cooling
- Central Air
Appliances
- Included: Cooktop, Dishwasher, Disposal, Electric Water Heater, Microwave, Oven, Range Hood
- Laundry: In Unit
Features
- Eat-in Kitchen, Entrance Foyer, Kitchen Island, Open Floorplan, Pantry, Quartz Counters, Walk-In Closet(s), Wired for Data
- Flooring: Carpet, Tile, Vinyl
- Basement: Bath/Stubbed,Partial,Sump Pump,Unfinished
- Number of fireplaces: 1
- Fireplace features: Gas Log, Great Room
Interior area
- Total structure area: 3,124
- Total interior livable area: 3,124 sqft
- Finished area above ground: 2,061
- Finished area below ground: 0
Video & virtual tour
Property
Parking
- Total spaces: 2
- Parking features: Concrete
- Attached garage spaces: 2
Features
- Levels: One
- Stories: 1
- Patio & porch: Covered, Front Porch, Patio
- Exterior features: Private Yard, Rain Gutters
Lot
- Size: 5,711 Square Feet
- Features: Cul-De-Sac, Greenbelt, Sprinklers In Front
Details
- Parcel number: R0619714
- Zoning: RES
- Special conditions: Standard
Construction
Type & style
- Home type: SingleFamily
- Architectural style: Traditional
- Property subtype: Single Family Residence
Materials
- Frame, Other, Stone
- Foundation: Slab
- Roof: Composition
Condition
- New Construction
- New construction: Yes
- Year built: 2026
Details
- Builder model: Boulder
- Builder name: Taylor Morrison
- Warranty included: Yes
Utilities & green energy
- Sewer: Public Sewer
- Water: Public
- Utilities for property: Cable Available, Electricity Connected, Internet Access (Wired), Natural Gas Connected, Phone Available
Community & HOA
Community
- Security: Carbon Monoxide Detector(s), Smoke Detector(s)
- Subdivision: Macanta
HOA
- Has HOA: Yes
- Amenities included: Clubhouse, Fitness Center, Pool, Trail(s)
- Services included: Maintenance Grounds, Recycling, Trash
- HOA fee: $100 monthly
- HOA name: Macanta Comm. Association
- HOA phone: 303-986-1551
Location
- Region: Castle Rock
Financial & listing details
- Price per square foot: $238/sqft
- Tax assessed value: $108,159
- Annual tax amount: $8,736
- Date on market: 4/3/2026
- Listing terms: Cash,Conventional,FHA
- Exclusions: None
- Ownership: Builder
- Electric utility on property: Yes
Estimated market value
Not available
Estimated sales range
Not available
Not available
Price history
| Date | Event | Price |
|---|---|---|
| 10/18/2026 | Pending sale | $743,990$238/sqft |
Source:  REcolorado as distributed by MLS GRID #9153844 Report a problem | ||
| 10/1/2026 | Price change | $743,990-0.7%$238/sqft |
Source: REcolorado as distributed by MLS GRID #9153844 Report a problem | ||
| 6/10/2026 | Price change | $748,990-1.4%$240/sqft |
Source: REcolorado as distributed by MLS GRID #9153844 Report a problem | ||
| 4/3/2026 | Listed for sale | $759,999$243/sqft |
Source: REcolorado as distributed by MLS GRID #9153844 Report a problem | ||
Public tax history
| Year | Property taxes | Tax assessment |
|---|---|---|
| 2025 | $4,932 -3.2% | $29,200 -2.7% |
| 2024 | $5,094 | $30,010 -1.7% |
| 2023 | -- | $30,540 |
Find assessor info on the county website
Monthly payment
Est. payment
Payment breakdown
Explore the cost of this home by adjusting the details. Changes won't be saved.Climate risks
Neighborhood: 80108
Nearby schools
Schools provided by the listing agent
- Elementary: Legacy Point
- Middle: Sagewood
- High: Ponderosa
- District: Douglas RE-1
Source: REcolorado as distributed by MLS GRID. This data may not be complete. We recommend contacting the local school district to confirm school assignments for this home.
Similar homes
- $799,9004 bd3 ba4.6k sqft6688 Leilani Drive, Castle Rock, CO 80108For Sale

 MLS ID #3016172, Erica Chouinard, RE/MAX Professionals. REcolorado as distributed by MLS GRID
- $675,0004 bd4 ba3.8k sqft3719 Mojo Court, Castle Rock, CO 80108For Sale
 MLS ID #2654966, Linda Clure, LIV Sotheby's International Realty. REcolorado as distributed by MLS GRID
- $775,0004 bd4 ba2.6k sqft6161 Stable View Street, Castle Pines, CO 80108For Sale
 MLS ID #2182414, Steve Nickerson, Real Broker, LLC DBA Real. REcolorado as distributed by MLS GRID
- $849,9993 bd4 ba3.9k sqft5071 Coulee Trail, Castle Rock, CO 80108For Sale
 MLS ID #9363057, Andrea Price, Price & Co. Real Estate. REcolorado as distributed by MLS GRID
- $735,0005 bd3 ba2.6k sqft369 Burgess Dr, Castle Rock, CO 80104For Sale
 MLS ID #4934028, James Titus, Redfin Corporation. elevateMLS
- $749,0004 bd3 ba3.1k sqft1312 Gambel Oaks Drive, Elizabeth, CO 80107For SaleMLS ID #8992080, Corey Martin, Keller Williams DTC. REcolorado as distributed by MLS GRID
- $875,0005 bd5 ba4.5k sqft3003 El Nido Way, Castle Rock, CO 80108For SaleMLS ID #7649969, Marjorie Engle, eXp Realty, LLC. REcolorado as distributed by MLS GRID
- $640,0003 bd4 ba2.9k sqft7145 Bedlam Drive, Castle Pines, CO 80108For SaleMLS ID #1697083, Melanie Lee, LIV Sotheby's International Realty. REcolorado as distributed by MLS GRID
- $948,9904 bd4 ba4.6k sqft4051 Descent Street, Castle Rock, CO 80108New ConstructionREcolorado as distributed by MLS GRID
- $848,9005 bd4 ba3.6k sqft6680 Merrimack Drive, Castle Pines, CO 80108For SaleMLS ID #8345385, Faris Rihani, RE/MAX Leaders. REcolorado as distributed by MLS GRID
- $815,0004 bd4 ba3.1k sqft6850 Oak Canyon Circle, Castle Pines, CO 80108New ConstructionMLS ID #7395150, Theresa Hinch, West and Main Homes Inc. REcolorado as distributed by MLS GRID
- $750,0003 bd3 ba4.1k sqft5647 Amarosa Drive, Parker, CO 80134For SaleMLS ID #6381860, Michael Nirk, NextHome Aspire. REcolorado as distributed by MLS GRID
- $725,0003 bd3 ba3.6k sqft146 Kitselman Dr, Castle Rock, CO 80104For SaleMLS ID #3550566, Steven Thayer, Keller Williams Action Realty, LLC. elevateMLS
- $720,0005 bd4 ba3.5k sqft13891 Wild Lupine Street, Parker, CO 80134For SaleMLS ID #8081738, Adelia Redalen, Coldwell Banker Realty 44. REcolorado as distributed by MLS GRID
- $699,9975 bd3 ba2.7k sqft5189 Red Oak Way, Parker, CO 80134For SaleMLS ID #8085882, Liliana Parra, Equity Colorado Real Estate. REcolorado as distributed by MLS GRID
- $899,0004 bd4 ba4k sqft4950 Saddle Iron Road, Castle Rock, CO 80104For SaleMLS ID #6037245, AK Riley, Coldwell Banker Realty 24. REcolorado as distributed by MLS GRID
- $798,0006 bd4 ba3.2k sqft6764 Hillridge Place, Parker, CO 80134For SaleMLS ID #2326198, Briana Mendez, Orchard Brokerage LLC. REcolorado as distributed by MLS GRID
- $749,9994 bd3 ba3.8k sqft11258 Endeavor Drive, Parker, CO 80134For SaleMLS ID #3939134, Matthew Tomlan, Milehimodern. REcolorado as distributed by MLS GRID
- $600,0005 bd3 ba2.4k sqft5105 Lumos Lane, Castle Rock, CO 80104For SaleMLS ID #7495745, Ginger Knutson, 8z Real Estate. REcolorado as distributed by MLS GRID
- $857,5004 bd5 ba3.6k sqft11729 Montoso Road, Lone Tree, CO 80134For SaleMLS ID #8415583, Marcus Harris, Coldwell Banker Realty 24. REcolorado as distributed by MLS GRID
