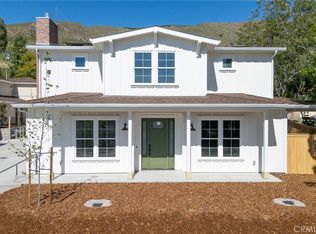
Only one left! Experience elevated living in this exceptional new construction home by renowned builder Greg Nester. Thoughtfully designed, this property features a 3-bedroom, 3.5-bath main residence along with a private 1-bedroom, 1-bath ADU—offering the perfect blend of modern luxury and versatile living.
The open-concept floor plan showcases a chef’s kitchen with premium appliances, custom cabinetry, quartzite countertops, and an oversized center island, flowing seamlessly into the dining and living areas—ideal for entertaining.
The primary suite serves as a private retreat, complete with a spa-inspired bathroom, dual vanities, and a spacious walk-in closet. Each additional bedroom includes its own en-suite bath, ensuring comfort and privacy, while a stylish powder room adds convenience for guests.
The attached ADU features a separate entrance, full kitchen, living area, bedroom, and bath—perfect for rental income, extended family, or guest accommodations.
Designed with energy efficiency and high-end finishes throughout, the home also offers a covered outdoor living space for year-round enjoyment.
Ideally located near shopping, dining, and top-rated schools, this is a rare opportunity to own a truly exceptional property.
Sold for $1,665,000
Listed by: Equity Union • Jordan Knauer • Contact: 805-540-9573
Bought with: Central Coast Sotheby's International Realty
$1,665,000
3148 Johnson Ave, San Luis Obispo, CA 93401
4beds
3,059sqft
Single Family Residence
Built in 2026
6,520 Square Feet Lot
$1,670,100 Zestimate®
$544/sqft
$6,089 Estimated rent
Home value
$1,670,100
$1.55M - $1.80M
$6,089/mo
Zestimate® history
Owner options
List your home for rent
$6,089/mo
Rent Zestimate®
Find your next renter with Zillow Rental Manager. Plus, with online applications, you can quickly screen prospective tenants – for free.
$6,089/mo
Rent Zestimate®
Refinance and save
$10,416/mo
Est. payment
Refinancing to a lower rate could help reduce your monthly payments and save thousands over the life of the loan.
$10,416/mo
Est. payment
Explore your selling options
Work with a Zillow partner agent
Leverage their expertise and Zillow's premium Showcase listings to get your home seen by more buyers.
Get startedList with your own agent
Get your home in front of millions of buyers by listing it on Zillow.
Learn how to do itSell it yourself
Take full control of how buyers see your home on Zillow by listing For Sale by Owner (FSBO).
List your homeWhat's special
Zillow last checked:
Listing updated:
Listed by:
Jordan Knauer DRE #02041698 805-540-9573,
Equity Union
Bought with:
Jennifer Campa, DRE #01441288
Central Coast Sotheby's International Realty
Source: CRMLS,MLS#: SC26066107 Originating MLS: California Regional MLS
Originating MLS: California Regional MLSFacts & features
Interior
Bedrooms & bathrooms
- Bedrooms: 4
- Bathrooms: 5
- Full bathrooms: 4
- 1/2 bathrooms: 1
- Main level bathrooms: 1
- Main level bedrooms: 1
Rooms
- Room types: Bonus Room, Family Room, Primary Bedroom, Office, Pantry
Primary bedroom
- Features: Primary Suite
Pantry
- Features: Walk-In Pantry
Cooling
- Central Air
Appliances
- Included: Dishwasher, Disposal, Gas Oven, Gas Range, Microwave, Refrigerator, Range Hood, Vented Exhaust Fan, Water Heater
- Laundry: Electric Dryer Hookup, Gas Dryer Hookup
Features
- Primary Suite, Walk-In Pantry
- Windows: Screens
- Has fireplace: Yes
- Fireplace features: Family Room
- Common walls with other units/homes: No Common Walls
Interior area
- Total interior livable area: 3,059 sqft
Property
Parking
- Total spaces: 2
- Parking features: Paved, Garage Faces Side
- Attached garage spaces: 2
Features
- Levels: Two
- Stories: 2
- Entry location: Front Door
- Pool features: None
- Fencing: Wood,Wrought Iron
- Has view: Yes
- View description: Hills
Lot
- Size: 6,520 Square Feet
- Features: Back Yard, Corners Marked, Front Yard, Landscaped, Paved, Sprinklers Timer, Yard
Details
- Special conditions: Standard
Construction
Type & style
- Home type: SingleFamily
- Architectural style: Patio Home
- Property subtype: Single Family Residence
Materials
- Roof: Composition
Condition
- New construction: No
- Year built: 2026
Utilities & green energy
- Sewer: Public Sewer
- Water: Public
Community & HOA
Community
- Features: Biking, Hiking, Mountainous, Park, Rural, Sidewalks
- Subdivision: San Luis Obispo(380)
Location
- Region: San Luis Obispo
Financial & listing details
- Price per square foot: $544/sqft
- Date on market: 4/15/2026
- Cumulative days on market: 22 days
- Listing terms: Cash,Cash to New Loan,Conventional,1031 Exchange,FHA,VA Loan
Price history
| Date | Event | Price |
|---|---|---|
| 5/31/2026 | Sold | $1,665,000-2%$544/sqft |
Source:  CRMLS #SC26066107 Report a problem CRMLS #SC26066107 Report a problem | ||
| 5/8/2026 | Contingent | $1,699,000$555/sqft |
Source: CRMLS #SC26066107 Report a problem | ||
| 4/16/2026 | Listed for sale | $1,699,000$555/sqft |
Source: CRMLS #SC26066107 Report a problem | ||
Public tax history
Tax history is unavailable.
Neighborhood: 93401
Nearby homes
- $1,675,0004 bd5 ba3k sqft3160 Johnson Ave, San Luis Obispo, CA 93401Sold
- $1,610,1003 bd2 ba2.2k sqft3100 Johnson Ave, San Luis Obispo, CA 93401Off Market
- $1,704,0004 bd5 ba2.9k sqft3156 Johnson Ave, San Luis Obispo, CA 93401Sold

- $1,685,0004 bd5 ba2.9k sqft3152 Johnson Ave, San Luis Obispo, CA 93401Sold

- $275,944-- bd-- ba-- sqft1545 Laurel Ln, San Luis Obispo, CA 93401Off Market
- $--1 bd1 ba530 sqft3148 Johnson Ave #A, San Luis Obispo, CA 93401Off Market
- $794,5002 bd1 ba914 sqft3157 Johnson Ave, San Luis Obispo, CA 93401Off Market
- $883,6002 bd1 ba789 sqft3162 Johnson Ave, San Luis Obispo, CA 93401Off Market
Nearby schools
GreatSchools rating
- 8/10Sinsheimer Elementary SchoolGrades: K-6Distance: 0.4 mi
- 9/10Laguna Middle SchoolGrades: 7-8Distance: 3.4 mi
- 10/10San Luis Obispo High SchoolGrades: 9-12Distance: 1.3 mi


Get pre-qualified for a loan
At Zillow Home Loans, we can pre-qualify you in as little as 5 minutes with no impact to your credit score.An equal housing lender. NMLS #10287.
Sell for more on Zillow
Get a Zillow Showcase℠ listing at no additional cost and you could sell for .
$1,670,100
2% more
+$33,402
With Zillow Showcase(estimated)
$1,703,502
- California
- San Luis Obispo County
- San Luis Obispo
- 93401
- 3148 Johnson Ave
Nearby cities
Nearby zip codes
Other San Luis Obispo Topics
