Welcome to this exceptional new construction home by renowned builder Greg Nester, where elevated design meets everyday functionality. Encompassing 2,942 square feet, the property features a 3-bedroom, 3.5-bath main residence plus a fully equipped 1-bedroom, 1-bath ADU—perfectly blending modern elegance with versatile living. The open-concept floor plan showcases a gourmet kitchen outfitted with premium appliances, custom cabinetry, striking quartzite countertops, and an expansive center island that flows seamlessly into the dining and living areas—ideal for both entertaining and daily living. The luxurious main-level primary suite offers a private retreat with a spa-inspired bath featuring dual vanities, a freestanding soaking tub, a separate walk-in shower, and a generous walk-in closet. Upstairs, two additional bedrooms each include en-suite baths, providing comfort and privacy for family or guests. A stylish powder room on the main level adds convenience. The attached ADU, complete with its own private entrance, kitchen, living area, bedroom, and bath, delivers exceptional flexibility—ideal for rental income, extended stays, or multigenerational living. Thoughtfully designed with energy-efficient features and high-end finishes throughout, the home also includes a covered outdoor living space for year-round enjoyment. Ideally located in a desirable neighborhood close to shopping, dining, and top-rated schools, this is a rare opportunity to own a truly distinctive property.
Sold for $1,704,000
Listed by: Equity Union • Hal Sweasey • Contact: 805-781-3750
Bought with: BHGRE HAVEN PROPERTIES
$1,704,000
3156 Johnson Ave, San Luis Obispo, CA 93401
4beds
2,942sqft
Single Family Residence
Built in 2025
6,092 Square Feet Lot
$1,719,700 Zestimate®
$579/sqft
$6,076 Estimated rent
Home value
$1,719,700
$1.58M - $1.87M
$6,076/mo
Zestimate® history
Owner options
List your home for rent
$6,076/mo
Rent Zestimate®
Find your next renter with Zillow Rental Manager. Plus, with online applications, you can quickly screen prospective tenants – for free.
$6,076/mo
Rent Zestimate®
Refinance and save
$10,627/mo
Est. payment
Refinancing to a lower rate could help reduce your monthly payments and save thousands over the life of the loan.
$10,627/mo
Est. payment
Explore your selling options
Work with a Zillow partner agent
Leverage their expertise and Zillow's premium Showcase listings to get your home seen by more buyers.
Get startedList with your own agent
Get your home in front of millions of buyers by listing it on Zillow.
Learn how to do itSell it yourself
Take full control of how buyers see your home on Zillow by listing For Sale by Owner (FSBO).
List your homeWhat's special
Zillow last checked:
Listing updated:
Listed by:
Hal Sweasey DRE #01111911 805-781-3750,
Equity Union,
Jordan Knauer DRE #02041698 805-540-9573,
Equity Union
Bought with:
Misty Perhach, DRE #02026956
BHGRE HAVEN PROPERTIES
Source: CRMLS,MLS#: SC26027918 Originating MLS: California Regional MLS
Originating MLS: California Regional MLSFacts & features
Interior
Bedrooms & bathrooms
- Bedrooms: 4
- Bathrooms: 5
- Full bathrooms: 4
- 1/2 bathrooms: 1
- Main level bathrooms: 2
- Main level bedrooms: 1
Rooms
- Room types: Great Room, Kitchen, Laundry, Primary Bedroom, Other
Primary bedroom
- Features: Main Level Primary
Primary bedroom
- Features: Primary Suite
Kitchen
- Features: Kitchen Island, Kitchen/Family Room Combo
Other
- Features: Walk-In Closet(s)
Heating
- Forced Air
Cooling
- Central Air
Appliances
- Included: 6 Burner Stove, Dishwasher, Gas Range, Microwave, Refrigerator, Range Hood
- Laundry: Laundry Room
Features
- In-Law Floorplan, Open Floorplan, Main Level Primary, Primary Suite, Walk-In Closet(s)
- Has fireplace: Yes
- Fireplace features: Living Room
- Common walls with other units/homes: No Common Walls
Interior area
- Total interior livable area: 2,942 sqft
Property
Parking
- Total spaces: 2
- Parking features: Garage
- Attached garage spaces: 2
Features
- Levels: Two
- Stories: 2
- Entry location: 1
- Patio & porch: Concrete, Covered, Patio
- Pool features: None
- Fencing: Wood
- Has view: Yes
- View description: Hills, Neighborhood, Trees/Woods
Lot
- Size: 6,092 Square Feet
- Features: Back Yard, Front Yard
Details
- Additional structures: Guest House Attached
- Special conditions: Standard
Construction
Type & style
- Home type: SingleFamily
- Property subtype: Single Family Residence
Condition
- Turnkey
- New construction: Yes
- Year built: 2025
Utilities & green energy
- Sewer: Public Sewer
- Water: Public
Community & HOA
Community
- Features: Curbs, Gutter(s), Sidewalks
- Subdivision: San Luis Obispo(380)
Location
- Region: San Luis Obispo
Financial & listing details
- Price per square foot: $579/sqft
- Date on market: 2/20/2026
- Cumulative days on market: 5 days
- Listing terms: Cash,Cash to New Loan
Price history
| Date | Event | Price |
|---|---|---|
| 3/31/2026 | Sold | $1,704,000+0.3%$579/sqft |
Source:  CRMLS #SC26027918 Report a problem CRMLS #SC26027918 Report a problem | ||
| 3/23/2026 | Pending sale | $1,699,000$577/sqft |
Source: CRMLS #SC26027918 Report a problem | ||
| 2/26/2026 | Contingent | $1,699,000$577/sqft |
Source: CRMLS #SC26027918 Report a problem | ||
| 2/21/2026 | Listed for sale | $1,699,000$577/sqft |
Source: CRMLS #SC26027918 Report a problem | ||
| 8/1/2025 | Listing removed | $1,699,000$577/sqft |
Source:  SDMLS #SC25049904 Report a problem SDMLS #SC25049904 Report a problem | ||
| 6/23/2025 | Listed for sale | $1,699,000$577/sqft |
Source: SDMLS #SC25049904 Report a problem | ||
Public tax history
Tax history is unavailable.
Neighborhood: 93401
Nearby homes

- $874,2002 bd1 ba789 sqft3162 Johnson Ave, San Luis Obispo, CA 93401Off Market
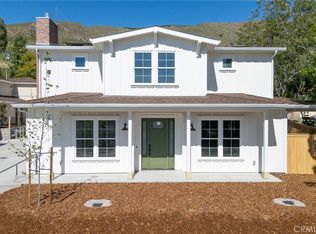
- $1,675,0004 bd5 ba3k sqft3160 Johnson Ave, San Luis Obispo, CA 93401Sold
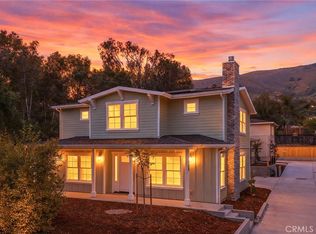
- $1,665,0004 bd5 ba3k sqft3148 Johnson Ave, San Luis Obispo, CA 93401Sold
- $1,685,0004 bd5 ba2.9k sqft3152 Johnson Ave, San Luis Obispo, CA 93401Sold

- $986,8005 bd2 ba1.6k sqft3169 Johnson Ave, San Luis Obispo, CA 93401Off Market
- $856,3003 bd2 ba1k sqft3173 Johnson Ave, San Luis Obispo, CA 93401Off Market
- $794,5002 bd1 ba914 sqft3157 Johnson Ave, San Luis Obispo, CA 93401Off Market
- $1,598,7003 bd2 ba2.2k sqft3100 Johnson Ave, San Luis Obispo, CA 93401Off Market
Nearby schools
GreatSchools rating
- 8/10Sinsheimer Elementary SchoolGrades: K-6Distance: 0.4 mi
- 9/10Laguna Middle SchoolGrades: 7-8Distance: 3.4 mi
- 10/10San Luis Obispo High SchoolGrades: 9-12Distance: 1.3 mi


Get pre-qualified for a loan
At Zillow Home Loans, we can pre-qualify you in as little as 5 minutes with no impact to your credit score.An equal housing lender. NMLS #10287.
Sell for more on Zillow
Get a Zillow Showcase℠ listing at no additional cost and you could sell for .
$1,719,700
2% more
+$34,394
With Zillow Showcase(estimated)
$1,754,094
- California
- San Luis Obispo County
- San Luis Obispo
- 93401
- 3156 Johnson Ave
Nearby cities
Nearby zip codes
Other San Luis Obispo Topics
