One or more photo(s) has been virtually staged. BACK ON MARKET DUE TO BUYERS' FINANCE. ( Passed inspections with flying colors.) Experience the Ultimate Lifestyle! This exceptional 2022 Mira Lago model offers more than just a home – it provides the lifestyle you’ve always dreamed of. With 3,566 sq. ft. of living space, this stunning home features 5 bedrooms, 4 bathrooms, and a 4-car garage, nestled on a tranquil fenced lot with canal views. From the moment you step through the front door, you’re greeted by a grand foyer with vaulted ceilings and a formal dining room, setting the tone for the elegance that flows throughout. At the heart of the home is the chef-inspired kitchen, perfect for creating gourmet meals while staying connected to the family. Granite countertops, stainless steel appliances, and a butler’s pantry make entertaining a breeze, while the spacious island is perfect for casual gatherings. Sliding glass doors open to a screened lanai, where you can unwind and enjoy the serene 35x14 heated pool and gourmet outdoor kitchen—perfect for those evening barbecues and sunset views over the canal. The main floor also includes a guest bedroom with a bath, making it ideal for visiting friends. Relax in the inviting family room, or enjoy informal meals in the cozy dining area. Upstairs, an oversized bonus room/loft offers endless possibilities for a media room, play area, or home office. The primary suite is a retreat in itself, with abundant natural light, a spacious walk-in closet, and a luxurious 5-piece bath that creates a spa-like experience. For added convenience, one of the additional bedrooms offers an en-suite bath. Lifestyle-enhancing amenities continue in the 4-car garage, fully outfitted with cabinetry, shelving, epoxy floors, and even an AC unit, ensuring your space is organized and comfortable. Beyond the home, you’ll find Berry Bay offers a community-focused lifestyle with amenities such as a community pool, pickleball courts, basketball court, playground, and dog park – all designed for fun and relaxation. Conveniently located near schools, shopping, dining, and major highways, this home offers a balance of luxury, comfort, and convenience. Enjoy everything from weekend outings to quiet evenings by the pool, and everything in between. Take a moment to view our drone video showcasing the lifestyle that comes with this home – including the interior, exterior, and the community amenities. Please note: one or more photos have been digitally staged to show the full potential of the rooms.
Sold for $650,000
$650,000
3148 MARINE GRASS DRIVE, WIMAUMA, FL 33598
5beds
3,566sqft
Single Family Residence
Built in 2022
7,583 Square Feet Lot
$583,300 Zestimate®
$182/sqft
$4,228 Estimated rent
Home value
$583,300
$542,000 - $624,000
$4,228/mo
Zestimate® history
Owner options
List your home for rent
$4,228/mo
Rent Zestimate®
Find your next renter with Zillow Rental Manager. Plus, with online applications, you can quickly screen prospective tenants – for free.
$4,228/mo
Rent Zestimate®
Refinance and save
$4,502/mo
Est. payment
Refinancing to a lower rate could help reduce your monthly payments and save thousands over the life of the loan.
$4,502/mo
Est. payment
Explore your selling options
Work with a Zillow partner agent
Leverage their expertise and Zillow's premium Showcase listings to get your home seen by more buyers.
Get startedList with your own agent
Get your home in front of millions of buyers by listing it on Zillow.
Learn how to do itSell it yourself
Take full control of how buyers see your home on Zillow by listing For Sale by Owner (FSBO).
List your homeWhat's special
Screened lanaiHeated poolGranite countertopsGourmet outdoor kitchenEn-suite bathInviting family roomCanal views
Zillow last checked:
Listing updated:
Listed by:
AMY Fisher 813-382-1021,
DALTON WADE INC 888-668-8283
Bought with:
Elizabeth Yeras, 3478905
MAGNOLIA REAL ESTATE GROUP LLC
Source: Stellar MLS,MLS#: TB8356107 Originating MLS: Suncoast Tampa
Originating MLS: Suncoast Tampa
Facts & features
Interior
Bedrooms & bathrooms
- Bedrooms: 5
- Bathrooms: 4
- Full bathrooms: 4
Rooms
- Room types: Bonus Room, Family Room, Dining Room, Utility Room
Primary bedroom
- Features: Ceiling Fan(s), En Suite Bathroom, Garden Bath, Granite Counters, Makeup/Vanity Space, Stone Counters, Tub with Separate Shower Stall, Walk-In Closet(s)
- Level: Second
- Area: 328.6 Square Feet
- Dimensions: 21.2x15.5
Bedroom 1
- Features: Built-in Closet
- Level: First
- Area: 147.6 Square Feet
- Dimensions: 12.3x12
Bedroom 3
- Features: Built-in Closet
- Level: Second
- Area: 192.5 Square Feet
- Dimensions: 17.5x11
Bedroom 4
- Features: Built-in Closet
- Level: Second
- Area: 225.28 Square Feet
- Dimensions: 12.8x17.6
Bedroom 5
- Features: En Suite Bathroom, Walk-In Closet(s)
- Level: Second
- Area: 148.83 Square Feet
- Dimensions: 12.3x12.1
Bonus room
- Features: No Closet
- Level: Second
- Area: 506 Square Feet
- Dimensions: 22x23
Dinette
- Features: No Closet
- Level: First
- Area: 156.18 Square Feet
- Dimensions: 13.7x11.4
Dining room
- Features: No Closet
- Level: First
- Area: 160 Square Feet
- Dimensions: 12.8x12.5
Kitchen
- Features: Pantry, Stone Counters, No Closet
- Level: First
- Area: 288.37 Square Feet
- Dimensions: 17.9x16.11
Living room
- Features: No Closet
- Level: First
- Area: 328.6 Square Feet
- Dimensions: 15.5x21.2
Heating
- Central, Electric
Cooling
- Central Air
Appliances
- Included: Cooktop, Dishwasher, Disposal, Dryer, Electric Water Heater, Microwave, Range, Refrigerator, Washer
- Laundry: Electric Dryer Hookup, Inside, Laundry Room, Washer Hookup
Features
- Ceiling Fan(s), High Ceilings, In Wall Pest System, Kitchen/Family Room Combo, Open Floorplan, PrimaryBedroom Upstairs, Solid Surface Counters, Split Bedroom, Stone Counters, Thermostat, Tray Ceiling(s), Vaulted Ceiling(s), Walk-In Closet(s)
- Flooring: Brick/Stone, Carpet, Ceramic Tile, Concrete, Epoxy, Tile
- Doors: Outdoor Grill, Outdoor Kitchen, Sliding Doors
- Windows: Double Pane Windows
- Has fireplace: No
Interior area
- Total structure area: 4,861
- Total interior livable area: 3,566 sqft
Property
Parking
- Total spaces: 4
- Parking features: Driveway, Garage Door Opener, Ground Level, Oversized, Tandem
- Attached garage spaces: 4
- Has uncovered spaces: Yes
Features
- Levels: Two
- Stories: 2
- Patio & porch: Covered, Deck, Front Porch, Rear Porch, Screened
- Exterior features: Irrigation System, Lighting, Outdoor Grill, Outdoor Kitchen, Sidewalk, Sprinkler Metered, Storage
- Has private pool: Yes
- Pool features: Deck, Gunite, Heated, In Ground, Lap, Lighting, Pool Alarm, Pool Sweep, Screen Enclosure, Tile
- Fencing: Vinyl
- Has view: Yes
- View description: Pool, Trees/Woods, Water, Canal
- Has water view: Yes
- Water view: Water,Canal
Lot
- Size: 7,583 Square Feet
- Dimensions: 63.03 x 120.3
- Features: Cleared, Landscaped, Level, Sidewalk
- Residential vegetation: Trees/Landscaped
Details
- Additional structures: Outdoor Kitchen, Storage
- Parcel number: U303220C8700000000048.0
- Zoning: PD
- Special conditions: None
Construction
Type & style
- Home type: SingleFamily
- Architectural style: Contemporary,Craftsman,Florida
- Property subtype: Single Family Residence
- Attached to another structure: Yes
Materials
- Block, Concrete, Stone, Stucco
- Foundation: Slab
- Roof: Shingle
Condition
- Completed
- New construction: No
- Year built: 2022
Details
- Builder model: Mira Lago / 4 car/ front porch
- Builder name: MI Homes
Utilities & green energy
- Sewer: Public Sewer
- Water: Canal/Lake For Irrigation, See Remarks
- Utilities for property: BB/HS Internet Available, Electricity Available, Electricity Connected, Sprinkler Meter, Sprinkler Recycled, Water Available, Water Connected
Community & HOA
Community
- Features: Community Mailbox, Deed Restrictions, Dog Park, Playground, Pool, Sidewalks
- Security: Security System, Security System Owned
- Pet fee: $0 monthly
- Subdivision: BERRY BAY SUB
HOA
- Has HOA: Yes
- Amenities included: Pickleball Court(s), Playground, Pool
- Services included: Manager
- HOA fee: $8 monthly
- HOA name: Jason Lavrack
- HOA phone: 281-870-0585
Location
- Region: Wimauma
Financial & listing details
- Price per square foot: $182/sqft
- Tax assessed value: $494,704
- Annual tax amount: $11,807
- Date on market: 3/4/2025
- Cumulative days on market: 130 days
- Listing terms: Cash,Conventional,FHA,VA Loan
- Ownership: Fee Simple
- Total actual rent: 0
- Electric utility on property: Yes
- Road surface type: Paved
Price history
| Date | Event | Price |
|---|---|---|
| 8/29/2025 | Sold | $650,000-3%$182/sqft |
Source:  Stellar MLS #TB8356107 Report a problem Stellar MLS #TB8356107 Report a problem | ||
| 8/28/2025 | Pending sale | $670,000$188/sqft |
Source: Stellar MLS #TB8356107 Report a problem | ||
| 8/8/2025 | Listed for sale | $670,000$188/sqft |
Source: Stellar MLS #TB8356107 Report a problem | ||
| 6/25/2025 | Pending sale | $670,000$188/sqft |
Source: Stellar MLS #TB8356107 Report a problem | ||
| 3/27/2025 | Price change | $670,000-1.5%$188/sqft |
Source: Stellar MLS #TB8356107 Report a problem | ||
| 3/4/2025 | Listed for sale | $680,000-9%$191/sqft |
Source: Stellar MLS #TB8356107 Report a problem | ||
| 7/11/2024 | Listing removed | $747,000$209/sqft |
Source: Stellar MLS #A4588215 Report a problem | ||
| 3/11/2024 | Listing removed | -- |
Source: Stellar MLS #A4588215 Report a problem | ||
| 11/5/2023 | Listed for sale | $747,000+20%$209/sqft |
Source: Stellar MLS #A4588215 Report a problem | ||
| 1/24/2023 | Listing removed | -- |
Source: Stellar MLS #T3424145 Report a problem | ||
| 1/20/2023 | Listed for sale | $622,400$175/sqft |
Source: Stellar MLS #T3424145 Report a problem | ||
| 12/21/2022 | Sold | $622,400-0.6%$175/sqft |
Source: Public Record Report a problem | ||
| 11/29/2022 | Pending sale | $626,400$176/sqft |
Source: Stellar MLS #T3407944 Report a problem | ||
| 10/15/2022 | Price change | $626,400+0.5%$176/sqft |
Source:  M/I Homes Report a problem M/I Homes Report a problem | ||
| 10/13/2022 | Listed for sale | $623,400$175/sqft |
Source: Stellar MLS #T3407944 Report a problem | ||
| 6/14/2022 | Listing removed | -- |
Source: M/I Homes Report a problem | ||
| 5/12/2022 | Listed for sale | $623,400$175/sqft |
Source: Stellar MLS #T3372882 Report a problem | ||
Public tax history
| Year | Property taxes | Tax assessment |
|---|---|---|
| 2025 | $12,612 +6.8% | $494,704 -0.1% |
| 2024 | $11,808 +5.5% | $495,107 +13.7% |
| 2023 | $11,189 +229.8% | $435,634 +5644.9% |
| 2022 | $3,393 | $7,583 |
Find assessor info on the county website
Neighborhood: 33598
Nearby homes
- $485,1005 bd4 ba3.2k sqft3144 Marine Grass Dr, Wimauma, FL 33598Off Market
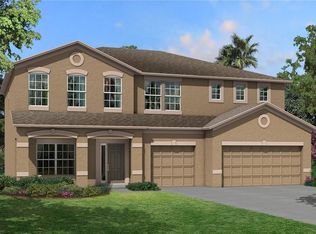
- $699,9905 bd4 ba3.7k sqft3150 Marine Grass Dr, Wimauma, FL 33598Sold

- $434,9004 bd4 ba2.9k sqft3142 Marine Grass Dr, Wimauma, FL 33598For Sale

- $696,140-- bd5 ba3.8k sqft3152 Marine Grass Dr, Wimauma, FL 33598Sold
- $490,770-- bd3 ba3.5k sqft3149 Marine Grass Dr, Wimauma, FL 33598Sold
- $373,6004 bd3 ba2.2k sqft3143 Marine Grass Dr, Wimauma, FL 33598Off Market
- $659,700-- bd4 ba3.8k sqft3154 Marine Grass Dr, Wimauma, FL 33598Sold
- $518,900-- bd4 ba3.8k sqft3141 Marine Grass Dr, Wimauma, FL 33598Off Market
Nearby schools
GreatSchools rating
- 4/10Reddick Elementary SchoolGrades: PK-5Distance: 3.6 mi
- 2/10Shields Middle SchoolGrades: 6-8Distance: 5.2 mi
- NAAmi Kids YesGrades: 6-12Distance: 1.6 mi
Schools provided by the listing agent
- Elementary: Reddick Elementary School
- Middle: Shields-HB
- High: Sumner High School
Source: Stellar MLS. This data may not be complete. We recommend contacting the local school district to confirm school assignments for this home.
Get a cash offer in 3 minutes
Find out how much your home could sell for in as little as 3 minutes with a no-obligation cash offer.
Estimated market value
$583,300
Get a cash offer in 3 minutes
Find out how much your home could sell for in as little as 3 minutes with a no-obligation cash offer.
Estimated market value
$583,300
- Florida
- Hillsborough County
- Wimauma
- 33598
- 3148 MARINE GRASS DRIVE
Nearby cities
Nearby zip codes
Other Wimauma Topics
