Under Construction. UNDER CONSTRUCTION!! DOUBLE MASTER FLOORPLAN!! BALCONY! Presenting M/I Homes' top-selling floor plan, the magnificent "Mira Lago"! This spacious residence spans an impressive 3,751 sq. ft. and offers a luxurious living experience for you and your family. Boasting five bedrooms and five bathrooms, this home is designed to accommodate every aspect of modern living. As you step inside, you're greeted by an open-concept living space on the first floor, ideal for hosting gatherings and creating unforgettable memories. A flexible room awaits, perfect for a formal dining area or a home office, this Home Features a Double Master Configuration, offering a Master bedroom downstairs providing convenience and privacy for visitors or Multi-Gen Living! Prepare to be enchanted by the stunning gourmet kitchen, complete with an extended island and a butler's pantry, offering ample space for all your culinary endeavors. Upstairs, a spacious game room awaits, providing the perfect setting for leisure and entertainment. Three additional bedrooms offer comfort and privacy for family members, while the oversized master suite beckons as your personal oasis, boasting luxury and tranquility. you'll have endless nights of relaxation enjoying the tranquility that the Balcony off the Upstairs Master Bedroom offers. Don't miss your chance to experience the epitome of modern living in the esteemed Mira Lago floor plan by M/I Homes. Schedule a viewing today and embark on a journey towards your dream home!
Sold for $699,990
$699,990
3150 MARINE GRASS DRIVE, WIMAUMA, FL 33598
5beds
3,761sqft
Single Family Residence
Built in 2023
6,000 Square Feet Lot
$593,300 Zestimate®
$186/sqft
$3,540 Estimated rent
Home value
$593,300
$558,000 - $629,000
$3,540/mo
Zestimate® history
Owner options
List your home for rent
$3,540/mo
Rent Zestimate®
Find your next renter with Zillow Rental Manager. Plus, with online applications, you can quickly screen prospective tenants – for free.
$3,540/mo
Rent Zestimate®
Refinance and save
$4,804/mo
Est. payment
Refinancing to a lower rate could help reduce your monthly payments and save thousands over the life of the loan.
$4,804/mo
Est. payment
Explore your selling options
Work with a Zillow partner agent
Leverage their expertise and Zillow's premium Showcase listings to get your home seen by more buyers.
Get startedList with your own agent
Get your home in front of millions of buyers by listing it on Zillow.
Learn how to do itSell it yourself
Take full control of how buyers see your home on Zillow by listing For Sale by Owner (FSBO).
List your homeWhat's special
Zillow last checked:
Listing updated:
Listed by:
Marshall Gray 813-331-6001,
M/I HOMES 813-918-4197
Bought with:
Lee Ann Brodie, 690761
SIGNATURE REALTY ASSOCIATES
Source: Stellar MLS,MLS#: T3515994 Originating MLS: Tampa
Originating MLS: Tampa
Facts & features
Interior
Bedrooms & bathrooms
- Bedrooms: 5
- Bathrooms: 4
- Full bathrooms: 4
Rooms
- Room types: Bonus Room, Den/Library/Office, Utility Room
Primary bedroom
- Features: Walk-In Closet(s)
- Level: Second
- Dimensions: 15x21
Other
- Features: Walk-In Closet(s)
- Level: First
- Dimensions: 12x16
Bedroom 2
- Features: Built-in Closet
- Level: First
- Dimensions: 12x12
Bedroom 3
- Features: Built-in Closet
- Level: Second
- Dimensions: 10x13
Bedroom 4
- Features: Built-in Closet
- Level: Second
- Dimensions: 12x13
Dinette
- Level: First
- Dimensions: 12x10
Game room
- Level: Second
- Dimensions: 19x17
Great room
- Level: First
- Dimensions: 13x23
Kitchen
- Level: First
- Dimensions: 12x15
Office
- Level: First
- Dimensions: 11x12
Heating
- Central
Cooling
- Central Air
Appliances
- Included: Dishwasher, Disposal, Dryer, Microwave, Range, Refrigerator, Washer
- Laundry: Inside, Laundry Room
Features
- Eating Space In Kitchen, In Wall Pest System, Kitchen/Family Room Combo, Open Floorplan, Primary Bedroom Main Floor, PrimaryBedroom Upstairs, Solid Wood Cabinets, Stone Counters, Thermostat, Walk-In Closet(s)
- Flooring: Carpet, Tile
- Doors: Sliding Doors
- Windows: Blinds, Low Emissivity Windows
- Has fireplace: No
Interior area
- Total structure area: 4,464
- Total interior livable area: 3,761 sqft
Property
Parking
- Total spaces: 3
- Parking features: Covered, Tandem
- Attached garage spaces: 3
Features
- Levels: Two
- Stories: 2
- Patio & porch: Rear Porch
- Exterior features: Irrigation System, Sidewalk
- Has view: Yes
- View description: Water
- Water view: Water
Lot
- Size: 6,000 Square Feet
- Dimensions: 60 x 120
- Features: In County, Level, Sidewalk
- Residential vegetation: Trees/Landscaped
Details
- Parcel number: U303220C8700000000470.0
- Zoning: PD
- Special conditions: None
Construction
Type & style
- Home type: SingleFamily
- Architectural style: Custom,Florida
- Property subtype: Single Family Residence
Materials
- Block, Stone, Stucco, Wood Frame
- Foundation: Slab
- Roof: Shingle
Condition
- Under Construction
- New construction: Yes
- Year built: 2023
Details
- Builder model: Mira Lago
- Builder name: MI Homes
- Warranty included: Yes
Utilities & green energy
- Sewer: Public Sewer
- Water: Public
- Utilities for property: BB/HS Internet Available, Cable Available, Sprinkler Meter, Street Lights, Underground Utilities
Community & HOA
Community
- Features: Playground, Pool, Sidewalks
- Security: Smoke Detector(s)
- Pet fee: $0 monthly
- Subdivision: BERRY BAY
HOA
- Has HOA: Yes
- HOA fee: $8 monthly
- HOA name: Infamark
- HOA phone: 281-870-0585
Location
- Region: Wimauma
Financial & listing details
- Price per square foot: $186/sqft
- Tax assessed value: $510,068
- Annual tax amount: $6,500
- Date on market: 4/2/2024
- Cumulative days on market: 145 days
- Listing terms: Cash,Conventional,FHA,VA Loan
- Ownership: Fee Simple
- Total actual rent: 0
- Road surface type: Paved, Asphalt
Price history
| Date | Event | Price |
|---|---|---|
| 9/25/2025 | Listing removed | $669,900$178/sqft |
Source:  Stellar MLS #TB8352196 Report a problem Stellar MLS #TB8352196 Report a problem | ||
| 5/2/2025 | Price change | $669,900-2.9%$178/sqft |
Source: Stellar MLS #TB8352196 Report a problem | ||
| 2/21/2025 | Listed for sale | $690,000-1.4%$183/sqft |
Source: Stellar MLS #TB8352196 Report a problem | ||
| 5/30/2024 | Sold | $699,990-1.4%$186/sqft |
Source: Stellar MLS #T3515994 Report a problem | ||
| 5/4/2024 | Pending sale | $709,990$189/sqft |
Source: Stellar MLS #T3515994 Report a problem | ||
| 5/1/2024 | Price change | $709,990-1.7%$189/sqft |
Source:  M/I Homes Report a problem M/I Homes Report a problem | ||
| 3/2/2024 | Price change | $721,990-1.4%$192/sqft |
Source: M/I Homes Report a problem | ||
| 12/7/2023 | Price change | $731,990-3.2%$195/sqft |
Source: M/I Homes Report a problem | ||
| 10/31/2023 | Listed for sale | $756,150$201/sqft |
Source: M/I Homes Report a problem | ||
Public tax history
| Year | Property taxes | Tax assessment |
|---|---|---|
| 2025 | $12,663 +95.2% | $492,509 -3.4% |
| 2024 | $6,488 +31.3% | $510,068 +566.2% |
| 2023 | $4,940 +43.5% | $76,563 +635% |
| 2022 | $3,443 | $10,417 |
Find assessor info on the county website
Neighborhood: 33598
Nearby homes
- $650,0005 bd4 ba3.5k sqft3148 Marine Grass Dr, Wimauma, FL 33598Sold

- $696,140-- bd5 ba3.8k sqft3152 Marine Grass Dr, Wimauma, FL 33598Sold
- $485,7005 bd4 ba3.2k sqft3144 Marine Grass Dr, Wimauma, FL 33598Off Market
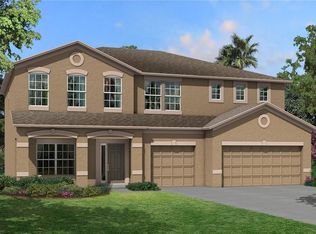
- $659,700-- bd4 ba3.8k sqft3154 Marine Grass Dr, Wimauma, FL 33598Sold
- $490,770-- bd3 ba3.5k sqft3149 Marine Grass Dr, Wimauma, FL 33598Sold
- $434,9004 bd4 ba2.9k sqft3142 Marine Grass Dr, Wimauma, FL 33598For Sale
- $376,8004 bd3 ba2.2k sqft3143 Marine Grass Dr, Wimauma, FL 33598Off Market
- $501,000-- bd4 ba3.8k sqft3159 Marine Grass Dr, Wimauma, FL 33598Sold
Nearby schools
GreatSchools rating
- 4/10Reddick Elementary SchoolGrades: PK-5Distance: 3.6 mi
- 2/10Shields Middle SchoolGrades: 6-8Distance: 5.2 mi
- NAAmi Kids YesGrades: 6-12Distance: 1.6 mi
Schools provided by the listing agent
- Elementary: Reddick Elementary School
- Middle: Shields-HB
- High: Lennard-HB
Source: Stellar MLS. This data may not be complete. We recommend contacting the local school district to confirm school assignments for this home.
Get a cash offer in 3 minutes
Find out how much your home could sell for in as little as 3 minutes with a no-obligation cash offer.
Estimated market value
$593,300
Get a cash offer in 3 minutes
Find out how much your home could sell for in as little as 3 minutes with a no-obligation cash offer.
Estimated market value
$593,300
- Florida
- Hillsborough County
- Wimauma
- 33598
- 3150 MARINE GRASS DRIVE
Nearby cities
Nearby zip codes
Other Wimauma Topics
