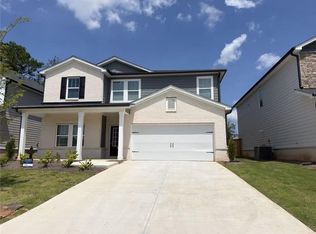
Brand new, energy-efficient home available by Jul 2026! Sip your morning coffee at the Lockwood II's kitchen island. First-floor flex space makes a great home office or guest bedroom. Upstairs, the secluded primary suite boasts a cozy sitting area and impressive ensuite bath. New energy-efficient move-in ready homes in Lawrenceville include a washer, dryer, fridge, and whole home blinds, plus they can be closing-ready in 60 days or less-guaranteed. (You'll be reimbursed up to $5,000 in expenses related to delays we cause.) Have it all: Relax in your primary bedroom, enjoy your spacious loft, and experience the community clubhouse and pool, all with easy access to CoolRay Field and Downtown Lawrenceville. Each of our homes is built with innovative, energy-efficient features designed to help you enjoy more savings, better health, real comfort and peace of mind.
Pending
$444,990
3148 Misty Springs Path, Lawrenceville, GA 30045
5beds
2,433sqft
Single Family Residence
Built in 2026
4,356 Square Feet Lot
$444,300 Zestimate®
$183/sqft
$130/mo HOA
What's special
Secluded primary suiteSpacious loftCozy sitting areaWhole home blindsFirst-floor flex spaceKitchen islandImpressive ensuite bath
- 103 days
- 20
- 0
Zillow last checked:
Listing updated:
Listed by:
Adam Corder 678-256-0755,
Meritage Homes of Georgia Inc
Source: GAMLS,MLS#: 10784052
Facts & features
Interior
Bedrooms & bathrooms
- Bedrooms: 5
- Bathrooms: 3
- Full bathrooms: 3
- Main level bathrooms: 1
- Main level bedrooms: 1
Rooms
- Room types: Foyer, Laundry, Loft
Kitchen
- Features: Breakfast Room, Kitchen Island, Walk-in Pantry
Heating
- Central, Electric, Heat Pump, Zoned
Cooling
- Central Air, Zoned
Appliances
- Included: Dishwasher, Disposal, Dryer, Gas Water Heater, Microwave, Refrigerator, Washer
- Laundry: Common Area, Upper Level
Features
- Double Vanity, High Ceilings, Split Bedroom Plan, Walk-In Closet(s)
- Flooring: Carpet, Tile, Vinyl
- Windows: Double Pane Windows
- Basement: None
- Has fireplace: No
- Common walls with other units/homes: No Common Walls
Interior area
- Total structure area: 2,433
- Total interior livable area: 2,433 sqft
- Finished area above ground: 2,433
- Finished area below ground: 0
Property
Parking
- Total spaces: 2
- Parking features: Garage
- Has garage: Yes
Features
- Levels: Two
- Stories: 2
- Exterior features: Other
- Body of water: None
Lot
- Size: 4,356 Square Feet
- Features: Level
Details
- Parcel number: R5206 723
Construction
Type & style
- Home type: SingleFamily
- Architectural style: Craftsman
- Property subtype: Single Family Residence
Materials
- Concrete
- Roof: Composition
Condition
- Under Construction
- New construction: Yes
- Year built: 2026
Details
- Warranty included: Yes
Utilities & green energy
- Electric: 220 Volts
- Sewer: Public Sewer
- Water: Public
- Utilities for property: Cable Available, Electricity Available, High Speed Internet, Sewer Available, Underground Utilities, Water Available
Green energy
- Energy efficient items: Appliances, Insulation, Thermostat
Community & HOA
Community
- Features: Clubhouse, Playground, Pool, Sidewalks, Street Lights
- Security: Security System, Smoke Detector(s)
- Subdivision: Martin Springs
HOA
- Has HOA: Yes
- Services included: Maintenance Grounds
- HOA fee: $1,560 annually
Location
- Region: Lawrenceville
Financial & listing details
- Price per square foot: $183/sqft
- Annual tax amount: $1
- Date on market: 6/11/2026
- Cumulative days on market: 103 days
- Listing agreement: Exclusive Right To Sell
- Electric utility on property: Yes
Estimated market value
$444,300
$422,000 - $467,000
$2,982/mo
Price history
| Date | Event | Price |
|---|---|---|
| 7/24/2026 | Pending sale | $444,990$183/sqft |
Source:  FMLS GA #7786312 Report a problem FMLS GA #7786312 Report a problem | ||
| 6/11/2026 | Listed for sale | $444,990$183/sqft |
Source: FMLS GA #7786312 Report a problem | ||
Public tax history
Tax history is unavailable.
Monthly payment
Est. payment
Payment breakdown
Explore the cost of this home by adjusting the details. Changes won't be saved.Climate risks
Neighborhood: 30045
Nearby schools
Schools provided by the listing agent
- Elementary: Jenkins High
- Middle: Jordan
- High: Central
Source: GAMLS. This data may not be complete. We recommend contacting the local school district to confirm school assignments for this home.
- $443,9804 bd3 ba2.1k sqft3158 Misty Springs Path, Lawrenceville, GA 30045New Construction

- $424,9903 bd4 ba1.9k sqft3138 Misty Springs Path, Lawrenceville, GA 30045New Construction

- $452,9905 bd3 ba2.4k sqft3128 Misty Springs Path, Lawrenceville, GA 30045Pending

- $414,9903 bd4 ba1.9k sqft3168 Misty Springs Path, Lawrenceville, GA 30045New Construction
Similar homes
- $443,9804 bd3 ba2.1k sqft3158 Misty Springs Path, Lawrenceville, GA 30045Active
 GAMLS
GAMLS - $424,9903 bd4 ba1.9k sqft3138 Misty Springs Path, Lawrenceville, GA 30045ActiveGAMLS
- $499,0005 bd3 ba2.8k sqft2414 Martin Spring Bnd, Lawrenceville, GA 30045New Construction
 FMLS GA
 - from $459,9004 bd2 ba2.3k sqftCanton Plan, Austin Springs, Bethlehem, GA 30620New Construction
 UnionMain Homes
 - $531,9805 bd3 ba2.9k sqft1309 High Falls Ln, Grayson, GA 30017ActiveGAMLS
- $530,3455 bd5 ba3.4k sqft2795 Oak Grove Rd, Loganville, GA 30052ActiveMLS ID #10833848, Falayshia Johnson, D.R. Horton Realty of Georgia, Inc.. GAMLS
- $469,9905 bd3 ba2.4k sqft2118 Homer Dr, Monroe, GA 30656ActiveGAMLS
- $419,9004 bd3 ba2.2k sqft3041 Sea Aster Way, Buford, GA 30519ActiveMLS ID #10838785, Bryan Ashworth, Slate Group Realty LLC. GAMLS
- $578,9805 bd5 ba3.2k sqft1279 High Falls Ln, Grayson, GA 30017ActiveGAMLS
- $470,9904 bd3 ba2.4k sqft2134 Homer Dr, Monroe, GA 30656ActiveMLS ID #10788841, Adam Corder, Meritage Homes of Georgia Inc. GAMLS
