Welcome to your dream retreat in the heart of Tuscany Reserve. This expansive home boasts breathtaking wood features and a design that seamlessly blends elegance with comfort. Step into the impressive foyer, where a winding staircase sets the tone for luxury living. Sunlight pours through large, bright windows, illuminating the main level, which features a separate office space and convenient main-level laundry. Entertain, utilizing the additional commercial-grade kitchen located in the lower level, perfect for hosting large gatherings and events. The finished lower level is flooded with natural light with its abundance of windows and spacious layout. Retreat to the primary suite, complete with a cozy sitting area and a custom master bath. The envy-inducing spacious closet boasts a bench and large window, making getting ready a pleasure. For wine enthusiasts, a wine cellar awaits, ready to house your collection. And when it's time to unwind outdoors, the covered living area beckons with a fireplace and tiled floors, providing the perfect setting for three-season enjoyment. Don't miss your chance to call this stunning Tuscany Reserve residence home.
Sold
Price Unknown
3148 W 138th Ter, Leawood, KS 66224
5beds
7,386sqft
Single Family Residence
Built in 2007
0.32 Acres Lot
$1,774,400 Zestimate®
$--/sqft
$3,897 Estimated rent
Home value
$1,774,400
$1.65M - $1.92M
$3,897/mo
Zestimate® history
Owner options
List your home for rent
$3,897/mo
Rent Zestimate®
Find your next renter with Zillow Rental Manager. Plus, with online applications, you can quickly screen prospective tenants – for free.
$3,897/mo
Rent Zestimate®
Refinance and save
$1,845/mo
Est. payment
Refinancing to a lower rate could help reduce your monthly payments and save thousands over the life of the loan.
$1,845/mo
Est. payment
Explore your selling options
Work with a Zillow partner agent
Leverage their expertise and Zillow's premium Showcase listings to get your home seen by more buyers.
Get startedList with your own agent
Get your home in front of millions of buyers by listing it on Zillow.
Learn how to do itSell it yourself
Take full control of how buyers see your home on Zillow by listing For Sale by Owner (FSBO).
List your homeWhat's special
Zillow last checked:
Listing updated:
Listed by:
David Van Noy Jr. 913-361-6030,
Van Noy Real Estate,
Chris Lyon,
Van Noy Real Estate
Bought with:
Tina Bender, SP00237650
Compass Realty Group
Source: Heartland MLS as distributed by MLS GRID,MLS#: 2475982
Facts & features
Interior
Bedrooms & bathrooms
- Bedrooms: 5
- Bathrooms: 8
- Full bathrooms: 5
- 1/2 bathrooms: 3
Primary bedroom
- Level: First
- Area: 255 Square Feet
- Dimensions: 17 x 15
Bedroom 2
- Features: Carpet, Walk-In Closet(s)
- Level: Second
- Area: 437 Square Feet
- Dimensions: 23 x 19
Bedroom 3
- Features: Carpet, Walk-In Closet(s)
- Level: Second
- Area: 252 Square Feet
- Dimensions: 18 x 14
Bedroom 4
- Features: Carpet, Walk-In Closet(s)
- Level: Second
- Area: 143 Square Feet
- Dimensions: 13 x 11
Bedroom 5
- Features: Carpet
- Level: Lower
- Area: 208 Square Feet
- Dimensions: 16 x 13
Breakfast room
- Features: Wet Bar
- Level: First
- Area: 240 Square Feet
- Dimensions: 24 x 10
Den
- Level: First
- Area: 210 Square Feet
- Dimensions: 15 x 14
Dining room
- Features: Built-in Features, Ceramic Tiles
- Level: First
- Area: 216 Square Feet
- Dimensions: 18 x 12
Exercise room
- Level: Lower
- Area: 195 Square Feet
- Dimensions: 15 x 13
Great room
- Features: Built-in Features, Wood Floor
- Level: First
- Area: 506 Square Feet
- Dimensions: 23 x 22
Kitchen
- Features: Kitchen Island, Pantry, Wood Floor
- Level: First
- Area: 384 Square Feet
- Dimensions: 24 x 16
Media room
- Level: Lower
- Area: 418 Square Feet
- Dimensions: 22 x 19
Recreation room
- Level: Lower
- Area: 440 Square Feet
- Dimensions: 22 x 20
Heating
- Natural Gas, Zoned
Cooling
- Electric, Zoned
Appliances
- Included: Dishwasher, Disposal, Double Oven, Microwave, Refrigerator, Built-In Oven, Gas Range
Features
- Kitchen Island, Pantry, Walk-In Closet(s), Wet Bar
- Flooring: Carpet
- Windows: Window Coverings, Storm Window(s)
- Basement: Daylight,Finished,Walk-Out Access
- Number of fireplaces: 3
- Fireplace features: Dining Room, Great Room, Recreation Room, Library, Fireplace Equip
Interior area
- Total structure area: 7,386
- Total interior livable area: 7,386 sqft
- Finished area above ground: 4,865
- Finished area below ground: 2,521
Property
Parking
- Total spaces: 3
- Parking features: Attached, Garage Door Opener, Garage Faces Side
- Attached garage spaces: 3
Features
- Patio & porch: Patio, Covered, Porch
Lot
- Size: 0.32 Acres
- Features: City Lot
Details
- Parcel number: HP98380000 0077
Construction
Type & style
- Home type: SingleFamily
- Architectural style: Spanish
- Property subtype: Single Family Residence
Materials
- Stone Trim, Stucco
- Roof: Tile
Condition
- Year built: 2007
Details
- Builder name: Timberstone
Utilities & green energy
- Sewer: Public Sewer
- Water: Public
Community & HOA
Community
- Security: Smoke Detector(s)
- Subdivision: Tuscany Reserve
HOA
- Has HOA: Yes
- Amenities included: Trail(s)
- Services included: Maintenance Grounds, Management, Snow Removal, Trash
- HOA fee: $1,845 quarterly
- HOA name: First Service
Location
- Region: Leawood
Financial & listing details
- Tax assessed value: $1,573,800
- Annual tax amount: $17,150
- Date on market: 3/7/2024
- Listing terms: Cash,Conventional,FHA,VA Loan
- Ownership: Private
Price history
| Date | Event | Price |
|---|---|---|
| 4/22/2024 | Sold | -- |
Source:  Heartland MLS as distributed by MLS GRID #2475982 Report a problem Heartland MLS as distributed by MLS GRID #2475982 Report a problem | ||
| 4/1/2024 | Pending sale | $1,575,000$213/sqft |
Source: Heartland MLS as distributed by MLS GRID #2475982 Report a problem | ||
| 3/22/2024 | Contingent | $1,575,000$213/sqft |
Source: Heartland MLS as distributed by MLS GRID #2475982 Report a problem | ||
| 3/7/2024 | Listed for sale | $1,575,000-1.6%$213/sqft |
Source: Heartland MLS as distributed by MLS GRID #2475982 Report a problem | ||
| 3/5/2024 | Listing removed | $1,600,000$217/sqft |
Source:  ReeceNichols Real Estate #2447220 Report a problem ReeceNichols Real Estate #2447220 Report a problem | ||
| 10/28/2023 | Price change | $1,600,000-3%$217/sqft |
Source: Heartland MLS as distributed by MLS GRID #2447220 Report a problem | ||
| 8/25/2023 | Listed for sale | $1,650,000+67.5%$223/sqft |
Source: Heartland MLS as distributed by MLS GRID #2447220 Report a problem | ||
| 12/31/2014 | Sold | -- |
Source: Heartland MLS as distributed by MLS GRID #1894365 Report a problem | ||
| 6/27/2012 | Sold | -- |
Source: Heartland MLS as distributed by MLS GRID #1760737 Report a problem | ||
| 4/20/2012 | Price change | $985,000-11.8%$133/sqft |
Source: REALTY EXECUTIVES of Kansas City #1760737 Report a problem | ||
| 1/13/2012 | Listed for sale | $1,117,000$151/sqft |
Source: Visual Tour #100000 Report a problem | ||
Public tax history
| Year | Property taxes | Tax assessment |
|---|---|---|
| 2025 | $20,356 +14.3% | $180,987 +14.5% |
| 2024 | $17,809 +3.8% | $158,125 +4.7% |
| 2023 | $17,151 +1.1% | $151,018 +3.3% |
| 2022 | $16,956 | $146,131 -0.3% |
| 2021 | -- | $146,602 -2% |
| 2020 | $18,503 | $149,661 +8.1% |
| 2019 | -- | $138,415 +7.5% |
| 2018 | -- | $128,709 -1% |
| 2017 | $16,936 -4.8% | $129,950 -4.9% |
| 2016 | $17,798 -1.9% | $136,689 -0.6% |
| 2015 | $18,134 +6% | $137,563 +27.9% |
| 2013 | $17,104 +9.5% | $107,525 -8.8% |
| 2012 | $15,622 +917% | $117,875 |
| 2010 | $1,536 -91.4% | $117,875 -18% |
| 2009 | $17,844 -1% | $143,750 -3.6% |
| 2008 | $18,028 +499.2% | $149,059 +499.7% |
| 2007 | $3,009 +109.6% | $24,856 +108.2% |
| 2006 | $1,435 | $11,940 |
| 2005 | -- | $11,940 |
Find assessor info on the county website
Neighborhood: 66224
Nearby homes
- $1,534,1004 bd5 ba4.8k sqft3148 W 138 Trl, Leawood, KS 66224Off Market
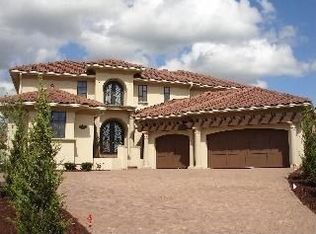
- $1,601,1004 bd5 ba4k sqft3144 W 138th Ter, Leawood, KS 66224Off Market
- $1,439,8004 bd5 ba5.2k sqft3152 W 138th Ter, Leawood, KS 66224Off Market

- $1,487,0004 bd4 ba5.2k sqft3152 W 138th Ter, Overland Park, KS 66224Off Market

- $2,128,4005 bd8 ba7k sqft3105 W 138th St, Leawood, KS 66224Off Market
- $1,459,4004 bd5 ba5.1k sqft3109 W 138th St, Leawood, KS 66224Off Market
- $1,745,2004 bd6 ba6.7k sqft3149 W 138th Ter, Leawood, KS 66224Off Market
- $--4 bd7 ba6.3k sqft3140 W 138th Ter, Leawood, KS 66224Sold
Nearby schools
GreatSchools rating
- 9/10Mission Trail Elementary SchoolGrades: K-5Distance: 0.8 mi
- 8/10Leawood Middle SchoolGrades: 6-8Distance: 2.1 mi
- 9/10Blue Valley North High SchoolGrades: 9-12Distance: 2.8 mi
Schools provided by the listing agent
- Elementary: Mission Trail
- Middle: Leawood Middle
- High: Blue Valley North
Source: Heartland MLS as distributed by MLS GRID. This data may not be complete. We recommend contacting the local school district to confirm school assignments for this home.
Get a cash offer in 3 minutes
Find out how much your home could sell for in as little as 3 minutes with a no-obligation cash offer.
Estimated market value
$1,774,400
Get a cash offer in 3 minutes
Find out how much your home could sell for in as little as 3 minutes with a no-obligation cash offer.
Estimated market value
$1,774,400
- Kansas
- Johnson County
- Leawood
- 66224
- 3148 W 138th Ter
Nearby cities
Nearby zip codes
Other Leawood Topics
