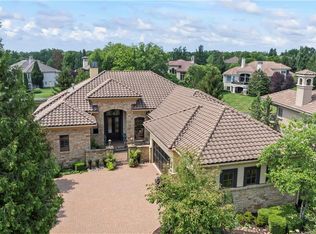
Set on one of the most beautiful homesites in the area, this updated Tuscan style home offers the ultimate in privacy, luxury, and functionality. A wall of windows across back of house offers views of the lake and pool from every room! Beautiful architectural details, designer touches, and upgrades throughout. Entertainers will love the large covered deck with French doors opening to the fireplace and grill. The covered lanai with kitchen and bar is the perfect area for taking a break from the free form saltwater pool and hot tub. Spacious and functional, the kitchen boasts a large center island, double Thermador convection ovens, walk in pantry, 6 burner Wolf gas range, and custom cabinetry! The hearth room will be a popular gathering place with an impressive fireplace, and built in wet bar. Formal living room is bright and beautiful with box beamed ceiling, cast stone fireplace and windows overlooking the gorgeous backyard. Stately first floor office with gorgeous built in bookcases and wet bar. Huge master bedroom with amazing master bath featuring heated tile floors, separate vanities and a "wow" master closet! Huge loft and spacious bedroom with private bath on the 2nd floor. The lower level will be THE place to hang out in the huge family room with full bar, wine fridge, dishwasher, ice maker, and temperature controlled wine room plus another gorgeous fireplace, and room for a pool table! Two additional spacious bedrooms with private baths in the lower level as well. Home also includes an elevator for easy accessibility.
Sold
Price Unknown
3140 W 138th Ter, Leawood, KS 66224
4beds
6,389sqft
Single Family Residence
Built in 2006
0.52 Acres Lot
$2,311,700 Zestimate®
$--/sqft
$5,362 Estimated rent
Home value
$2,311,700
$2.13M - $2.54M
$5,362/mo
Zestimate® history
Owner options
List your home for rent
$5,362/mo
Rent Zestimate®
Find your next renter with Zillow Rental Manager. Plus, with online applications, you can quickly screen prospective tenants – for free.
$5,362/mo
Rent Zestimate®
Refinance and save
$1,585/mo
Est. payment
Refinancing to a lower rate could help reduce your monthly payments and save thousands over the life of the loan.
$1,585/mo
Est. payment
Explore your selling options
Work with a Zillow partner agent
Leverage their expertise and Zillow's premium Showcase listings to get your home seen by more buyers.
Get startedList with your own agent
Get your home in front of millions of buyers by listing it on Zillow.
Learn how to do itSell it yourself
Take full control of how buyers see your home on Zillow by listing For Sale by Owner (FSBO).
List your homeWhat's special
Pool tableBeautiful architectural detailsSeparate vanitiesDesigner touchesHuge loftPrivate bathLarge covered deck
Zillow last checked:
Listing updated:
Listed by:
Kristin Malfer 816-536-0545,
Compass Realty Group,
Brent Draper 913-777-8888,
Compass Realty Group
Bought with:
Thomas Johnson, 2017039688
ReeceNichols -The Village
Source: Heartland MLS as distributed by MLS GRID,MLS#: 2438529
Facts & features
Interior
Bedrooms & bathrooms
- Bedrooms: 4
- Bathrooms: 7
- Full bathrooms: 4
- 1/2 bathrooms: 3
Primary bedroom
- Features: All Carpet, Ceiling Fan(s)
- Level: First
- Dimensions: 14 x 18
Bedroom 2
- Features: Carpet, Ceiling Fan(s), Shower Over Tub
- Level: Second
- Dimensions: 14 x 17
Bedroom 3
- Features: Carpet, Ceiling Fan(s), Shower Over Tub
- Level: Basement
- Area: 195 Square Feet
- Dimensions: 13 x 15
Bedroom 4
- Features: Carpet, Ceiling Fan(s), Shower Only
- Level: Basement
- Dimensions: 18 x 14
Primary bathroom
- Features: Ceramic Tiles, Separate Shower And Tub, Walk-In Closet(s)
- Level: First
- Dimensions: 16 x 11
Breakfast room
- Level: First
- Dimensions: 12 x 14
Dining room
- Level: First
- Dimensions: 13 x 19
Hearth room
- Features: Built-in Features, Fireplace, Wet Bar
- Level: First
- Dimensions: 17 x 26
Kitchen
- Features: Granite Counters, Kitchen Island, Pantry
- Level: First
- Dimensions: 18 x 18
Living room
- Features: Fireplace
- Level: First
- Dimensions: 17 x 19
Loft
- Features: Built-in Features, Carpet, Ceiling Fan(s)
- Level: Second
- Dimensions: 17 x 16
Office
- Features: Built-in Features, Wet Bar
- Level: First
- Dimensions: 16 x 12
Recreation room
- Features: Built-in Features, Ceiling Fan(s), Fireplace, Wet Bar
- Level: Basement
- Dimensions: 36 x 18
Heating
- Forced Air
Cooling
- Electric, Zoned
Appliances
- Included: Dishwasher, Disposal, Double Oven, Exhaust Fan, Humidifier, Microwave, Refrigerator, Gas Range, Stainless Steel Appliance(s)
- Laundry: Lower Level, Main Level
Features
- Ceiling Fan(s), Central Vacuum, Kitchen Island, Painted Cabinets, Pantry, Stained Cabinets, Walk-In Closet(s), Wet Bar
- Flooring: Carpet, Tile, Wood
- Basement: Basement BR,Finished,Full,Walk-Out Access
- Number of fireplaces: 4
- Fireplace features: Basement, Hearth Room, Living Room, Masonry, Recreation Room, Wood Burning, Fireplace Screen
Interior area
- Total structure area: 6,389
- Total interior livable area: 6,389 sqft
- Finished area above ground: 4,484
- Finished area below ground: 1,905
Property
Parking
- Total spaces: 3
- Parking features: Attached, Garage Door Opener
- Attached garage spaces: 3
Features
- Patio & porch: Covered
- Exterior features: Fire Pit, Outdoor Kitchen
- Has private pool: Yes
- Pool features: In Ground
- Has spa: Yes
- Spa features: Heated
- Fencing: Metal
- On waterfront: Yes
- Waterfront features: Lake Front
Lot
- Size: 0.52 Acres
- Features: Adjoin Greenspace, Cul-De-Sac
Details
- Parcel number: HP983800000075
- Other equipment: Back Flow Device
Construction
Type & style
- Home type: SingleFamily
- Architectural style: Traditional
- Property subtype: Single Family Residence
Materials
- Stucco
- Roof: Tile
Condition
- Year built: 2006
Details
- Builder name: Lyle Holthaus
Utilities & green energy
- Sewer: Public Sewer
- Water: Public
Community & HOA
Community
- Security: Security System, Smoke Detector(s)
- Subdivision: Tuscany Reserve
HOA
- Has HOA: Yes
- Amenities included: Trail(s)
- Services included: Maintenance Grounds, Management, Snow Removal, Trash
- HOA fee: $1,585 quarterly
Location
- Region: Leawood
Financial & listing details
- Tax assessed value: $1,816,100
- Annual tax amount: $25,900
- Date on market: 6/15/2023
- Listing terms: Cash,Conventional
- Ownership: Private
- Road surface type: Paved
Price history
| Date | Event | Price |
|---|---|---|
| 7/27/2023 | Sold | -- |
Source:  Heartland MLS as distributed by MLS GRID #2438529 Report a problem Heartland MLS as distributed by MLS GRID #2438529 Report a problem | ||
| 6/17/2023 | Pending sale | $1,850,000$290/sqft |
Source: Heartland MLS as distributed by MLS GRID #2438529 Report a problem | ||
| 6/15/2023 | Listed for sale | $1,850,000+10.4%$290/sqft |
Source: Heartland MLS as distributed by MLS GRID #2438529 Report a problem | ||
| 5/5/2021 | Sold | -- |
Source: Heartland MLS as distributed by MLS GRID #2306390 Report a problem | ||
| 4/11/2021 | Pending sale | $1,675,000$262/sqft |
Source: Heartland MLS as distributed by MLS GRID #2306390 Report a problem | ||
| 2/27/2021 | Listed for sale | $1,675,000+15.5%$262/sqft |
Source: Heartland MLS as distributed by MLS GRID #2306390 Report a problem | ||
| 7/3/2018 | Sold | -- |
Source: Heartland MLS as distributed by MLS GRID #2106904 Report a problem | ||
| 6/1/2018 | Pending sale | $1,450,000$227/sqft |
Source: BHG Kansas City Homes #2106904 Report a problem | ||
| 5/15/2018 | Listed for sale | $1,450,000$227/sqft |
Source: BHG Kansas City Homes #2106904 Report a problem | ||
Public tax history
| Year | Property taxes | Tax assessment |
|---|---|---|
| 2025 | $23,516 -2% | $208,851 -1.7% |
| 2024 | $23,993 +14.8% | $212,508 +15.5% |
| 2023 | $20,908 +1.1% | $183,919 +3.3% |
| 2022 | $20,680 | $178,054 +7.1% |
| 2021 | -- | $166,186 +2% |
| 2020 | $20,155 | $162,989 -2.3% |
| 2019 | -- | $166,750 -3.6% |
| 2018 | -- | $173,018 +1.1% |
| 2017 | $22,321 -1.7% | $171,155 -1.8% |
| 2016 | $22,715 -2% | $174,351 -0.7% |
| 2015 | $23,168 +4.5% | $175,651 -0.4% |
| 2013 | $22,162 -4.6% | $176,295 +1% |
| 2012 | $23,222 -0.5% | $174,547 -2.5% |
| 2010 | $23,337 +5% | $179,043 |
| 2009 | $22,235 +2.8% | $179,043 |
| 2008 | $21,638 +0.4% | $179,043 -1% |
| 2007 | $21,542 +21.6% | $180,815 +22.4% |
| 2006 | $17,709 | $147,707 +468.3% |
| 2005 | -- | $25,990 |
Find assessor info on the county website
Neighborhood: 66224
Nearby homes
- $2,198,6003 bd4 ba4.5k sqft3141 W 138th Ter, Leawood, KS 66224Off Market
- $1,601,1004 bd5 ba4k sqft3144 W 138th Ter, Leawood, KS 66224Off Market
- $--4 bd6 ba5.8k sqft3145 W 138th Ter, Leawood, KS 66224Sold
- $--5 bd8 ba7.3k sqft3148 W 138th Ter, Leawood, KS 66224Sold

- $1,534,1004 bd5 ba4.8k sqft3148 W 138 Trl, Leawood, KS 66224Off Market
- $1,132,2005 bd4 ba4.6k sqft13850 Aberdeen St, Leawood, KS 66224Off Market
- $1,028,0003 bd4 ba3.6k sqft13854 Aberdeen St, Leawood, KS 66224Off Market
- $1,745,2004 bd6 ba6.7k sqft3149 W 138th Ter, Leawood, KS 66224Off Market
Nearby schools
GreatSchools rating
- 9/10Mission Trail Elementary SchoolGrades: K-5Distance: 0.8 mi
- 8/10Leawood Middle SchoolGrades: 6-8Distance: 2.1 mi
- 9/10Blue Valley North High SchoolGrades: 9-12Distance: 2.9 mi
Schools provided by the listing agent
- Elementary: Mission Trail
- Middle: Leawood Middle
- High: Blue Valley North
Source: Heartland MLS as distributed by MLS GRID. This data may not be complete. We recommend contacting the local school district to confirm school assignments for this home.
Get a cash offer in 3 minutes
Find out how much your home could sell for in as little as 3 minutes with a no-obligation cash offer.
Estimated market value
$2,311,700
Get a cash offer in 3 minutes
Find out how much your home could sell for in as little as 3 minutes with a no-obligation cash offer.
Estimated market value
$2,311,700
- Kansas
- Johnson County
- Leawood
- 66224
- 3140 W 138th Ter
Nearby cities
Nearby zip codes
Other Leawood Topics
