ESCAPE TO YOUR OWN PERSONAL PARADISE WITH A POOL AND LAKE FRONT VIEWS! CONTEMPORARY LAKE FRONT ITALIAN STYLE ESTATE WILL WOW IN EVERY WAY! Reverse 1.5 Concept Home in the Estates of Tuscany Reserve is PERFECT for ENTERTAINING and the WINE ENTHUSIAST with a 3000 BOTTLE WINE CELLAR! Elegant Great Room with fireplace flanked by built-ins and opens to dining area. STUNNING Designer Kitchen will please even the pickiest Chef featuring commercial grade gas stove, pot filler, HUGE Center Eat-In Island with Butcher Block Top, wine cooler, bar sink, pantry, separate prep kitchen with built-in desk, multiple ovens, sink and dishwasher! Hearth Room connects Kitchen and Breakfast Area. Primary Retreat to unwind in with Fantastic Lake and Fountain Views showcasing Luxurious En-Suite with 2 Vanities, Fireplace, Soaking Tub, Separate Shower and California Closet with built-ins and pull downs! 2nd bedroom, full bath and half bath complete the main. GORGEOUS walk-out basement has Family Room, Game Room, Wet Bar, 2 more bedrooms, 2 Full Baths and half bath! So many areas to Enjoy the outdoors with multiple access points: Beginning with Front Courtyard Entry; AMAZING Piazza Overlooking the Stunning Lagoon Pool, Hot Tub, Fountain and Private Lake; Vaulted Screened in Porch with see-thru fireplace and BBQ Deck; Sunroom or Flagstone Patio! Custom garage storage system and epoxy floors. ALL of this on a CUL-DE SAC in a FANTASTIC Location close to shopping, dining and major highways.
Sold
Price Unknown
3145 W 138th Ter, Leawood, KS 66224
4beds
5,817sqft
Single Family Residence
Built in 2005
0.38 Acres Lot
$2,203,900 Zestimate®
$--/sqft
$5,844 Estimated rent
Home value
$2,203,900
$2.03M - $2.40M
$5,844/mo
Zestimate® history
Owner options
List your home for rent
$5,844/mo
Rent Zestimate®
Find your next renter with Zillow Rental Manager. Plus, with online applications, you can quickly screen prospective tenants – for free.
$5,844/mo
Rent Zestimate®
Refinance and save
$550/mo
Est. payment
Refinancing to a lower rate could help reduce your monthly payments and save thousands over the life of the loan.
$550/mo
Est. payment
Explore your selling options
Work with a Zillow partner agent
Leverage their expertise and Zillow's premium Showcase listings to get your home seen by more buyers.
Get startedList with your own agent
Get your home in front of millions of buyers by listing it on Zillow.
Learn how to do itSell it yourself
Take full control of how buyers see your home on Zillow by listing For Sale by Owner (FSBO).
List your homeWhat's special
Zillow last checked:
Listing updated:
Listed by:
Bryan Huff 913-907-0760,
Keller Williams Realty Partners Inc.
Bought with:
Sara Sweeney, SP00229710
ReeceNichols - Leawood
Source: Heartland MLS as distributed by MLS GRID,MLS#: 2501310
Facts & features
Interior
Bedrooms & bathrooms
- Bedrooms: 4
- Bathrooms: 6
- Full bathrooms: 4
- 1/2 bathrooms: 2
Primary bedroom
- Features: Carpet, Ceiling Fan(s)
- Level: Lower
- Dimensions: 20 x 16
Bedroom 2
- Features: Built-in Features, Carpet
- Level: Lower
- Dimensions: 15 x 13
Bedroom 3
- Features: Carpet, Ceiling Fan(s), Walk-In Closet(s)
- Level: Lower
- Dimensions: 19 x 18
Bedroom 4
- Features: Carpet, Ceiling Fan(s), Walk-In Closet(s)
- Level: Lower
- Dimensions: 16 x 16
Primary bathroom
- Features: Double Vanity, Fireplace, Separate Shower And Tub, Walk-In Closet(s)
- Level: Lower
- Dimensions: 34 x 13
Bathroom 2
- Features: Shower Only
- Level: Lower
- Dimensions: 9 x 6
Bathroom 3
- Features: Shower Only
- Level: Lower
- Dimensions: 11 x 5
Bathroom 4
- Features: Shower Only
- Level: Lower
- Dimensions: 12 x 5
Dining room
- Level: Lower
- Dimensions: 18 x 13
Family room
- Features: Built-in Features, Carpet, Fireplace, Wet Bar
- Level: Lower
- Dimensions: 30 x 25
Game room
- Features: Built-in Features, Carpet, Ceiling Fan(s)
- Level: Lower
- Dimensions: 25 x 19
Great room
- Features: Built-in Features, Fireplace, Wood Floor
- Level: Lower
- Dimensions: 26 x 19
Half bath
- Level: Main
- Dimensions: 6 x 5
Hearth room
- Features: Fireplace, Wood Floor
- Level: Lower
- Dimensions: 19 x 17
Kitchen
- Features: Granite Counters, Kitchen Island, Pantry, Wood Floor
- Level: Lower
- Dimensions: 19 x 18
Sun room
- Level: Lower
- Dimensions: 16 x 11
Heating
- Natural Gas, Zoned
Cooling
- Electric, Zoned
Appliances
- Included: Dishwasher, Disposal, Double Oven, Exhaust Fan, Microwave, Built-In Oven, Built-In Electric Oven, Gas Range, Stainless Steel Appliance(s)
- Laundry: Main Level
Features
- Ceiling Fan(s), Custom Cabinets, Kitchen Island, Pantry, Vaulted Ceiling(s), Walk-In Closet(s), Wet Bar
- Flooring: Carpet, Tile, Wood
- Basement: Basement BR,Finished,Walk-Out Access
- Number of fireplaces: 4
- Fireplace features: Family Room, Great Room, Hearth Room, Master Bedroom, Other, See Through
Interior area
- Total structure area: 5,817
- Total interior livable area: 5,817 sqft
- Finished area above ground: 3,142
- Finished area below ground: 2,675
Property
Parking
- Total spaces: 3
- Parking features: Attached, Garage Door Opener, Garage Faces Side
- Attached garage spaces: 3
Features
- Patio & porch: Covered, Screened
- Has private pool: Yes
- Pool features: In Ground
- Has spa: Yes
- Spa features: Heated
- Fencing: Metal
- On waterfront: Yes
- Waterfront features: Lake Front
Lot
- Size: 0.38 Acres
- Features: Cul-De-Sac
Details
- Parcel number: HP983800000073
- Other equipment: Back Flow Device
Construction
Type & style
- Home type: SingleFamily
- Architectural style: Traditional
- Property subtype: Single Family Residence
Materials
- Stone Veneer, Stucco & Frame
- Roof: Tile
Condition
- Year built: 2005
Details
- Builder name: Rick Standard custom
Utilities & green energy
- Sewer: Public Sewer
- Water: Public
Community & HOA
Community
- Security: Security System, Smart Door Lock, Smoke Detector(s)
- Subdivision: Tuscany Reserve
HOA
- Has HOA: Yes
- Amenities included: Trail(s)
- Services included: Curbside Recycle, Maintenance Grounds, Snow Removal, Trash
- HOA fee: $550 monthly
Location
- Region: Leawood
Financial & listing details
- Tax assessed value: $1,918,400
- Annual tax amount: $16,322
- Date on market: 7/26/2024
- Listing terms: Cash,Conventional
- Exclusions: See Disclosure
- Ownership: Private
Price history
| Date | Event | Price |
|---|---|---|
| 10/29/2024 | Sold | -- |
Source:  Heartland MLS as distributed by MLS GRID #2501310 Report a problem Heartland MLS as distributed by MLS GRID #2501310 Report a problem | ||
| 10/9/2024 | Pending sale | $1,950,000+56%$335/sqft |
Source: Heartland MLS as distributed by MLS GRID #2501310 Report a problem | ||
| 2/4/2020 | Sold | -- |
Source: Heartland MLS as distributed by MLS GRID #45001_2199442 Report a problem | ||
| 1/18/2020 | Pending sale | $1,250,000$215/sqft |
Source: ReeceNichols - Leawood #2199442 Report a problem | ||
| 1/15/2020 | Price change | $1,250,000-10.5%$215/sqft |
Source: ReeceNichols - Leawood #2199442 Report a problem | ||
| 12/2/2019 | Price change | $1,396,000-8.2%$240/sqft |
Source: ReeceNichols - Leawood #2199442 Report a problem | ||
| 8/20/2019 | Price change | $1,520,000-5%$261/sqft |
Source: Keller Williams Realty Partners Inc #2171540 Report a problem | ||
| 6/14/2019 | Listed for sale | $1,600,000$275/sqft |
Source: Keller Williams Realty Partner #2171540 Report a problem | ||
Public tax history
| Year | Property taxes | Tax assessment |
|---|---|---|
| 2025 | $24,851 +48.6% | $220,616 +48.5% |
| 2024 | $16,721 +2.4% | $148,557 +3.3% |
| 2023 | $16,322 +2% | $143,762 +4.2% |
| 2022 | $16,003 | $137,966 -0.4% |
| 2021 | -- | $138,575 -13.8% |
| 2020 | $19,869 | $160,678 -10.8% |
| 2019 | -- | $180,090 +3.4% |
| 2018 | -- | $174,133 +1% |
| 2017 | $22,495 -0.8% | $172,488 -0.9% |
| 2016 | $22,684 -0.6% | $174,110 +0.6% |
| 2015 | $22,828 +0.4% | $173,075 -1.7% |
| 2013 | $22,739 -7.9% | $176,088 -1.4% |
| 2012 | $24,679 +888.8% | $178,652 -6.6% |
| 2010 | $2,496 -89.5% | $191,360 |
| 2009 | $23,768 +5.9% | $191,360 +3% |
| 2008 | $22,451 +43.5% | $185,794 +41.6% |
| 2007 | $15,650 +14.2% | $131,238 +14.7% |
| 2006 | $13,704 | $114,391 +4.7% |
| 2005 | -- | $109,262 |
Find assessor info on the county website
Neighborhood: 66224
Nearby homes
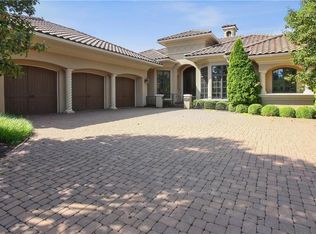
- $1,739,7004 bd6 ba6.7k sqft3149 W 138th Ter, Leawood, KS 66224Off Market
- $2,198,6003 bd4 ba4.5k sqft3141 W 138th Ter, Leawood, KS 66224Off Market
- $2,311,7004 bd7 ba6.3k sqft3140 W 138th Ter, Leawood, KS 66224Off Market
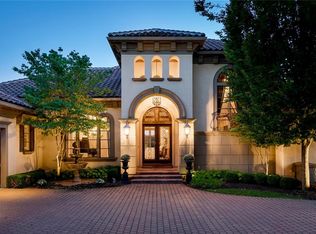
- $2,143,3004 bd6 ba7.1k sqft3151 W 138th Ter, Leawood, KS 66224Off Market

- $1,610,3004 bd5 ba4k sqft3144 W 138th Ter, Leawood, KS 66224Off Market
- $--5 bd8 ba7.3k sqft3148 W 138th Ter, Leawood, KS 66224Sold
- $1,534,1004 bd5 ba4.8k sqft3148 W 138 Trl, Leawood, KS 66224Off Market
- $1,439,8004 bd5 ba5.2k sqft3152 W 138th Ter, Leawood, KS 66224Off Market
Nearby schools
GreatSchools rating
- 9/10Mission Trail Elementary SchoolGrades: K-5Distance: 0.8 mi
- 8/10Leawood Middle SchoolGrades: 6-8Distance: 2.1 mi
- 9/10Blue Valley North High SchoolGrades: 9-12Distance: 2.8 mi
Schools provided by the listing agent
- Elementary: Mission Trail
- Middle: Leawood Middle
- High: Blue Valley North
Source: Heartland MLS as distributed by MLS GRID. This data may not be complete. We recommend contacting the local school district to confirm school assignments for this home.
Get a cash offer in 3 minutes
Find out how much your home could sell for in as little as 3 minutes with a no-obligation cash offer.
Estimated market value
$2,203,900
Get a cash offer in 3 minutes
Find out how much your home could sell for in as little as 3 minutes with a no-obligation cash offer.
Estimated market value
$2,203,900
- Kansas
- Johnson County
- Leawood
- 66224
- 3145 W 138th Ter
Nearby cities
Nearby zip codes
Other Leawood Topics
