READY NOW! And with NO BACK YARD NEIGHBOR!! Introducing the stunning Whitley floorplan, packed with luxurious high-end finishes: elegant plank flooring throughout the main level living areas, craftsman-style trim and casings, hardwood stairs, gleaming quartz countertops in the kitchen and baths, stylish cabinet hardware, and a spa-like tile master shower with frameless glass door. Unwind on your covered rear deck overlooking peaceful open spaces. The heart of the home is an inviting open-concept layout, seamlessly connecting the gourmet kitchen, dining area and Great Room with a striking fireplace featuring white shiplap surround, and that perfect covered deck for al fresco entertaining. Retreat to the spacious primary suite with a generous walk-in closet and dual-vanity bath. Home office with French Doors and bonus Loft to give everyone their space! Limited-time incentives to make it yours now: 4.875% 30 year fixed—plus a FREE refrigerator and blinds!
Discover the charm of Hillcrest Village, Columbia’s newest premier lifestyle community—nestled in the rolling Middle Tennessee hills, just minutes from the vibrant Historic Downtown Columbia! Enjoy serene country living with miles of walking trails, tree-lined streets, playgrounds, a dog park, community garden, picnic areas, and breathtaking overlooks—all while being close to top parks, schools, and shopping. Photos represent the Whitley plan (finishes may vary). Don’t miss this opportunity—schedule your tour today and fall in love with Hillcrest Village living!
Closed
$464,990
3149 Rolling Brook Dr Lot 6, Columbia, TN 38401
4beds
2,760sqft
Single Family Residence, Residential
Built in 2026
6,720 Square Feet Lot
$465,200 Zestimate®
$168/sqft
$2,510 Estimated rent
Home value
$465,200
$442,000 - $488,000
$2,510/mo
Zestimate® history
Owner options
List your home for rent
$2,510/mo
Rent Zestimate®
Find your next renter with Zillow Rental Manager. Plus, with online applications, you can quickly screen prospective tenants – for free.
$2,510/mo
Rent Zestimate®
Refinance and save
$2,789/mo
Est. payment
Refinancing to a lower rate could help reduce your monthly payments and save thousands over the life of the loan.
$2,789/mo
Est. payment
Explore your selling options
Work with a Zillow partner agent
Leverage their expertise and Zillow's premium Showcase listings to get your home seen by more buyers.
Get startedList with your own agent
Get your home in front of millions of buyers by listing it on Zillow.
Learn how to do itSell it yourself
Take full control of how buyers see your home on Zillow by listing For Sale by Owner (FSBO).
List your homeWhat's special
Zillow last checked:
Listing updated:
Listed by:
Cameron McDonald 513-309-2010,
M/I HOMES OF NASHVILLE LLC,
Brian Nelson 615-545-9311,
M/I HOMES OF NASHVILLE LLC
Bought with:
Allyson Krebs, 302782
Synergy Real Estate Group, Inc.
Brian Krebs, 272837
Synergy Real Estate Group, Inc.
Source: RealTracs MLS as distributed by MLS GRID,MLS#: 3205352
Facts & features
Interior
Bedrooms & bathrooms
- Bedrooms: 4
- Bathrooms: 3
- Full bathrooms: 2
- 1/2 bathrooms: 1
Bedroom 1
- Features: Suite
- Level: Suite
- Area: 225 Square Feet
- Dimensions: 15x15
Bedroom 2
- Area: 120 Square Feet
- Dimensions: 10x12
Bedroom 3
- Area: 154 Square Feet
- Dimensions: 11x14
Bedroom 4
- Area: 154 Square Feet
- Dimensions: 11x14
Primary bathroom
- Features: Suite
- Level: Suite
Dining room
- Features: Formal
- Level: Formal
- Area: 110 Square Feet
- Dimensions: 10x11
Living room
- Features: Great Room
- Level: Great Room
- Area: 238 Square Feet
- Dimensions: 14x17
Other
- Features: Office
- Level: Office
- Area: 150 Square Feet
- Dimensions: 10x15
Recreation room
- Features: Second Floor
- Level: Second Floor
- Area: 195 Square Feet
- Dimensions: 15x13
Heating
- Central, Electric
Cooling
- Central Air, Electric
Appliances
- Included: Electric Oven, Electric Range, Dishwasher, Disposal, ENERGY STAR Qualified Appliances, Microwave, Stainless Steel Appliance(s)
- Laundry: Electric Dryer Hookup, Washer Hookup
Features
- Entrance Foyer, Extra Closets, High Ceilings, Open Floorplan, Pantry, Smart Thermostat, Walk-In Closet(s), High Speed Internet
- Flooring: Carpet, Laminate, Tile
- Basement: None
- Number of fireplaces: 1
- Fireplace features: Electric, Family Room
Interior area
- Total structure area: 2,760
- Total interior livable area: 2,760 sqft
- Finished area above ground: 2,760
Property
Parking
- Total spaces: 6
- Parking features: Garage Door Opener, Garage Faces Front, Concrete, Driveway
- Attached garage spaces: 2
- Uncovered spaces: 4
Features
- Levels: Two
- Stories: 2
- Patio & porch: Deck, Covered
- Exterior features: Smart Lock(s)
Lot
- Size: 6,720 Square Feet
- Dimensions: 56 x 120
- Features: Sloped
- Topography: Sloped
Details
- Parcel number: 113L B 01900 000
- Special conditions: Standard
Construction
Type & style
- Home type: SingleFamily
- Architectural style: Traditional
- Property subtype: Single Family Residence, Residential
Materials
- Fiber Cement, Brick
- Roof: Asphalt
Condition
- New construction: Yes
- Year built: 2026
Utilities & green energy
- Sewer: Public Sewer
- Water: Public
- Utilities for property: Electricity Available, Water Available, Cable Connected, Underground Utilities
Community & HOA
Community
- Security: Carbon Monoxide Detector(s), Fire Sprinkler System, Smoke Detector(s)
- Subdivision: Hillcrest Village Ph 1a
HOA
- Has HOA: Yes
- Amenities included: Dog Park, Park, Playground, Sidewalks, Underground Utilities, Trail(s)
- Services included: Maintenance Grounds, Trash
- HOA fee: $67 monthly
Location
- Region: Columbia
Financial & listing details
- Price per square foot: $168/sqft
- Annual tax amount: $342
- Date on market: 5/9/2026
- Electric utility on property: Yes
Price history
| Date | Event | Price |
|---|---|---|
| 6/11/2026 | Sold | $464,990-1.1%$168/sqft |
Source:  RealTracs MLS as distributed by MLS GRID #3205352 Report a problem RealTracs MLS as distributed by MLS GRID #3205352 Report a problem | ||
| 5/9/2026 | Pending sale | $469,990$170/sqft |
Source: RealTracs MLS as distributed by MLS GRID #3205352 Report a problem | ||
| 5/4/2026 | Listing removed | $469,990$170/sqft |
Source: RealTracs MLS as distributed by MLS GRID #3148015 Report a problem | ||
| 5/1/2026 | Listed for sale | $469,990$170/sqft |
Source: RealTracs MLS as distributed by MLS GRID #3148015 Report a problem | ||
| 5/1/2026 | Pending sale | $469,990$170/sqft |
Source: RealTracs MLS as distributed by MLS GRID #3148015 Report a problem | ||
| 4/24/2026 | Price change | $469,990-2.1%$170/sqft |
Source: RealTracs MLS as distributed by MLS GRID #3148015 Report a problem | ||
| 4/9/2026 | Price change | $479,990-1%$174/sqft |
Source: RealTracs MLS as distributed by MLS GRID #3148015 Report a problem | ||
| 3/12/2026 | Listed for sale | $484,990+5.4%$176/sqft |
Source: RealTracs MLS as distributed by MLS GRID #3148015 Report a problem | ||
| 2/28/2026 | Listing removed | $459,990$167/sqft |
Source: RealTracs MLS as distributed by MLS GRID #3061266 Report a problem | ||
| 12/27/2025 | Pending sale | $459,990$167/sqft |
Source: RealTracs MLS as distributed by MLS GRID #3061266 Report a problem | ||
| 12/12/2025 | Listed for sale | $459,990-8%$167/sqft |
Source: RealTracs MLS as distributed by MLS GRID #3061266 Report a problem | ||
| 12/5/2025 | Listing removed | $499,990$181/sqft |
Source: RealTracs MLS as distributed by MLS GRID #2942547 Report a problem | ||
| 9/5/2025 | Listed for sale | $499,990-4.8%$181/sqft |
Source: RealTracs MLS as distributed by MLS GRID #2942547 Report a problem | ||
| 9/4/2025 | Listing removed | $524,990$190/sqft |
Source: RealTracs MLS as distributed by MLS GRID #2975341 Report a problem | ||
| 8/16/2025 | Listed for sale | $524,990$190/sqft |
Source: RealTracs MLS as distributed by MLS GRID #2975341 Report a problem | ||
| 8/14/2025 | Listing removed | $524,990$190/sqft |
Source: RealTracs MLS as distributed by MLS GRID #2942547 Report a problem | ||
| 8/7/2025 | Price change | $524,990-3.7%$190/sqft |
Source: RealTracs MLS as distributed by MLS GRID #2942547 Report a problem | ||
| 7/16/2025 | Listed for sale | $544,990$197/sqft |
Source: RealTracs MLS as distributed by MLS GRID #2942547 Report a problem | ||
| 7/16/2025 | Listing removed | $544,990+1.9%$197/sqft |
Source: RealTracs MLS as distributed by MLS GRID #2924287 Report a problem | ||
| 6/27/2025 | Price change | $534,990-1.8%$194/sqft |
Source: RealTracs MLS as distributed by MLS GRID #2924288 Report a problem | ||
| 6/27/2025 | Listed for sale | $544,990+1.9%$197/sqft |
Source: RealTracs MLS as distributed by MLS GRID #2924287 Report a problem | ||
| 6/26/2025 | Listing removed | $534,990$194/sqft |
Source: RealTracs MLS as distributed by MLS GRID #2899124 Report a problem | ||
| 6/10/2025 | Price change | $534,990-1.8%$194/sqft |
Source: RealTracs MLS as distributed by MLS GRID #2899124 Report a problem | ||
| 6/1/2025 | Listed for sale | $544,990$197/sqft |
Source: RealTracs MLS as distributed by MLS GRID #2899124 Report a problem | ||
| 6/1/2025 | Listing removed | $544,990$197/sqft |
Source: RealTracs MLS as distributed by MLS GRID #2882487 Report a problem | ||
| 5/10/2025 | Listed for sale | $544,990$197/sqft |
Source: RealTracs MLS as distributed by MLS GRID #2882487 Report a problem | ||
Public tax history
Tax history is unavailable.
Neighborhood: 38401
Nearby homes
- $462,9905 bd3 ba2.7k sqft2969 Sharpstone Dr LOT 91, Columbia, TN 38401Sold
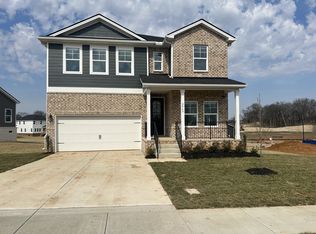
- $459,9905 bd3 ba2.7k sqft2944 Sharpstone Dr LOT 104, Columbia, TN 38401Sold

- $479,9905 bd3 ba2.7k sqft3138 Rolling Brook Dr LOT 85, Columbia, TN 38401Sold
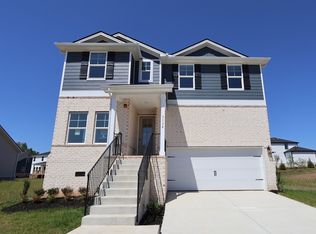
- $459,9905 bd3 ba2.7k sqft2945 Sharpstone Dr LOT 97, Columbia, TN 38401Sold
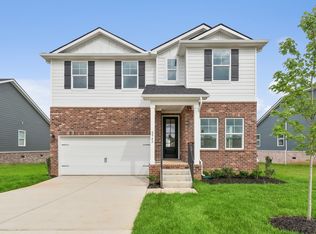
- $464,9904 bd3 ba2.7k sqft3149 Rolling Brook Dr, Columbia, TN 38401Sold
- $440,0004 bd3 ba2.4k sqft3147 Rolling Brook Dr, Columbia, TN 38401Sold
- $449,9904 bd3 ba2.4k sqft3151 Rolling Brook Dr, Columbia, TN 38401Sold
- $541,9004 bd3 ba2.8k sqft2975 Sharpstone Dr, Columbia, TN 38401Off Market
Nearby schools
GreatSchools rating
- 5/10J. Brown Elementary SchoolGrades: PK-4Distance: 0.7 mi
- 4/10Whitthorne Middle SchoolGrades: 5-8Distance: 3.7 mi
- 4/10Columbia Central High SchoolGrades: 9-12Distance: 3.5 mi
Schools provided by the listing agent
- Elementary: J. Brown Elementary
- Middle: Whitthorne Middle School
- High: Columbia Central High School
Source: RealTracs MLS as distributed by MLS GRID. This data may not be complete. We recommend contacting the local school district to confirm school assignments for this home.
Get a cash offer in 3 minutes
Find out how much your home could sell for in as little as 3 minutes with a no-obligation cash offer.
Estimated market value
$465,200
Get a cash offer in 3 minutes
Find out how much your home could sell for in as little as 3 minutes with a no-obligation cash offer.
Estimated market value
$465,200
- Tennessee
- Maury County
- Columbia
- 38401
- 3149 Rolling Brook Dr Lot 6
Nearby cities
Nearby zip codes
Other Columbia Topics
