CORNER LOT, ALMOST READY! Discover the charm of Hillcrest Village, Columbia’s newest premier lifestyle community, just minutes from the vibrant Historic Downtown Columbia! Enjoy serene country living with tree-lined streets, playgrounds, a dog park, community garden, picnic areas, and breathtaking overlooks—all while being close to top parks, schools, and shopping.
Introducing the stunning Whitley floorplan, packed with luxurious high-end finishes: elegant plank flooring throughout the main level living areas, craftsman-style trim and casings, hardwood stairs, gleaming quartz countertops in the kitchen and baths, stylish cabinet hardware, and a spa-like tile master shower with frameless glass door. Unwind on your covered rear deck overlooking peaceful open spaces.
The heart of the home is an inviting open-concept layout, seamlessly connecting the gourmet kitchen, dining area, cozy family room with a striking fireplace featuring white shiplap surround, and that perfect covered deck for al fresco entertaining. Retreat to the spacious primary suite with a generous walk-in closet and dual-vanity bath.
Limited-time incentives to make it yours now:
Photos represent the Whitley plan (finishes may vary). Don’t miss this opportunity—schedule your tour today and fall in love with Hillcrest Village living!
Under contract - not showing
$459,990
2944 Sharpstone Dr Lot 104, Columbia, TN 38401
5beds
2,760sqft
:
Get pre-qualified$2,840/mo
Single Family Residence, Residential
Built in 2026
6,720 Square Feet Lot
$-- Zestimate®
$167/sqft
$67/mo HOA
What's special
- 53 days |
- 9 |
- 0 |
Zillow last checked:
Listing updated:
Listed by:
Cameron McDonald 513-309-2010,
M/I HOMES OF NASHVILLE LLC 629-235-9199,
Brian Nelson 615-545-9311,
M/I HOMES OF NASHVILLE LLC
Source: RealTracs MLS as distributed by MLS GRID,MLS#: 3226100
Facts & features
Interior
Bedrooms & bathrooms
- Bedrooms: 5
- Bathrooms: 3
- Full bathrooms: 3
- Main level bedrooms: 1
Bedroom 1
- Features: Suite
- Level: Suite
- Area: 225 Square Feet
- Dimensions: 15x15
Bedroom 2
- Area: 120 Square Feet
- Dimensions: 10x12
Bedroom 3
- Area: 154 Square Feet
- Dimensions: 11x14
Bedroom 4
- Area: 154 Square Feet
- Dimensions: 11x14
Primary bathroom
- Features: Suite
- Level: Suite
Dining room
- Features: Formal
- Level: Formal
- Area: 110 Square Feet
- Dimensions: 10x11
Living room
- Features: Great Room
- Level: Great Room
- Area: 238 Square Feet
- Dimensions: 14x17
Other
- Features: Office
- Level: Office
- Area: 150 Square Feet
- Dimensions: 10x15
Recreation room
- Features: Second Floor
- Level: Second Floor
- Area: 195 Square Feet
- Dimensions: 15x13
Heating
- Central, Electric
Cooling
- Central Air, Electric
Appliances
- Included: Electric Oven, Electric Range, Dishwasher, Disposal, ENERGY STAR Qualified Appliances, Microwave, Stainless Steel Appliance(s)
- Laundry: Electric Dryer Hookup, Washer Hookup
Features
- Entrance Foyer, Extra Closets, High Ceilings, Open Floorplan, Pantry, Smart Thermostat, Walk-In Closet(s), High Speed Internet
- Flooring: Carpet, Laminate, Tile
- Basement: None
- Number of fireplaces: 1
- Fireplace features: Electric, Family Room
Interior area
- Total structure area: 2,760
- Total interior livable area: 2,760 sqft
- Finished area above ground: 2,760
Property
Parking
- Total spaces: 6
- Parking features: Garage Door Opener, Garage Faces Front, Concrete, Driveway
- Attached garage spaces: 2
- Uncovered spaces: 4
Features
- Levels: Two
- Stories: 2
- Patio & porch: Deck, Covered
- Exterior features: Smart Lock(s)
Lot
- Size: 6,720 Square Feet
- Dimensions: 56 x 120
- Features: Sloped
- Topography: Sloped
Details
- Parcel number: 113L B 01900 000
- Special conditions: Standard
Construction
Type & style
- Home type: SingleFamily
- Architectural style: Traditional
- Property subtype: Single Family Residence, Residential
Materials
- Fiber Cement, Brick
- Roof: Asphalt
Condition
- New construction: Yes
- Year built: 2026
Utilities & green energy
- Sewer: Public Sewer
- Water: Public
- Utilities for property: Electricity Available, Water Available, Cable Connected, Underground Utilities
Community & HOA
Community
- Security: Carbon Monoxide Detector(s), Fire Sprinkler System, Smoke Detector(s)
- Subdivision: Hillcrest Village Ph 1a
HOA
- Has HOA: Yes
- Amenities included: Dog Park, Park, Playground, Sidewalks, Underground Utilities, Trail(s)
- Services included: Maintenance Grounds, Trash
- HOA fee: $67 monthly
Location
- Region: Columbia
Financial & listing details
- Price per square foot: $167/sqft
- Annual tax amount: $342
- Date on market: 6/1/2026
- Date available: 04/28/2026
- Electric utility on property: Yes
Estimated market value
Not available
Estimated sales range
Not available
Not available
Price history
| Date | Event | Price |
|---|---|---|
| 5/31/2026 | Pending sale | $459,990$167/sqft |
Source:  RealTracs MLS as distributed by MLS GRID #3193953 Report a problem RealTracs MLS as distributed by MLS GRID #3193953 Report a problem | ||
| 5/8/2026 | Listed for sale | $459,990$167/sqft |
Source: RealTracs MLS as distributed by MLS GRID #3193953 Report a problem | ||
| 5/8/2026 | Listing removed | $459,990$167/sqft |
Source: RealTracs MLS as distributed by MLS GRID #3155793 Report a problem | ||
| 4/9/2026 | Price change | $459,990-2.1%$167/sqft |
Source: RealTracs MLS as distributed by MLS GRID #3155793 Report a problem | ||
| 3/21/2026 | Listed for sale | $469,990$170/sqft |
Source: RealTracs MLS as distributed by MLS GRID #3155793 Report a problem | ||
| 3/17/2026 | Listing removed | $469,990$170/sqft |
Source: RealTracs MLS as distributed by MLS GRID #3131932 Report a problem | ||
| 2/24/2026 | Price change | $469,990-3.1%$170/sqft |
Source: RealTracs MLS as distributed by MLS GRID #3131932 Report a problem | ||
| 2/17/2026 | Listed for sale | $484,990$176/sqft |
Source: RealTracs MLS as distributed by MLS GRID #3131932 Report a problem | ||
| 2/14/2026 | Listing removed | $484,990$176/sqft |
Source: RealTracs MLS as distributed by MLS GRID #3112668 Report a problem | ||
| 1/23/2026 | Listed for sale | $484,990$176/sqft |
Source: RealTracs MLS as distributed by MLS GRID #3112668 Report a problem | ||
| 1/23/2026 | Listing removed | $484,990$176/sqft |
Source: RealTracs MLS as distributed by MLS GRID #3079024 Report a problem | ||
| 1/9/2026 | Listed for sale | $484,990-3%$176/sqft |
Source: RealTracs MLS as distributed by MLS GRID #3079024 Report a problem | ||
| 12/5/2025 | Listing removed | $499,990$181/sqft |
Source: RealTracs MLS as distributed by MLS GRID #3038069 Report a problem | ||
| 11/1/2025 | Listed for sale | $499,990$181/sqft |
Source: RealTracs MLS as distributed by MLS GRID #3038069 Report a problem | ||
Public tax history
Tax history is unavailable.
Monthly payment
Est. payment
Payment breakdown
Explore the cost of this home by adjusting the details. Changes won't be saved.Climate risks
Neighborhood: 38401
Nearby schools
GreatSchools rating
- 5/10J. Brown Elementary SchoolGrades: PK-4Distance: 0.7 mi
- 4/10Whitthorne Middle SchoolGrades: 5-8Distance: 3.7 mi
- 4/10Columbia Central High SchoolGrades: 9-12Distance: 3.5 mi
Schools provided by the listing agent
- Elementary: J. Brown Elementary
- Middle: Whitthorne Middle School
- High: Columbia Central High School
Source: RealTracs MLS as distributed by MLS GRID. This data may not be complete. We recommend contacting the local school district to confirm school assignments for this home.
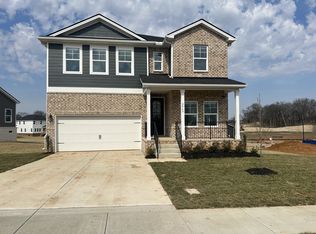
- $462,9905 bd3 ba2.7k sqft2969 Sharpstone Dr LOT 91, Columbia, TN 38401Sold
- $464,9904 bd3 ba2.7k sqft3149 Rolling Brook Dr LOT 6, Columbia, TN 38401Sold

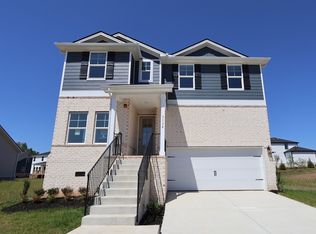
- $479,9905 bd3 ba2.7k sqft3138 Rolling Brook Dr LOT 85, Columbia, TN 38401Sold
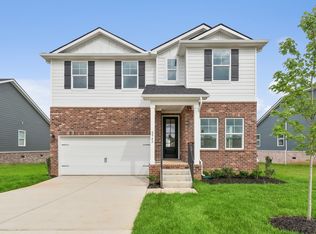
- $459,9905 bd3 ba2.7k sqft2945 Sharpstone Dr LOT 97, Columbia, TN 38401Sold
- $464,9904 bd3 ba2.7k sqft3149 Rolling Brook Dr, Columbia, TN 38401Sold
- $440,0004 bd3 ba2.4k sqft3147 Rolling Brook Dr, Columbia, TN 38401Sold
- $449,9904 bd3 ba2.4k sqft3151 Rolling Brook Dr, Columbia, TN 38401Sold
- $--4 bd3 ba2.8k sqft2975 Sharpstone Dr, Columbia, TN 38401Off Market
A local agent can set up tours, give advice and negotiate with sellers.
Similar homes
- $519,9904 bd3 ba2.8k sqft3142 Rolling Brook Dr Lot 87, Columbia, TN 38401New Construction

 MLS ID #3305733, Brian Nelson. RealTracs MLS as distributed by MLS GRID
 - $449,9904 bd3 ba2.4k sqft2559 Peaceful Valley Dr, Columbia, TN 38401New Construction
 MLS ID #3276610, Cameron McDonald. RealTracs MLS as distributed by MLS GRID
 - $464,9904 bd3 ba2.7k sqft1800 Sharpstone Lot, Columbia, TN 38401New Construction
 MLS ID #3250670, Maria Caridad Morales. RealTracs MLS as distributed by MLS GRID
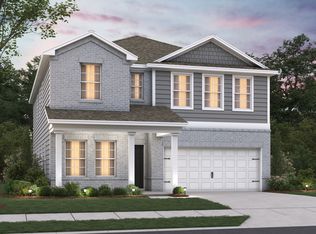
 - from $464,9904 bd2 ba2.7k sqftWhitley Plan, Hillcrest Village, Columbia, TN 38401New Construction
 M/I Homes
 - $444,9904 bd3 ba2.4k sqft2958 Peaceful Valley Dr, Columbia, TN 38401New ConstructionMLS ID #3250631, Maria Caridad Morales. RealTracs MLS as distributed by MLS GRID
- $474,9904 bd3 ba2.8k sqft1700 Shapstone Dr, Columbia, TN 38401New ConstructionMLS ID #3250686, Maria Caridad Morales. RealTracs MLS as distributed by MLS GRID
- $489,9905 bd3 ba2.8k sqft2366 Williamsport Lndg, Columbia, TN 38401New ConstructionRealTracs MLS as distributed by MLS GRID
- $489,9905 bd3 ba2.8k sqft2319 Williamsport Lndg, Columbia, TN 38401New ConstructionRealTracs MLS as distributed by MLS GRID
- $545,0005 bd3 ba2.8k sqft2002 Moulder Pl, Columbia, TN 38401For SaleMLS ID #3232339, Terri Williams. RealTracs MLS as distributed by MLS GRID
- $354,9903 bd3 ba1.6k sqft2573 Peaceful Valley Dr Lot 206, Columbia, TN 38401New ConstructionRealTracs MLS as distributed by MLS GRID
- $488,9904 bd3 ba2.4k sqft3132 Gravity Dr, Columbia, TN 38401New ConstructionMLS ID #3270038, Cameron McDonald. RealTracs MLS as distributed by MLS GRID
- $484,0723 bd2 ba2.1k sqft2402 Hartman Cv, Columbia, TN 38401New ConstructionMLS ID #3255108, Larissa Loyd. RealTracs MLS as distributed by MLS GRID
- $321,4113 bd3 ba1.4k sqft2599 Peaceful Valley Dr Lot 219, Columbia, TN 38401New ConstructionRealTracs MLS as distributed by MLS GRID
- $499,9904 bd3 ba2.5k sqft3128 Gravity Dr, Columbia, TN 38401New ConstructionMLS ID #3270081, Brian Nelson. RealTracs MLS as distributed by MLS GRID
- $569,9904 bd3 ba2.5k sqft3203 Gravity Dr Lot 68, Columbia, TN 38401New ConstructionMLS ID #3302320, Brian Nelson. RealTracs MLS as distributed by MLS GRID
- $309,9903 bd3 ba1.4k sqft2589 Peaceful Valley Dr Lot 214, Columbia, TN 38401New ConstructionRealTracs MLS as distributed by MLS GRID
- $524,9904 bd3 ba2.8k sqft3130 Gravity Dr, Columbia, TN 38401New ConstructionMLS ID #3285724, Brian Nelson. RealTracs MLS as distributed by MLS GRID
- $299,9903 bd3 ba1.4k sqft2587 Peaceful Valley Dr Lot 213, Columbia, TN 38401New ConstructionRealTracs MLS as distributed by MLS GRID
- $545,0004 bd4 ba2.2k sqft414 Conant St, Columbia, TN 38401New ConstructionMLS ID #3211091, Jason Strain. RealTracs MLS as distributed by MLS GRID
- $549,5544 bd3 ba2.2k sqft1032 Bluestem Rd, Columbia, TN 38401New ConstructionGoodall Homes
