Skip main navigation
Sold for $760,000
  • $760,000

    3149 Shallow Pond Dr, Fort Collins, CO 80528

    6beds
    3,299sqft
    Single Family Residence
    Built in 2001
    8,712 Square Feet Lot
    $758,600 Zestimate®
    $230/sqft
    $3,746 Estimated rent

    Home value

    $758,600

    $721,000 - $797,000

    $3,746/mo

    Zestimate® history
    Loading
    Loading...

    Owner options

    List your home for rent

    $3,746/mo

    Rent Zestimate®

    Find your next renter with Zillow Rental Manager. Plus, with online applications, you can quickly screen prospective tenants – for free.

    Learn more

    $3,746/mo

    Rent Zestimate®

    Refinance and save

    $5,122/mo

    Est. payment

    Refinancing to a lower rate could help reduce your monthly payments and save thousands over the life of the loan.

    See today's rates

    $5,122/mo

    Est. payment

    Explore your selling options

    Work with a Zillow partner agent

    Leverage their expertise and Zillow's premium Showcase listings to get your home seen by more buyers.

    Get started

    List with your own agent

    Get your home in front of millions of buyers by listing it on Zillow.

    Learn how to do it

    Sell it yourself

    Take full control of how buyers see your home on Zillow by listing For Sale by Owner (FSBO).

    List your home

    What's special

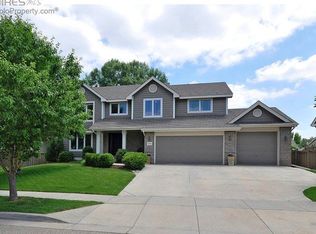
    Welcome to Fossil Lake, where tree-lined streets help create the kind of community people dream about calling HOME. Tucked gently into this highly sought-after neighborhood sits a beautifully cared for, one-owner property that has been loved, lived in thoughtfully, and prepared for its next chapter. From the moment you arrive, you can feel the pride of ownership - not just inside the home, but throughout the lush outdoor space where high-producing fruit trees and raised garden beds offer a lifestyle rooted in nature, savings, and the simple joy of harvesting your own food year after year.Step inside and discover a layout designed for comfort, convenience, and connection. With four spacious bedrooms on the upper level and two additional bedrooms in the professionally finished basement, there is room for everyone - whether you need guest suites, work-from-home offices, hobby rooms, or a multi-generational living setup. The updated kitchen shines with brand-new appliances ready for gatherings, experimenting with fresh produce, and cozy evenings at home. A newer washer and dryer add ease and value for busy lifestyles.Out back, a private patio creates the perfect spot for summer dinners, weekend lounging, or sipping coffee while watching pups enjoy the dedicated dog run. A 3-car garage provides abundant space for outdoor gear, tools, toys, and Colorado adventure equipment.This location truly shines - just steps from award-winning Kinard Core Knowledge Middle School, a short walk to Twin Silo Park, the dog park, BMX track, and close to Fossil Ridge High School. Medical facilities, shopping, dining, and recreation are all nearby, making daily life incredibly convenient.If you're searching for a well-maintained home that offers space, lifestyle, comfort, and a sense of community, this Fossil Lake treasure is ready to welcome you home.

    Zillow last checked:

    Listing updated:

    Listed by:

    Dominic East 970-226-3990,

    RE/MAX Alliance-FTC South

    Bought with:

    Jay L McCoy, 1047985

    Berkshire Hathaway HomeServices Rocky Mountain, Realtors-Fort Collins

    Source: IRES as distributed by MLS GRID,MLS#: 1047435MLS Logo

    Facts & features

    Interior

    Bedrooms & bathrooms
    • Bedrooms: 6
    • Bathrooms: 4
    • Full bathrooms: 2
    • 3/4 bathrooms: 1
    • 1/2 bathrooms: 1
    • Main level bathrooms: 1
    Primary bedroom
    • Description: Carpet
    • Features: 5 Piece Primary Bath
    • Level: Upper
    • Area: 210 Square Feet
    • Dimensions: 14 x 15
    Bedroom 2
    • Description: Carpet
    • Level: Upper
    • Area: 121 Square Feet
    • Dimensions: 11 x 11
    Bedroom 3
    • Description: Carpet
    • Level: Upper
    • Area: 110 Square Feet
    • Dimensions: 10 x 11
    Bedroom 4
    • Description: Carpet
    • Level: Upper
    • Area: 110 Square Feet
    • Dimensions: 10 x 11
    Bedroom 5
    • Description: Carpet
    • Level: Basement
    • Area: 182 Square Feet
    • Dimensions: 13 x 14
    Bedroom 6
    • Description: Carpet
    • Level: Basement
    • Area: 228 Square Feet
    • Dimensions: 12 x 19
    Dining room
    • Description: Wood
    • Level: Main
    • Area: 143 Square Feet
    • Dimensions: 13 x 11
    Kitchen
    • Description: Wood
    • Level: Main
    • Area: 360 Square Feet
    • Dimensions: 18 x 20
    Laundry
    • Description: Wood
    • Level: Main
    • Area: 25 Square Feet
    • Dimensions: 5 x 5
    Living room
    • Description: Wood
    • Level: Main
    • Area: 270 Square Feet
    • Dimensions: 15 x 18
    Recreation room
    • Description: Carpet
    • Level: Basement
    • Area: 180 Square Feet
    • Dimensions: 10 x 18
    Heating
    • Forced Air
    Cooling
    • Central Air, Ceiling Fan(s)
    Appliances
    • Included: Electric Range, Dishwasher, Refrigerator, Washer, Dryer, Microwave, Disposal
    • Laundry: Washer/Dryer Hookup
    Features
    • Eat-in Kitchen, Walk-In Closet(s), Kitchen Island
    • Flooring: Wood
    • Windows: Window Coverings
    • Basement: Partially Finished
    • Has fireplace: Yes
    • Fireplace features: Circulating, Multi-Sided
    Interior area
    • Total structure area: 2,240
    • Total interior livable area: 3,299 sqft
    • Finished area above ground: 2,240

    Property

    Parking
    • Total spaces: 3
    • Parking features: Garage Door Opener, Attached
    • Attached garage spaces: 3
    • Details: Attached
    Features
    • Levels: Two
    • Stories: 2
    • Patio & porch: Patio
    • Exterior features: Sprinkler System
    • Fencing: Fenced
    Lot
    • Size: 8,712 sqft
    • Features: Level, City Limits, Sidewalks
    Details
    • Parcel number: R1588111
    • Zoning: LMN
    • Special conditions: Private Owner

    Construction

    Type & style
    • Home type: SingleFamily
    • Architectural style: Contemporary
    • Property subtype: Single Family Residence
    Materials
    • Frame
    • Roof: Composition
    Condition
    • New construction: No
    • Year built: 2001

    Utilities & green energy

    • Electric: City
    • Gas: Xcel
    • Sewer: Public Sewer
    • Water: District
    • Utilities for property: Natural Gas Available, Electricity Available, Cable Available, High Speed Avail
    Green energy
    • Energy efficient items: Windows, Doors

    Community & neighborhood

    Security
    • Security features: Fire Alarm
    Location
    • Region: Fort Collins
    • Subdivision: Fossil Lake PUD

    HOA & financial

    HOA
    • Has HOA: Yes
    • HOA fee: $765 annually
    • Services included: Management
    • Association name: Fossil Lake Ranch
    • Association phone: 970-635-0498

    Other

    Other facts
    • Listing terms: Cash,Conventional,FHA,VA Loan
    • Road surface type: Asphalt

    Price history

    DateEventPrice
    4/21/2026Sold$760,000-3.4%$230/sqft
    Source: IRES as distributed by MLS GRID #1047435 Report a problem
    3/11/2026Pending sale$787,000$239/sqft
    Source: REcolorado as distributed by MLS GRID #IR1047435 Report a problem
    3/11/2026Contingent$787,000$239/sqft
    Source: IRES as distributed by MLS GRID #1047435 Report a problem
    3/7/2026Price change$787,000-1%$239/sqft
    Source: IRES as distributed by MLS GRID #1047435 Report a problem
    2/4/2026Price change$795,000-0.5%$241/sqft
    Source: IRES as distributed by MLS GRID #1047435 Report a problem
    1/21/2026Price change$799,000-2%$242/sqft
    Source: IRES as distributed by MLS GRID #1047435 Report a problem
    11/16/2025Listed for sale$815,000+177.9%$247/sqft
    Source: REcolorado as distributed by MLS GRID #IR1047435 Report a problem
    2/20/2002Sold$293,264$89/sqft
    Source: Public Record Report a problem

    Public tax history

    YearProperty taxesTax assessment
    2024$5,137 +27.2%$56,260 -1%
    2023$4,039 -1.1%$56,805 +35.6%
    2022$4,084 +4.3%$41,895 -2.8%
    2021$3,917 -0.4%$43,100 +5.1%
    2020$3,933 +18%$40,991 -0.7%
    2019$3,333 $41,278 +15.3%
    2018$3,333 $35,791
    2017$3,333 +0.3%$35,791 +0.9%
    2016$3,322 +1.1%$35,478 0%
    2015$3,286 +13.6%$35,480 +14.3%
    2014$2,892 $31,030
    2013-- $31,030 -0.3%
    2012-- $31,120
    2011-- $31,120 -4%
    2010-- $32,420
    2009-- $32,420 +16%
    2008-- $27,950
    2007-- $27,950 +20.2%
    2006-- $23,260
    2005-- $23,260 -14.1%
    2004-- $27,070 +104.5%
    2002-- $13,240 +0.8%
    2001-- $13,140

    Find assessor info on the county website

    Neighborhood: Fossil Lake

    Nearby schools

    GreatSchools rating
    Schools provided by the listing agent
    • Elementary: Zach
    • Middle: Preston
    • High: Fossil Ridge

    Source: IRES as distributed by MLS GRID. This data may not be complete. We recommend contacting the local school district to confirm school assignments for this home.

    Get a cash offer in 3 minutes
    Find out how much your home could sell for in as little as 3 minutes with a no-obligation cash offer.
    Estimated market value
    $758,600
    Get a cash offer in 3 minutes
    Find out how much your home could sell for in as little as 3 minutes with a no-obligation cash offer.
    Estimated market value
    $758,600