This stunning 2 story home is located in the Fossil Lake Ranch subdivision, and features 5 bedrooms and 4 bathrooms. On the main level, you will find a spacious, open floorplan and an abundance of natural light. Kitchen has been upgraded and has a large island and plentiful storage. Refinished wood flooring throughout the main level provides a fresh, modern feel and the cozy fireplace is perfect for colder winter nights. Home also features new bamboo Roman shades and upgraded light fixtures. Upstairs, you will find three bedrooms, including the primary, with a spacious walk-in closet and dual vanities. The finished basement offers a wet bar and additional space for entertaining, along with the 5th bedroom and 4th bathroom, perfect for guests! Outside, you will enjoy the expanded concrete patio and covered outdoor spa. Other noteworthy highlights include paid-off Tesla solar panels, a new roof in November 22' and new water heater in 23' and a spacious 3 car garage. Location can't be beat, located near Twin Silos Park, Lady Moon Park, the neighborhood pool, shopping, dining, and all South Fort Collins has to offer!
Sold for $835,000
Zillow last checked:
Listing updated:
Bought with:
Brian Grauberger, 1327335
Group Harmony
Source: IRES as distributed by MLS GRID,MLS#: 1001070
Price history
| Date | Event | Price |
|---|---|---|
| 2/5/2024 | Sold | $835,000$216/sqft |
Source:  IRES as distributed by MLS GRID #1001070 Report a problem IRES as distributed by MLS GRID #1001070 Report a problem | ||
| 1/7/2024 | Pending sale | $835,000$216/sqft |
Source:  REcolorado as distributed by MLS GRID #IR1001070 Report a problem REcolorado as distributed by MLS GRID #IR1001070 Report a problem | ||
| 1/3/2024 | Listed for sale | $835,000+4.4%$216/sqft |
Source: IRES as distributed by MLS GRID #1001070 Report a problem | ||
| 10/31/2022 | Sold | $800,000-3%$207/sqft |
Source: IRES as distributed by MLS GRID #976234 Report a problem | ||
| 10/4/2022 | Listed for sale | $825,000$213/sqft |
Source: IRES as distributed by MLS GRID #976234 Report a problem | ||
| 10/1/2022 | Pending sale | $825,000$213/sqft |
Source: IRES as distributed by MLS GRID #976234 Report a problem | ||
| 9/28/2022 | Listed for sale | $825,000$213/sqft |
Source: IRES as distributed by MLS GRID #976234 Report a problem | ||
| 9/24/2022 | Listing removed | $825,000-2.9%$213/sqft |
Source: IRES as distributed by MLS GRID #971244 Report a problem | ||
| 9/15/2022 | Price change | $849,900-2.9%$219/sqft |
Source: IRES as distributed by MLS GRID #971244 Report a problem | ||
| 9/9/2022 | Price change | $875,000-1.7%$226/sqft |
Source: IRES as distributed by MLS GRID #971244 Report a problem | ||
| 8/12/2022 | Price change | $890,000-1%$230/sqft |
Source: IRES as distributed by MLS GRID #971244 Report a problem | ||
| 8/2/2022 | Listed for sale | $899,000+1.6%$232/sqft |
Source: IRES as distributed by MLS GRID #971244 Report a problem | ||
| 6/19/2022 | Listing removed | -- |
Source: BHHS broker feed Report a problem | ||
| 6/4/2022 | Price change | $885,000-1.6%$229/sqft |
Source: IRES as distributed by MLS GRID #967533 Report a problem | ||
| 5/9/2022 | Price change | $899,000-1.7%$232/sqft |
Source: IRES as distributed by MLS GRID #962680 Report a problem | ||
| 4/22/2022 | Price change | $915,000-3.7%$236/sqft |
Source: IRES as distributed by MLS GRID #962680 Report a problem | ||
| 4/15/2022 | Listed for sale | $950,000+6.1%$245/sqft |
Source: IRES as distributed by MLS GRID #962680 Report a problem | ||
| 12/1/2021 | Listing removed | -- |
Source:  RE/MAX International Report a problem RE/MAX International Report a problem | ||
| 9/28/2021 | Listed for sale | $895,000+195%$231/sqft |
Source: IRES as distributed by MLS GRID #952039 Report a problem | ||
| 10/1/2001 | Sold | $303,408+483.5%$78/sqft |
Source: Public Record Report a problem | ||
| 1/24/2001 | Sold | $52,000$13/sqft |
Source: Public Record Report a problem | ||
Nearby homes
- $872,8005 bd4 ba3.3k sqft3205 Shallow Pond Dr, Fort Collins, CO 80528Off Market
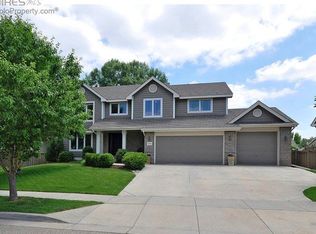
- $976,6005 bd4 ba4.7k sqft3215 Shallow Pond Dr, Fort Collins, CO 80528Off Market

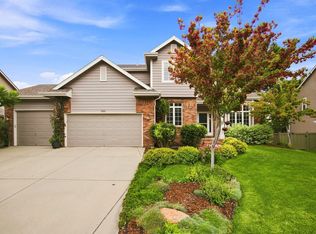
- $891,7004 bd3 ba4.2k sqft3154 Twin Wash Sq, Fort Collins, CO 80528Off Market

- $820,0004 bd3 ba3.6k sqft3152 Twin Wash Sq, Fort Collins, CO 80528Sold
Get a cash offer in 3 minutes
Find out how much your home could sell for in as little as 3 minutes with a no-obligation cash offer.
Estimated market value
$895,500
