Experience the best of active adult living in this beautifully upgraded 2024 Lennar-built home, located in the desirable gated 55+ community of Edenbrooke at Hyland Trail. Offering 4 bedrooms, 2 bathrooms, and a spacious 2-car garage, this nearly new residence combines modern elegance with low-maintenance Florida living.A decorative glass front door welcomes you into a bright foyer with tile flooring that opens to an inviting, light-filled open-concept design. The gourmet kitchen is the heart of the home, featuring a large center island, quartz countertops, stainless steel appliances, double ovens, two generous pantries, upgraded faucets, designer cabinet hardware, enhanced lighting, and a whole-home water softener with filtration system--perfect for entertaining family and friends.The dining area flows effortlessly through upgraded sliding glass doors to an extended covered and screened lanai complete with a relaxing hot tub and tranquil lake views, creating the perfect, indoor-outdoor living experience.The spacious owner's suite offers a peaceful retreat with an oversized walk-in closet and a luxurious en-suite bath featuring a frameless glass walk-in shower. A split-bedroom floor plan provides privacy and comfort for guests, while the floorplan offers space for working from home, hobbies, or a reading room. The property offers added outdoor space, enhanced privacy with no direct neighbor on one side, Residents of Edenbrooke at Hyland Trail enjoy an exceptional resort-inspired lifestyle with a heated pool, pickleball courts, bocce ball courts, fitness center, elegant clubhouse, fire pit gathering area, and a full calendar of social events and activities coordinated by an on-site lifestyle director.
Conveniently located with easy access to the First Coast Expressway, you'll enjoy quick commutes to Green Cove Springs, Orange Park, Jacksonville, NAS Jacksonville, St. Augustine, and Northeast Florida's beautiful beaches.
Thoughtfully upgraded, impeccably maintained, and designed for effortless living, this exceptional home offers the perfect blend of luxury, comfort, and the vibrant lifestyle you've been waiting for.
Active
$359,900
3149 TUPELO Loop, Green Cove Springs, FL 32043
4beds
2,309sqft
Single Family Residence
Built in 2024
6,969 Square Feet Lot
$357,400 Zestimate®
$156/sqft
$166/mo HOA
What's special
Large center islandTranquil lake viewsRelaxing hot tubQuartz countertopsInviting light-filled open-concept designAdded outdoor spaceUpgraded faucets
- 4 days
- 170
- 19
Likely to sell faster than
Zillow last checked:
Listing updated:
Listed by:
GREGORY MOSLEY 904-248-2900,
RE/MAX SPECIALISTS 904-260-4550
Source: realMLS,MLS#: 2165580
Facts & features
Interior
Bedrooms & bathrooms
- Bedrooms: 4
- Bathrooms: 2
- Full bathrooms: 2
Primary bedroom
- Level: Main
- Area: 25256 Square Feet
- Dimensions: 154.00 x 164.00
Bathroom 2
- Level: Main
- Area: 1056 Square Feet
- Dimensions: 96.00 x 11.00
Bathroom 3
- Level: Main
- Area: 1276 Square Feet
- Dimensions: 116.00 x 11.00
Bathroom 4
- Level: Main
- Area: 14732 Square Feet
- Dimensions: 116.00 x 127.00
Great room
- Level: Main
- Area: 3560 Square Feet
- Dimensions: 178.00 x 20.00
Kitchen
- Level: Main
- Area: 153797 Square Feet
- Dimensions: 127.00 x 1211.00
Heating
- Central, Electric
Cooling
- Central Air, Electric
Appliances
- Included: Convection Oven, Dishwasher, Disposal, Double Oven, Dryer, Electric Cooktop, Electric Oven, Electric Range, Electric Water Heater, Ice Maker, Microwave, Refrigerator, Washer, Water Softener Owned
- Laundry: Electric Dryer Hookup, Washer Hookup
Features
- Ceiling Fan(s), Eat-in Kitchen, Entrance Foyer, Kitchen Island, Open Floorplan, Primary Bathroom - Shower No Tub, Vaulted Ceiling(s), Walk-In Closet(s)
- Flooring: Carpet, Tile
Interior area
- Total structure area: 2,975
- Total interior livable area: 2,309 sqft
Video & virtual tour
Property
Parking
- Total spaces: 2
- Parking features: Garage, Garage Door Opener
- Garage spaces: 2
Features
- Levels: One
- Stories: 1
- Patio & porch: Covered, Screened
- Spa features: Community
- Has view: Yes
- View description: Lake
- Has water view: Yes
- Water view: Lake
- Waterfront features: Lake Front
Lot
- Size: 6,969 Square Feet
- Features: Sprinklers In Front, Sprinklers In Rear
Details
- Parcel number: 15052500933800433
- Zoning description: Residential
Construction
Type & style
- Home type: SingleFamily
- Architectural style: Traditional
- Property subtype: Single Family Residence
Materials
- Fiber Cement, Frame
- Roof: Shingle
Condition
- New construction: No
- Year built: 2024
Utilities & green energy
- Sewer: Public Sewer
- Water: Public
- Utilities for property: Cable Available, Electricity Available, Electricity Connected, Sewer Available, Sewer Connected, Water Available, Water Connected
Green energy
- Energy efficient items: Windows
Community & HOA
Community
- Security: Security Gate, Smoke Detector(s)
- Senior community: Yes
- Subdivision: Edenbrooke At Hyland Trails At Creekview Trail
HOA
- Has HOA: Yes
- Amenities included: Pool, Clubhouse, Fitness Center, Gated, Pickleball, Playground, Shuffleboard Court, Trash
- HOA fee: $498 quarterly
- HOA name: Kim Mercado
- HOA phone: 866-378-1099
Location
- Region: Green Cove Springs
Financial & listing details
- Price per square foot: $156/sqft
- Tax assessed value: $358,188
- Annual tax amount: $6,196
- Date on market: 9/19/2026
- Listing terms: Cash,Conventional,FHA,VA Loan
- Road surface type: Asphalt
Estimated market value
$357,400
$340,000 - $375,000
$2,360/mo
Price history
| Date | Event | Price |
|---|---|---|
| 9/19/2026 | Listed for sale | $359,900-14.1%$156/sqft |
Source:  realMLS #2165580 Report a problem realMLS #2165580 Report a problem | ||
| 12/30/2024 | Sold | $418,989$181/sqft |
Source: realMLS #2056660 Report a problem | ||
| 12/17/2024 | Pending sale | $418,989$181/sqft |
Source: realMLS #2056660 Report a problem | ||
| 12/3/2024 | Price change | $418,989-2.3%$181/sqft |
Source: realMLS #2056660 Report a problem | ||
| 11/14/2024 | Listed for sale | $428,989$186/sqft |
Source: realMLS #2056660 Report a problem | ||
Public tax history
| Year | Property taxes | Tax assessment |
|---|---|---|
| 2025 | -- | $267,115 +310.9% |
| 2024 | $3,387 | $65,000 |
Find assessor info on the county website
Monthly payment
Est. payment
Payment breakdown
Explore the cost of this home by adjusting the details. Changes won't be saved.Climate risks
Neighborhood: 32043
- $349,4003 bd3 ba1.9k sqft3153 Tupelo Loop, Green Cove Springs, FL 32043For Sale

- $410,700489.12 acres2520 Russell Rd, Green Cove Springs, FL 32043Sold
- $100-- bd-- ba-- sqft2520 Russell Rd, Green Cove Springs, FL 32043Off Market
- $65,000-- bd-- ba-- sqft2520 Russell Rd, Green Cove Springs, FL 32043Off Market
Similar homes
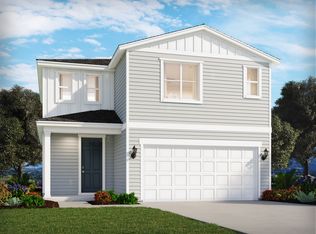
- from $350,9904 bd3 ba2.3k sqftYosemite Plan, Lakes at Bella Lago - Classic Series, Green Cove Springs, FL 32043New Construction
 Meritage Homes
 - $390,0004 bd3 ba2.5k sqft2995 SOUTHBANK Circle, Green Cove Springs, FL 32043For Sale
 MLS ID #2164850, BLAKE ALAN KEATHLEY. realMLS
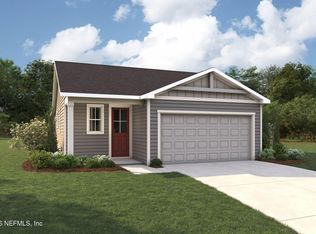
 - $367,9904 bd2 ba1.7k sqft2830 SOUTHERN FERN Court, Green Cove Springs, FL 32043New Construction
 MLS ID #2165452, MATTHEW BERKIS. realMLS
 - $360,0005 bd3 ba2.3k sqft2952 JUBILEE Lane, Green Cove Springs, FL 32043For Sale
 MLS ID #2156038, GLEN HAMILTON. realMLS
 - $349,4003 bd3 ba1.9k sqft3153 TUPELO LOOP, GREEN COVE SPRINGS, FL 32043For Sale
 MLS ID #O6425029, Crystal Joiner, MARKET CONNECT REALTY LLC. Stellar MLS
