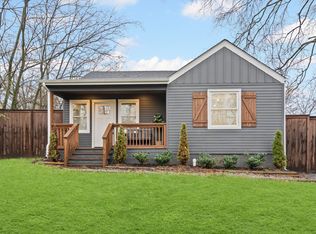
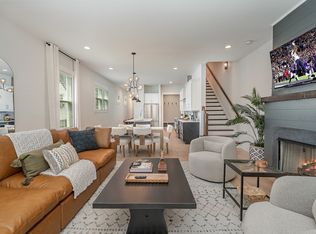
just a few doors down from Crema Coffee and East Nashville Beer Works! This walkable location puts some of the neighborhood's best coffee, craft beer, and local flavor right outside your door. In addition this home is only 10 minutes to Five Points, Germantown, and 15 from downtown. Option to be partially furnished, if needed for an additional cost. Ideally lease to start after October 15, but potential to be start sooner.
Inside, you'll find 3.5 bathrooms and an additional flexible bonus space perfect for a home office or creative studio. A built-in Murphy bed on the first floor makes hosting visiting friends and family effortless no need to sacrifice your workspace for a guest room. The large walk-in pantry and abundant storage throughout the home and attached 1-car garage mean you'll never run out of room for your things.
Additional conveniences include an in-unit washer and dryer and plenty of guest parking.
Townhouse for rent
Townhouse
Available Thu Oct 15 2026
Cats, dogs OK
Air conditioner, central air
Electric dryer hookup laundry
5 Garage spaces parking
Central
What's special
Large walk-in pantryPlenty of guest parkingIn-unit washer and dryer
- 21 days |
- -- |
- -- |
Zillow last checked:
Listing updated:
Travel times

Let’s turn your rent into credit progress
Build credit history with every on-time payment and get credit for the payment you’re already making.
Facts & features
Interior
Bedrooms & bathrooms
- Bedrooms: 3
- Bathrooms: 4
- Full bathrooms: 3
- 1/2 bathrooms: 1
Heating
- Central
Cooling
- Air Conditioner, Central Air
Appliances
- Included: Built-In Electric Oven, Built-In Gas Range, Dishwasher, Dryer, Freezer, Garbage Disposal, Ice Maker, Microwave Oven, Refrigerator, Stainless Steel Appliance(s), Washer
- Laundry: Electric Dryer Hookup, Gas Dryer Hookup, In Unit, Washer Hookup
Features
- Air Filter, Built-in Features, Entrance Foyer, Furnished, High Ceilings, Open Floorplan, Pantry, Pantry, Walk-In Closet(s)
- Flooring: Luxury Vinyl, Tile
- Furnished: Yes
Interior area
- Total interior livable area: 1,897 sqft
Property
Parking
- Total spaces: 5
- Parking features: Driveway, Garage, Open
- Has garage: Yes
- Has uncovered spaces: Yes
- Details: Contact manager
Features
- Stories: 3
- Patio & porch: Patio
- Exterior features: Air Filter, Balcony, Entrance Foyer, Furnished
Details
- Additional structures: Garage(s)
Construction
Type & style
- Home type: Townhouse
- Property subtype: Townhouse
Condition
- Year built: 2023
Building
Management
- Pets allowed: Yes
Community & HOA
Location
- Region: Nashville
Financial & listing details
- Lease term: 6 Months
Nearby apartments for rent



Price history
| Date | Event | Price |
|---|---|---|
| 9/4/2026 | Listed for rent | $3,000$2/sqft |
Source: RealTracs MLS as distributed by MLS GRID #3542275 Report a problem | ||
| 2/1/2024 | Sold | $585,000$308/sqft |
Source:  RealTracs MLS as distributed by MLS GRID #2599457 Report a problem RealTracs MLS as distributed by MLS GRID #2599457 Report a problem | ||
| 1/5/2024 | Contingent | $585,000$308/sqft |
Source: RealTracs MLS as distributed by MLS GRID #2599457 Report a problem | ||
| 12/6/2023 | Listed for sale | $585,000$308/sqft |
Source: RealTracs MLS as distributed by MLS GRID #2599457 Report a problem | ||
| 12/5/2023 | Listing removed | -- |
Source: RealTracs MLS as distributed by MLS GRID #2544502 Report a problem | ||
| 7/5/2023 | Listed for sale | $585,000$308/sqft |
Source: RealTracs MLS as distributed by MLS GRID #2544502 Report a problem | ||
| 6/28/2023 | Listing removed | -- |
Source: RealTracs MLS as distributed by MLS GRID #2503676 Report a problem | ||
| 3/31/2023 | Listed for sale | $585,000$308/sqft |
Source: RealTracs MLS as distributed by MLS GRID #2503676 Report a problem | ||