Skip main navigation
Sold
  • $800,000

    315 2nd St APT 214, Ann Arbor, MI 48103

    2beds
    1,469sqft
    Condominium
    Built in 2005
    -- sqft lot
    $820,300 Zestimate®
    $545/sqft
    $3,226 Estimated rent

    Home value

    $820,300

    $746,000 - $902,000

    $3,226/mo

    Zestimate® history
    Loading
    Loading...

    Owner options

    List your home for rent

    $3,226/mo

    Rent Zestimate®

    Find your next renter with Zillow Rental Manager. Plus, with online applications, you can quickly screen prospective tenants – for free.

    Learn more

    $3,226/mo

    Rent Zestimate®

    Refinance and save

    $5,979/mo

    Est. payment

    Refinancing to a lower rate could help reduce your monthly payments and save thousands over the life of the loan.

    See today's rates

    $5,979/mo

    Est. payment

    Explore your selling options

    Work with a Zillow partner agent

    Leverage their expertise and Zillow's premium Showcase listings to get your home seen by more buyers.

    Get started

    List with your own agent

    Get your home in front of millions of buyers by listing it on Zillow.

    Learn how to do it

    Sell it yourself

    Take full control of how buyers see your home on Zillow by listing For Sale by Owner (FSBO).

    List your home

    What's special

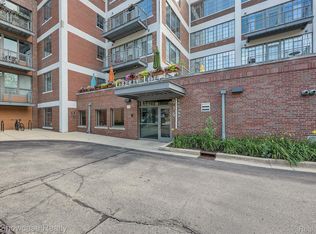
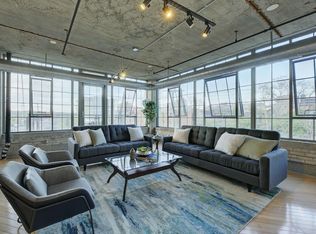
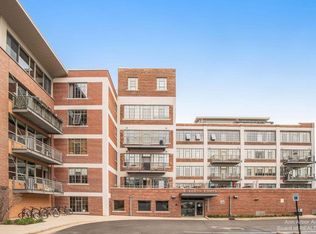
    Living at Liberty Lofts offers almost immediate access to some of the best restaurants, bars, live music, and thus the vibrant energy of downtown Ann Arbor. Literally steps away from your front door you'll discover coffee, pastries, vegetables, and flowers at Argus Farm Stop, delectable treats at Blank Slate Creamery, and community at Bill's Beer Garden and Downtown Home and Garden . These converted lofts are both charming and industrial and feature a heated garage, fitness center, designated storage, bike area, a package drop-off space. secure entrances, and an elevator. Unit #214 is a stunning, fully updated 2-bedroom, 2-bath, 1,469 sq. ft. end unit with an open floor plan . It boasts hardwood floors, soaring ceilings, and walls of windows bringing in morning sun and abundant nat natural light. The fully remodeled kitchen features custom Plato cabinets, an oversized butcher block island with seating for six, tile backsplash, quartz countertops, a stainless steel sink with an instant hot water dispenser, and stainless appliances. Both full bathrooms have been extensively updated with new sinks, faucets, vanities, countertops, shower tiling, toilets, mirrors paint, wallpaper and the primary ensuite bath includes a heated floor. A Kichler ceiling fan and a brick accent wall featuring a Regency Skope electric fireplace enhance the living room and a newly installed screened door takes you out to your balcony - a spot perfect for morning coffee or an evening cocktail. With every possible update thought of and completed, all that's left for you to do is to move in and make it your home -just in time to celebrate the holidays and New Year's Eve!

    Zillow last checked:

    Listing updated:

    Listed by:

    Betsy Stover 734-255-5600,

    The Charles Reinhart Company

    Bought with:

    Georgia Porikos, 6501301120

    Keller Williams Ann Arbor Mrkt

    Source: MichRIC,MLS#: 24055568MLS Logo

    Facts & features

    Interior

    Bedrooms & bathrooms
    • Bedrooms: 2
    • Bathrooms: 2
    • Full bathrooms: 2
    • Main level bedrooms: 2
    Primary bedroom
    • Level: Main
    • Area: 190
    • Dimensions: 19.00 x 10.00
    Bedroom 2
    • Level: Main
    • Area: 21168
    • Dimensions: 196.00 x 108.00
    Primary bathroom
    • Level: Main
    • Area: 6588
    • Dimensions: 61.00 x 108.00
    Bathroom 2
    • Level: Main
    • Area: 55188
    • Dimensions: 511.00 x 108.00
    Kitchen
    • Description: Kitchen Dining combined
    • Level: Main
    • Area: 2584
    • Dimensions: 19.00 x 136.00
    Living room
    • Level: Main
    • Area: 32536
    • Dimensions: 196.00 x 166.00
    Heating
    • Forced Air
    Cooling
    • Central Air
    Appliances
    • Included: Humidifier, Dishwasher, Disposal, Dryer, Freezer, Microwave, Oven, Range, Refrigerator, Washer, Water Softener Owned
    • Laundry: Electric Dryer Hookup, In Hall, Main Level, Washer Hookup
    Features
    • Elevator, Center Island, Eat-in Kitchen, Pantry
    • Flooring: Carpet, Tile, Wood
    • Windows: Screens, Window Treatments
    • Basement: Slab
    • Number of fireplaces: 1
    • Fireplace features: Living Room
    Interior area
    • Total structure area: 1,469
    • Total interior livable area: 1,469 sqft

    Property

    Parking
    • Total spaces: 1
    • Parking features: Garage Door Opener, Attached
    • Garage spaces: 1
    Features
    • Stories: 5
    • Exterior features: Balcony
    Details
    • Parcel number: 090929301020
    • Zoning description: D2

    Construction

    Type & style
    • Home type: Condo
    • Architectural style: Contemporary
    • Property subtype: Condominium
    Materials
    • Brick, Concrete
    Condition
    • New construction: No
    • Year built: 2005

    Utilities & green energy

    • Sewer: Public Sewer
    • Water: Public
    • Utilities for property: Natural Gas Available, Cable Available, Natural Gas Connected

    Community & HOA

    Community
    • Security: Security System
    • Subdivision: City
    HOA
    • Has HOA: Yes
    • Amenities included: Cable TV, End Unit, Fitness Center, Security, Storage, Other
    • Services included: Other, Water, Trash, Snow Removal, Sewer, Maintenance Grounds, Cable/Satellite
    • HOA fee: $679 monthly
    Location
    • Region: Ann Arbor

    Financial & listing details

    • Price per square foot: $545/sqft
    • Tax assessed value: $350,925
    • Annual tax amount: $23,948
    • Date on market: 10/24/2024
    • Listing terms: Cash,Conventional
    • Road surface type: Paved

    Price history

    DateEventPrice
    12/2/2024Sold$800,000+1.9%$545/sqft
    Source: MichRIC #24055568 Report a problem
    10/26/2024Pending sale$785,000$534/sqft
    Source: MichRIC #24055568 Report a problem
    10/24/2024Listed for sale$785,000+19.8%$534/sqft
    Source: MichRIC #24055568 Report a problem
    7/8/2019Sold$655,000-2.2%$446/sqft
    Source: Public Record Report a problem
    4/22/2019Listed for sale$670,000+40.8%$456/sqft
    Source: Coldwell Banker Weir Manuel #3264596 Report a problem
    5/17/2007Sold$475,900$324/sqft
    Source: Public Record Report a problem

    Public tax history

    YearProperty taxesTax assessment
    2025$24,381 $411,800 +5.2%
    2024-- $391,500 +13.5%
    2023-- $345,000 +8.4%
    2022-- $318,300 +3%
    2021-- $308,900 +0.4%
    2020$15,683 $307,700 -1.5%
    2019-- $312,500 +8.4%
    2018-- $288,200 +5.9%
    2017$9,698 $272,200 +35.4%
    2016$9,698 +5%$200,996 +0.3%
    2015$9,235 $200,395 +3.2%
    2014$9,235 $194,134
    2013$9,235 $194,134 +2.4%
    2012-- $189,584 +2.7%
    2011-- $184,600 -7.3%
    2010-- $199,200 -4.9%
    2009-- $209,400 +0.7%
    2008-- $207,900 +32.4%
    2007-- $157,034 +62.9%
    2005-- $96,400
    Find assessor info on the county website

    Neighborhood: Old West Side

    Nearby schools

    GreatSchools rating
    Schools provided by the listing agent
    • Elementary: Bach Elementary School
    • Middle: Slauson Middle School
    • High: Pioneer High School

    Source: MichRIC. This data may not be complete. We recommend contacting the local school district to confirm school assignments for this home.

    Get a cash offer in 3 minutes
    Find out how much your home could sell for in as little as 3 minutes with a no-obligation cash offer.
    Estimated market value
    $820,300
    Get a cash offer in 3 minutes
    Find out how much your home could sell for in as little as 3 minutes with a no-obligation cash offer.
    Estimated market value
    $820,300