Skip main navigation
Sold
  • $740,000

    315 2nd St APT 513, Ann Arbor, MI 48103

    2beds
    1,382sqft
    Condominium
    Built in 2005
    -- sqft lot
    $735,000 Zestimate®
    $535/sqft
    $2,961 Estimated rent

    Home value

    $735,000

    $669,000 - $809,000

    $2,961/mo

    Zestimate® history
    Loading
    Loading...

    Owner options

    List your home for rent

    $2,961/mo

    Rent Zestimate®

    Find your next renter with Zillow Rental Manager. Plus, with online applications, you can quickly screen prospective tenants – for free.

    Learn more

    $2,961/mo

    Rent Zestimate®

    Refinance and save

    $5,684/mo

    Est. payment

    Refinancing to a lower rate could help reduce your monthly payments and save thousands over the life of the loan.

    See today's rates

    $5,684/mo

    Est. payment

    Explore your selling options

    Work with a Zillow partner agent

    Leverage their expertise and Zillow's premium Showcase listings to get your home seen by more buyers.

    Get started

    List with your own agent

    Get your home in front of millions of buyers by listing it on Zillow.

    Learn how to do it

    Sell it yourself

    Take full control of how buyers see your home on Zillow by listing For Sale by Owner (FSBO).

    List your home

    What's special

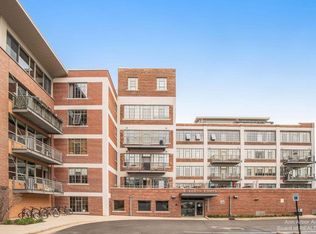
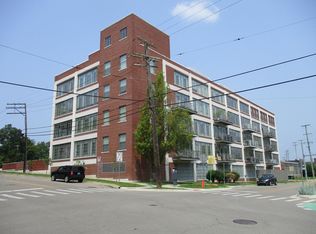
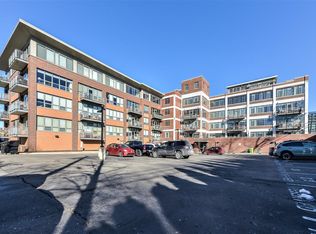
    Welcome to Liberty Lofts Loft 513, the only residence currently available in this highly sought-after building. This premier top-floor, two-story loft in the historic Eaton Manufacturing building showcases industrial elegance with exposed ductwork, brick accents, and soaring concrete ceilings. A dramatic wall of windows spans the unit, offering stunning city views with automatic blinds overlooking downtown Ann Arbor. Ideally located just over a mile from Michigan Stadium and minutes from the University, hospital, restaurants, and theaters. The entry opens to a modern kitchen with granite countertops, stainless steel appliances, and a center island ideal for entertaining. The open living and dining area features hardwood floors and a gas ventless fireplace. The main-level bedroom offers another wall of windows, automatic blinds, and a walk-in closet with custom organization. A spiral staircase leads to a light-filled second bedroom with direct access to a private Trex terrace and a mini split for year-round comfort. Many major systems are new. See disclosure. Two reserved parking spaces are included, one indoor and one surface. Elevator, fitness center, and package room. Rare opportunity, schedule your showing today!

    Zillow last checked:

    Listing updated:

    Listed by:

    Tammi Ebenhoeh 734-276-4663,

    The Charles Reinhart Company

    Bought with:

    Ruthanne Conciatore

    Source: MichRIC,MLS#: 26001173MLS Logo

    Facts & features

    Interior

    Bedrooms & bathrooms
    • Bedrooms: 2
    • Bathrooms: 1
    • Full bathrooms: 1
    • Main level bedrooms: 1
    Primary bedroom
    • Level: Main
    • Area: 240.64
    • Dimensions: 12.80 x 18.80
    Bedroom 2
    • Level: Upper
    Dining area
    • Level: Main
    Dining room
    • Level: Main
    Kitchen
    • Level: Main
    • Area: 106.8
    • Dimensions: 12.00 x 8.90
    Laundry
    • Level: Main
    Living room
    • Level: Main
    • Area: 381.3
    • Dimensions: 18.60 x 20.50
    Heating
    • Forced Air
    Cooling
    • Central Air
    Appliances
    • Included: Built-In Gas Oven, Dishwasher, Disposal, Dryer, Microwave, Range, Refrigerator, Washer, Water Softener Rented
    • Laundry: Gas Dryer Hookup, Laundry Closet, Main Level, Washer Hookup
    Features
    • Ceiling Fan(s), Elevator, Eat-in Kitchen
    • Flooring: Ceramic Tile, Wood
    • Windows: Window Treatments
    • Basement: Slab
    • Number of fireplaces: 1
    • Fireplace features: Gas Log, Living Room, Other
    Interior area
    • Total structure area: 1,382
    • Total interior livable area: 1,382 sqft

    Property

    Parking
    • Total spaces: 1
    • Parking features: Permit Required, Garage Faces Side, Garage Door Opener, Attached
    • Garage spaces: 1
    Features
    • Stories: 2
    • Exterior features: Other
    Lot
    • Size: 0.55 Acres
    • Features: Corner Lot, Sidewalk, Site Condo, Shrubs/Hedges
    Details
    • Parcel number: 090929301070
    • Zoning description: D2

    Construction

    Type & style
    • Home type: Condo
    • Architectural style: Other
    • Property subtype: Condominium
    Materials
    • Brick
    Condition
    • New construction: No
    • Year built: 2005
    Details
    • Builder name: Morningstar

    Utilities & green energy

    • Sewer: Public Sewer
    • Water: Public
    • Utilities for property: Natural Gas Connected, Cable Connected

    Community & HOA

    Community
    • Security: 24 Hour Security, Building Security, Carbon Monoxide Detector(s), Closed Circuit Camera(s), Fire Alarm, Fire Sprinkler System, Smoke Detector(s), Security System
    • Subdivision: Liberty Lofts
    HOA
    • Has HOA: Yes
    • Amenities included: Fitness Center, Interior Unit, Security, Storage
    • Services included: Other, Water, Trash, Snow Removal, Sewer, Maintenance Grounds
    • HOA fee: $782 monthly
    • HOA phone: 202-510-7503
    Location
    • Region: Ann Arbor

    Financial & listing details

    • Price per square foot: $535/sqft
    • Tax assessed value: $311,449
    • Annual tax amount: $16,707
    • Date on market: 1/11/2026
    • Listing terms: Cash,Conventional
    • Road surface type: Paved

    Price history

    DateEventPrice
    3/19/2026Sold$740,000$535/sqft
    Source: MichRIC #26001173 Report a problem
    1/20/2026Pending sale$740,000$535/sqft
    Source: MichRIC #26001173 Report a problem
    1/15/2026Contingent$740,000$535/sqft
    Source: MichRIC #26001173 Report a problem
    1/11/2026Listed for sale$740,000+25.2%$535/sqft
    Source: MichRIC #26001173 Report a problem
    5/7/2018Sold$591,000+2.8%$428/sqft
    Source: Public Record Report a problem
    4/13/2018Pending sale$575,000$416/sqft
    Source: Coldwell Banker Weir Manuel #3255690 Report a problem
    4/11/2018Listed for sale$575,000+88.5%$416/sqft
    Source: Coldwell Banker Weir Manuel #3255690 Report a problem
    7/16/2010Sold$305,000-32.1%$221/sqft
    Source: Public Record Report a problem
    4/29/2009Listing removed$449,000$325/sqft
    Source: Listhub #2813029 Report a problem
    11/23/2008Listed for sale$449,000-6.6%$325/sqft
    Source: Listhub #2813029 Report a problem
    11/8/2006Sold$480,800$348/sqft
    Source: Public Record Report a problem

    Public tax history

    YearProperty taxesTax assessment
    2025$16,182 $362,600 +5.4%
    2024-- $344,100 +15.6%
    2023-- $297,600 +8.6%
    2022-- $274,000 +3.1%
    2021-- $265,800 -1.6%
    2020$13,767 $270,100 -1.7%
    2019-- $274,700 -1%
    2018-- $277,400 +0.4%
    2017$9,540 $276,200 +39.7%
    2016$9,540 +5%$197,729 +0.3%
    2015$9,085 $197,138 +3.2%
    2014$9,085 $190,979
    2013$9,085 $190,979 +2.4%
    2012-- $186,503 +2.7%
    2011-- $181,600 -7.1%
    2010-- $195,400 -5.4%
    2009-- $206,600 +0.7%
    2008-- $205,100 +38.4%
    2007-- $148,234 +44.8%
    2005-- $102,400
    Find assessor info on the county website

    Neighborhood: Old West Side

    Nearby schools

    GreatSchools rating
    Schools provided by the listing agent
    • Elementary: Bach Elementary School
    • Middle: Slauson Middle School
    • High: Pioneer High School

    Source: MichRIC. This data may not be complete. We recommend contacting the local school district to confirm school assignments for this home.

    Get a cash offer in 3 minutes
    Find out how much your home could sell for in as little as 3 minutes with a no-obligation cash offer.
    Estimated market value
    $735,000
    Get a cash offer in 3 minutes
    Find out how much your home could sell for in as little as 3 minutes with a no-obligation cash offer.
    Estimated market value
    $735,000