Skip main navigation
Pending
  • $749,000

    315 2nd St APT 309, Ann Arbor, MI 48103

    2beds
    1,495sqft
    : 
    Loading
    Get pre-qualified
    Condominium
    Built in 2005
    -- sqft lot
    $754,400 Zestimate®
    $501/sqft
    $543/mo HOA

    What's special

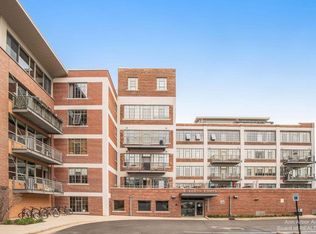
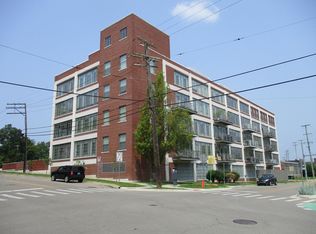
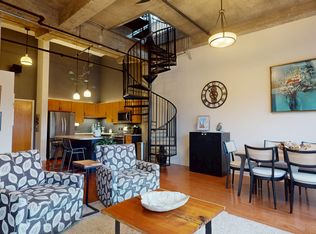
    Welcome to Liberty Lofts - one of downtown Ann Arbor's most distinctive addresses. This two-bedroom Cambridge floor plan loft blends bold industrial character with everyday comfort, set inside a beautifully converted factory. Soaring exposed concrete ceilings, original pipework, and dramatic north-facing floor-to-ceiling windows flood the open layout with light. Hardwood floors run throughout, and a private balcony lets you soak it all in. The kitchen is built for both cooking and gathering, featuring stainless steel appliances, granite counters, and a center island with breakfast bar. The primary suite carries those same amazing views, with a walk-in closet and private ensuite bath. In-unit laundry, a fitness center, and a first-floor storage unit add everyday convenience. One indoor parking spot in the heated garage is wired for Level 2 EV charging, with a second outdoor spot also included. Perfectly positioned between the quiet Old West Side and vibrant downtown Ann Arbor, you're just steps from U of M campus, great restaurants, and lively nightlife. If you're looking for a loft with genuine character and an unbeatable location, this is it.
    12 days
    |
    527
    |
    28
    |

    Zillow last checked:

    Listing updated:

    Listed by:

    Martin Bouma 734-260-9444,

    Keller Williams Ann Arbor Mrkt 734-995-9400,

    Mary Jo Hahn 734-474-1310,

    Keller Williams Ann Arbor Mrkt

    Source: MichRIC,MLS#: 26033943MLS Logo

      Facts & features

      Interior

      Bedrooms & bathrooms
      • Bedrooms: 2
      • Bathrooms: 2
      • Full bathrooms: 2
      • Main level bedrooms: 2
      Primary bedroom
      • Level: Main
      • Area: 216.95
      • Dimensions: 11.62 x 18.67
      Primary bathroom
      • Level: Main
      • Area: 85.08
      • Dimensions: 9.79 x 8.69
      Bathroom 2
      • Level: Main
      • Area: 50.39
      • Dimensions: 9.92 x 5.08
      Kitchen
      • Level: Main
      • Area: 229.36
      • Dimensions: 16.56 x 13.85
      Living room
      • Level: Main
      • Area: 314.54
      • Dimensions: 15.79 x 19.92
      Office
      • Description: Flex, 2nd Bedroom
      • Level: Main
      • Area: 150.66
      • Dimensions: 13.38 x 11.26
      Heating
      • Forced Air
      Cooling
      • Central Air
      Appliances
      • Included: Humidifier, Dishwasher, Dryer, Microwave, Oven, Range, Refrigerator, Washer
      • Laundry: Electric Dryer Hookup, In Unit, Laundry Closet
      Features
      • Center Island
      • Flooring: Engineered Hardwood
      • Basement: Slab
      • Has fireplace: No
      Interior area
      • Total structure area: 1,495
      • Total interior livable area: 1,495 sqft
      Video & virtual tour

      Property

      Parking
      • Total spaces: 1
      • Parking features: Attached
      • Garage spaces: 1
      Features
      • Stories: 1
      • Exterior features: Balcony
      Details
      • Parcel number: 090929301032

      Construction

      Type & style
      • Home type: Condo
      • Architectural style: Ranch
      • Property subtype: Condominium
      Materials
      • Brick
      • Roof: Asphalt
      Condition
      • New construction: No
      • Year built: 2005

      Utilities & green energy

      • Sewer: Public Sewer
      • Water: Public

      Community & HOA

      Community
      • Security: Building Security
      • Subdivision: Liberty Lofts
      HOA
      • Has HOA: Yes
      • Amenities included: Fitness Center, Storage
      • Services included: Water, Trash, Snow Removal, Sewer, Maintenance Grounds, Heat
      • HOA fee: $543 monthly
      • HOA phone: 734-398-3519
      Location
      • Region: Ann Arbor

      Financial & listing details

      • Price per square foot: $501/sqft
      • Tax assessed value: $372,739
      • Annual tax amount: $19,306
      • Date on market: 7/9/2026
      • Listing terms: Cash,VA Loan,Conventional

        Estimated market value

        $754,400

        $717,000 - $792,000

        $3,333/mo

        Price history

        DateEventPrice
        7/13/2026Pending sale$749,000$501/sqft
        Source: MichRIC #26033943 Report a problem
        7/9/2026Listed for sale$749,000+18.9%$501/sqft
        Source: MichRIC #26033943 Report a problem
        6/14/2017Sold$630,000-1.6%$421/sqft
        Source: MichRIC #23081565 Report a problem
        5/2/2017Pending sale$640,000$428/sqft
        Source: Keller Williams Saline #3247108 Report a problem
        4/12/2017Price change$640,000-3%$428/sqft
        Source: Keller Williams Saline #3247108 Report a problem
        3/17/2017Listed for sale$660,000+73.7%$441/sqft
        Source: Keller Williams Saline #3247108 Report a problem
        12/17/2010Listing removed$379,900$254/sqft
        Source: Keller Williams Realty - Ann Arbor Market Center #3006701 Report a problem
        8/8/2010Price change$379,900-11.6%$254/sqft
        Source: Keller Williams Realty #3006701 Report a problem
        7/21/2010Listed for sale$429,900+6.1%$288/sqft
        Source: Keller Williams Realty #3006701 Report a problem
        1/30/2008Sold$405,000$271/sqft
        Source: Public Record Report a problem

        Public tax history

        YearProperty taxesTax assessment
        2025$18,857 $420,700 +5.5%
        2024-- $398,800 +14.5%
        2023-- $348,400 +9.1%
        2022-- $319,300 +3.3%
        2021-- $309,200 -1.1%
        2020$15,785 $312,500 -1.8%
        2019-- $318,100 +7.2%
        2018-- $296,800 +0%
        2017$10,202 $296,700 +40.3%
        2016$10,202 +5%$211,447 +0.3%
        2015$9,715 $210,815 +3.2%
        2014$9,715 $204,229
        2013$9,715 $204,229 +2.4%
        2012-- $199,443 +2.7%
        2011-- $194,200 -7%
        2010-- $208,900 -5.4%
        2009-- $220,800 +29.8%
        2008-- $170,159 +2.3%
        2007-- $166,334 +69.4%
        2005-- $98,200
        Find assessor info on the county website

        Monthly payment

        Est. payment

        Payment breakdown

        Explore the cost of this home by adjusting the details. Changes won't be saved.
        All calculations are estimates and provided by Zillow, Inc. for informational purposes only. Actual amounts may vary.
        HOA fees may include property taxes on listings classified as Co-Ops. Contact the listing agent and/or owner for fee details.
        Mortgage interest rates are dependent on a number of factors, including credit score, down payment, and repayment length. Interest rate data provided by Zillow Group Marketplace, Inc. as of 1/1/1970 from various mortgage lenders with which we have lead or other similar arrangements; the Estimated Payment is an average of those rates.
        See how much you could borrow to make a competitive offer.

        Climate risks

        Neighborhood: Old West Side

        Getting around

        99 / 100
        Walker's Paradise
        68 / 100
        Good Transit
        88 / 100
        Very Bikeable

        Nearby schools

        GreatSchools rating
        Schools provided by the listing agent
        • Elementary: Bach Elementary School
        • Middle: Slauson Middle School
        • High: Pioneer High School

        Source: MichRIC. This data may not be complete. We recommend contacting the local school district to confirm school assignments for this home.

        A local agent can set up tours, give advice and negotiate with sellers.

        Browse local experts

        Similar homes