Skip main navigation
Off market
  • Price Unknown

    315 5th Ave N #1905, Saskatoon, SK S7K 5Z8

    2beds
    2baths
    1,109sqft
    Condominium
    Built in 1980
    -- sqft lot
    $-- Zestimate®
    C$--/sqft
    C$1,839 Estimated rent

    Home value

    Not available

    Estimated sales range

    Not available

    Not available

    Loading
    Loading...

    Owner options

    List your home for rent

    C$1,839/mo

    Rent Zestimate®

    Find your next renter with Zillow Rental Manager. Plus, with online applications, you can quickly screen prospective tenants – for free.

    Learn more

    C$1,839/mo

    Rent Zestimate®

    Refinance and save

    Refinancing to a lower rate could help reduce your monthly payments and save thousands over the life of the loan.

    See today's rates

    Explore your selling options

    Work with a Zillow partner agent

    Leverage their expertise and Zillow's premium Showcase listings to get your home seen by more buyers.

    Get started

    List with your own agent

    Get your home in front of millions of buyers by listing it on Zillow.

    Learn how to do it

    Sell it yourself

    Take full control of how buyers see your home on Zillow by listing For Sale by Owner (FSBO).

    List your home

    What's special

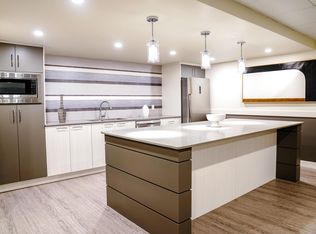
    Urban living at its finest in this stunning 2-bedroom, 2-bathroom condo on the 19th floor of The Terrace building in downtown Saskatoon! With 1,109 sq ft of thoughtfully designed space, this unit offers a luxurious and convenient lifestyle with access to all the modern comforts of downtown. As you step inside, youll be immediately captivated by the unobstructed floor-to-ceiling city views flooding the space with natural light. Hunter Douglas blinds provide the perfect balance of privacy and ambiance. The spacious open concept living area seamlessly integrates the dining room and office nook, creating an inviting atmosphere for both relaxation and productivity. The modern kitchen is a chefs delight, with espresso cabinetry and stainless steel appliances. Down the hall, the primary bedroom boasts a 3-pc en-suite bath and walk-in closet. The 2nd bedroom offers versatility with a convenient Murphy bed, easily tucked away to transform the space for various needs. The unit also offers a 4-pc main bathroom, in-suite laundry, and an additional storage closet to enhance overall functionality. Other highlights of this building are the 23rd floor rooftop terrace with river views and the 4th floor indoor pool with hot tub, sauna, sunroom, and BBQ patio. There is also a large amenities room with a lounge, kitchenette, and games room, as well as a hospitality suite available for guests. Plus, youll never have to scrape windows or search for parking again with your own underground heated parking space... don't delay, contact your favourite REALTOR® and setup your private showing today and make this your new place!

    This property is not currently displayed as for sale or rent on Zillow. This may be different from what's on other websites or public sources.

    Zillow last checked:

    Source: Century 21 Canada,MLS®#: SK952913MLS Logo

    Facts & features

    Interior

    Bedrooms & bathrooms
    • Bedrooms: 2
    • Bathrooms: 2
    Heating
    • Has Heating (Unspecified Type)
    Interior area
    • Total structure area: 1,109
    • Total interior livable area: 1,109 sqft

    Construction

    Type & style
    • Home type: Condo
    • Property subtype: Condominium
    Condition
    • Year built: 1980

    Community & HOA

    Community
    • Subdivision: Central Business District
    Location
    • Region: Saskatoon

    Financial & listing details

    • Date on market: 12/5/2023
    • Lease term: Contact For Details

    Price history

    Price history is unavailable.

    Public tax history

    Tax history is unavailable.

    Neighborhood: Central Business District

    Nearby schools

    GreatSchools rating

    No schools nearby

    We couldn't find any schools near this home.