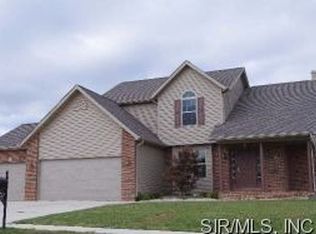
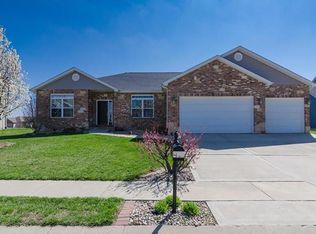
This Wonderful 2 Story Floor Plan Boasts Wood Flooring Thru-Out The Main Floor, 9 Ceilings, A Formal Dr, Kit With Granite Counters, A Center Island, 42 Cabinets With All The Kit Appls Included. Rounding Out The Main Floor Is A 5X5 Walk-In Pantry, Bth And A Generous Sized Laundry Rm With A Utility Sink And Window. The Spacious Breakfast Nook Area Has A Triple Door Slider That Walks Out To A Wonderful Size Deck, A Yard Complete With A 5 Vinyl Privacy Fence And Additional Mature Trees Planted By The Current Sellers. Upstairs Is All The Space A Growing Family Needs, 3 Large Bdr's For The Kids A Hallway Bath With A Dual Sink Vanity And Mbr Retreat For The Parents. The Oversized Mbr Includes A Walk-In Closet, Luxury Bath With Jetted Tub, Stand Alone Shower And A Large Dual Sink Vanity. For Extra Space Finish The Lower Level That Has Lookout Windows And Is Plumbed For A Full Bath. Located In Fairfield Subdv And Directly Behind The New Albert Cassen's Elementary School.
This property is not currently displayed as for sale or rent on Zillow. This may be different from what's on other websites or public sources.