Skip main navigation
Off market
  • $479,300

    416 Chadwyck Dr, Glen Carbon, IL 62034

    5beds
    3,187sqft
    SingleFamily
    Built in 2009
    0.29 Acres Lot
    $479,300 Zestimate®
    $150/sqft
    $3,779 Estimated rent

    Home value

    $479,300

    $455,000 - $503,000

    $3,779/mo

    Zestimate® history
    Loading
    Loading...

    Owner options

    List your home for rent

    $3,779/mo

    Rent Zestimate®

    Find your next renter with Zillow Rental Manager. Plus, with online applications, you can quickly screen prospective tenants – for free.

    Learn more

    $3,779/mo

    Rent Zestimate®

    Refinance and save

    $3,390/mo

    Est. payment

    Refinancing to a lower rate could help reduce your monthly payments and save thousands over the life of the loan.

    See today's rates

    $3,390/mo

    Est. payment

    Explore your selling options

    Work with a Zillow partner agent

    Leverage their expertise and Zillow's premium Showcase listings to get your home seen by more buyers.

    Get started

    List with your own agent

    Get your home in front of millions of buyers by listing it on Zillow.

    Learn how to do it

    Sell it yourself

    Take full control of how buyers see your home on Zillow by listing For Sale by Owner (FSBO).

    List your home

    What's special

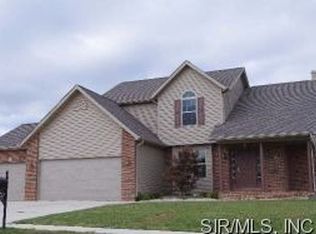
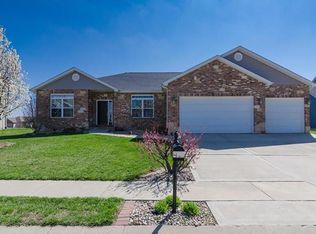
    OUTSTANDING home, 5BR/4BA/3-car garage in very popular Fairfield Subdivision close to hospital, school, shopping and highways. Step onto luxurous hardwood in entry that flows through dining room and office. Family room has gas firplace and abundance of natural light from windows w/custom blinds. The kitchen features breakfast area & 4x7 pantry. Laundry conveniently located by kitchen. From kitchen step onto beautiful stamped concrete patio ideal for hosting bbqs and relaxing. Vinyl fenced backyard offers privacy for friends & family. Upstairs there are 4 BR's including spacious primary en-suite w/large full bath & walk-in closet. Most of LL is finished featuring 22x25 great room/rec area. The 5th BR with egress window is perfect for guests w/full bath close by. This recently painted home is ready for new owners! Before making an offer on any property, buyer should independently verify all MLS data, which is derived from various sources and not warranted as accurate.

    This property is not currently displayed as for sale or rent on Zillow. This may be different from what's on other websites or public sources.

    Facts & features

    Interior

    Bedrooms & bathrooms
    • Bedrooms: 5
    • Bathrooms: 4
    • Full bathrooms: 3
    • 1/2 bathrooms: 1
    Heating
    • Forced air
    Cooling
    • Central
    Appliances
    • Included: Dishwasher, Microwave, Refrigerator
    Features
    • Flooring: Softwood
    • Has fireplace: Yes
    Interior area
    • Total interior livable area: 3,187 sqft

    Property

    Parking
    • Total spaces: 3
    • Parking features: Garage - Attached
    Features
    • Exterior features: Stone, Vinyl, Brick
    Lot
    • Size: 0.29 Acres
    Details
    • Parcel number: 142153619401068

    Construction

    Type & style
    • Home type: SingleFamily
    Materials
    • Frame
    Condition
    • Year built: 2009

    Community & HOA

    Location
    • Region: Glen Carbon

    Financial & listing details

    • Price per square foot: $150/sqft
    • Tax assessed value: $394,620
    • Annual tax amount: $8,954

    Price history

    DateEventPrice
    6/2/2023Sold$425,000+1.2%$133/sqft
    Source: MARIS #23015752 Report a problem
    6/2/2023Pending sale$419,900$132/sqft
    Source: MARIS #23015752 Report a problem
    4/20/2023Contingent$419,900$132/sqft
    Source: MARIS #23015752 Report a problem
    3/31/2023Price change$419,900-2.9%$132/sqft
    Source: MARIS #23015752 Report a problem
    3/23/2023Listed for sale$432,500-0.6%$136/sqft
    Source: MARIS #23015752 Report a problem
    3/17/2023Listing removed--
    Source: BHHS broker feed Report a problem
    2/16/2023Price change$435,000-0.9%$136/sqft
    Source: MARIS #22078418 Report a problem
    12/28/2022Listed for sale$439,000+20.3%$138/sqft
    Source: MARIS #22078418 Report a problem
    9/22/2021Sold$365,000-1.3%$115/sqft
    Source: MARIS #21026757 Report a problem
    8/23/2021Pending sale$369,900$116/sqft
    Source: MARIS #21026757 Report a problem
    7/27/2021Price change$369,900-2.6%$116/sqft
    Source: MARIS #21026757 Report a problem
    6/3/2021Listed for sale$379,900$119/sqft
    Source: MARIS #21026757 Report a problem
    5/24/2021Contingent$379,900$119/sqft
    Source: MARIS #21026757 Report a problem
    5/6/2021Listed for sale$379,900+32.8%$119/sqft
    Source: MARIS #21026757 Report a problem
    2/1/2010Sold$286,000$90/sqft
    Source: Public Record Report a problem

    Public tax history

    YearProperty taxesTax assessment
    2024$8,954 +11%$131,540 +7.8%
    2023$8,064 +6.1%$122,060 +8.2%
    2022$7,598 -1.6%$112,830 +5.4%
    2021$7,717 +2.2%$107,090 +3.2%
    2020$7,548 +0.6%$103,780 +1.7%
    2019$7,501 $102,050 +4.7%
    2018-- $97,460
    2017$7,285 +16.6%$97,460 +2.2%
    2016$6,250 $95,400 +7.9%
    2015$6,250 $88,440
    2014$6,250 $88,440
    2013$6,250 $88,440 -2.3%
    2012-- $90,560 -1.4%
    2011-- $91,890 +317.7%
    2010-- $22,000 +3.2%
    2009-- $21,320
    Find assessor info on the county website

    Neighborhood: 62034

    Nearby schools

    GreatSchools rating
    Schools provided by the listing agent
    • District: EDWARDSVILLE DIST 7

    Source: The MLS. This data may not be complete. We recommend contacting the local school district to confirm school assignments for this home.

    Get a cash offer in 3 minutes
    Find out how much your home could sell for in as little as 3 minutes with a no-obligation cash offer.
    Estimated market value
    $479,300
    Get a cash offer in 3 minutes
    Find out how much your home could sell for in as little as 3 minutes with a no-obligation cash offer.
    Estimated market value
    $479,300