Conservation View Pool Home with 5 Bedrooms, 4 1/2 Baths and Over 3,300 Sq Ft. of Spacious living, this Partially Furnished Two-story home located in the Retreat at Legacy Park is Priced to Sell. Enjoy ultimate privacy and relaxation on the Lanai looking out from the Pool area. Noteworthy Updates include New A.C. March 2024, New Roof May 2023, New Exterior Paint 2023 and New Pool Pump Dec. 2024. Open and airy floor plan Welcomes you to the Living and Dining Rooms offering large flexible gathering spaces. The generously sized Family Room and adjacent Breakfast Room & Kitchen are complete Light Wood Cabinets, Whirlpool Appliances and Breakfast Bar. Screened Lanai showcases Sparkling Heated Pool and Spa, accessible through a sliding glass door and ideal for entertaining with Family and friends. A Half-bath off the Lanai provides added comfort and convenience. This well-maintained home offers one Bedroom Suite with full Bathroom downstairs, perfect as an in-law suite or guest room. Upstairs Welcomes you to a Loft/Bonus Room, a perfect spot for Family Movie night or may be converted to a 6th Bedroom for added space. The oversized Primary Suite is located upstairs and displays a separate sitting area, double walk-in closets, dual vanity, Owner’s Closet, Shower and Bathtub. Down the hall you will find another Ensuite Bedroom, Full bathroom and Two additional Bedrooms. All Bedrooms have sizable closets for much needed storage. A conveniently placed Laundry Room is also located on the second floor. Two-car Garage can be transformed into extra Game Room for added activity space. This is an ideal Home for a Permanent Residence, Vacation Home or Income-Producing property. Prime Location - Just minutes from Shopping, Dining, Walt Disney World, and Orlando International Airport. Don't miss out on this incredible opportunity-schedule your private Showing today!
Sold for $440,000
$440,000
315 ALDRIDGE LANE, DAVENPORT, FL 33897
5beds
3,396sqft
Single Family Residence
Built in 2005
6,495 Square Feet Lot
$429,400 Zestimate®
$130/sqft
$3,262 Estimated rent
Home value
$429,400
$391,000 - $472,000
$3,262/mo
Zestimate® history
Owner options
List your home for rent
$3,262/mo
Rent Zestimate®
Find your next renter with Zillow Rental Manager. Plus, with online applications, you can quickly screen prospective tenants – for free.
$3,262/mo
Rent Zestimate®
Refinance and save
$3,018/mo
Est. payment
Refinancing to a lower rate could help reduce your monthly payments and save thousands over the life of the loan.
$3,018/mo
Est. payment
Explore your selling options
Work with a Zillow partner agent
Leverage their expertise and Zillow's premium Showcase listings to get your home seen by more buyers.
Get startedList with your own agent
Get your home in front of millions of buyers by listing it on Zillow.
Learn how to do itSell it yourself
Take full control of how buyers see your home on Zillow by listing For Sale by Owner (FSBO).
List your homeWhat's special
Two-car garageEnsuite bedroomBreakfast barHalf-bath off the lanaiLaundry roomOversized primary suiteGenerously sized family room
Zillow last checked:
Listing updated:
Listed by:
Ginger Jarvis 407-415-7632,
FOLIO REALTY LLC 407-917-0241,
Ed Jarvis 407-415-7633,
FOLIO REALTY LLC
Bought with:
Don Tilack, 3593247
EXP REALTY LLC
Source: Stellar MLS,MLS#: O6257248 Originating MLS: Orlando Regional
Originating MLS: Orlando Regional
Facts & features
Interior
Bedrooms & bathrooms
- Bedrooms: 5
- Bathrooms: 5
- Full bathrooms: 4
- 1/2 bathrooms: 1
Rooms
- Room types: Family Room, Utility Room, Loft
Primary bedroom
- Features: Ceiling Fan(s), Walk-In Closet(s)
- Level: Second
- Area: 323 Square Feet
- Dimensions: 19x17
Bedroom 2
- Features: Built-in Closet
- Level: First
- Area: 144 Square Feet
- Dimensions: 12x12
Bedroom 3
- Features: Built-in Closet
- Level: Second
- Area: 132 Square Feet
- Dimensions: 11x12
Bedroom 4
- Features: Built-in Closet
- Level: Second
- Area: 143 Square Feet
- Dimensions: 11x13
Bedroom 5
- Features: Built-in Closet
- Level: Second
- Area: 144 Square Feet
- Dimensions: 12x12
Dining room
- Level: First
- Area: 120 Square Feet
- Dimensions: 12x10
Family room
- Level: First
- Area: 272 Square Feet
- Dimensions: 17x16
Kitchen
- Features: Breakfast Bar, Pantry
- Level: First
- Area: 170 Square Feet
- Dimensions: 10x17
Living room
- Level: First
- Area: 234 Square Feet
- Dimensions: 18x13
Loft
- Level: Second
- Area: 272 Square Feet
- Dimensions: 17x16
Heating
- Heat Pump
Cooling
- Central Air
Appliances
- Included: Dishwasher, Disposal, Dryer, Microwave, Washer
- Laundry: Inside, Laundry Room, Upper Level
Features
- Ceiling Fan(s), Kitchen/Family Room Combo, Living Room/Dining Room Combo, Solid Surface Counters
- Flooring: Carpet, Ceramic Tile, Porcelain Tile
- Windows: Blinds, Window Treatments
- Has fireplace: No
Interior area
- Total structure area: 3,929
- Total interior livable area: 3,396 sqft
Property
Parking
- Total spaces: 2
- Parking features: Garage - Attached
- Attached garage spaces: 2
Features
- Levels: Two
- Stories: 2
- Patio & porch: Screened
- Exterior features: Irrigation System
- Has private pool: Yes
- Pool features: Gunite, Heated, In Ground, Outside Bath Access, Screen Enclosure
- Has view: Yes
- View description: Park/Greenbelt, Pool
Lot
- Size: 6,495 Square Feet
- Features: Conservation Area, Landscaped
Details
- Parcel number: 262511486251001930
- Special conditions: None
Construction
Type & style
- Home type: SingleFamily
- Property subtype: Single Family Residence
Materials
- Block
- Foundation: Slab
- Roof: Shingle
Condition
- New construction: No
- Year built: 2005
Utilities & green energy
- Sewer: Public Sewer
- Water: Public
- Utilities for property: BB/HS Internet Available, Cable Connected, Electricity Available, Sewer Connected
Community & HOA
Community
- Pet fee: $0 monthly
- Subdivision: LEGACY PARK PH 02
HOA
- Has HOA: Yes
- HOA fee: $64 monthly
- HOA name: Extreme Management
- HOA phone: 352-366-0234
- Second HOA name: Extreme Management
Location
- Region: Davenport
Financial & listing details
- Price per square foot: $130/sqft
- Tax assessed value: $391,512
- Annual tax amount: $3,728
- Date on market: 11/13/2024
- Cumulative days on market: 193 days
- Listing terms: Cash,Conventional,FHA,VA Loan
- Ownership: Fee Simple
- Total actual rent: 0
- Electric utility on property: Yes
- Road surface type: Paved
Price history
| Date | Event | Price |
|---|---|---|
| 7/18/2025 | Sold | $440,000-5.4%$130/sqft |
Source:  Stellar MLS #O6257248 Report a problem Stellar MLS #O6257248 Report a problem | ||
| 5/26/2025 | Pending sale | $465,000$137/sqft |
Source: Stellar MLS #O6257248 Report a problem | ||
| 3/1/2025 | Price change | $465,000-2.1%$137/sqft |
Source: Stellar MLS #O6257248 Report a problem | ||
| 11/13/2024 | Listed for sale | $475,000+67.8%$140/sqft |
Source: Stellar MLS #O6257248 Report a problem | ||
| 1/15/2019 | Sold | $283,000-1.4%$83/sqft |
Source: Public Record Report a problem | ||
| 12/17/2018 | Pending sale | $286,990$85/sqft |
Source: Keller Williams At-The-Lakes #S5009982 Report a problem | ||
| 11/19/2018 | Listed for sale | $286,990$85/sqft |
Source: KELLER WILLIAMS AT THE LAKES #S5009982 Report a problem | ||
| 5/26/2018 | Listing removed | $286,990$85/sqft |
Source: Keller Williams At-The-Lakes #S5000348 Report a problem | ||
| 4/17/2018 | Listed for sale | $286,990+79.4%$85/sqft |
Source: KELLER WILLIAMS AT THE LAKES #S5000348 Report a problem | ||
| 6/10/2010 | Sold | $160,000-61.6%$47/sqft |
Source: Public Record Report a problem | ||
| 9/23/2005 | Sold | $417,200$123/sqft |
Source: Public Record Report a problem | ||
Public tax history
| Year | Property taxes | Tax assessment |
|---|---|---|
| 2025 | $3,584 +3.1% | $322,389 +2.9% |
| 2024 | $3,476 +2.1% | $313,303 +3% |
| 2023 | $3,404 +0.4% | $304,178 +3% |
| 2022 | $3,390 +29.6% | $295,318 +15% |
| 2021 | $2,616 +6.4% | $256,861 +5.4% |
| 2020 | $2,459 -26.5% | $243,698 +4.8% |
| 2019 | $3,347 -6.8% | $232,491 +5.7% |
| 2018 | $3,590 +4.4% | $220,028 +0.5% |
| 2017 | $3,437 +13.5% | $218,913 +8.8% |
| 2016 | $3,027 +3.1% | $201,152 +10% |
| 2015 | $2,935 +3.6% | $182,865 +10% |
| 2014 | $2,832 +17.9% | $166,241 +10% |
| 2013 | $2,403 +13.7% | $151,128 +10% |
| 2012 | $2,114 -0.1% | $137,389 +1.1% |
| 2011 | $2,115 -22.2% | $135,933 -21.7% |
| 2010 | $2,721 -27.7% | $173,539 -23.1% |
| 2009 | $3,764 -14.5% | $225,594 -20.5% |
| 2008 | $4,404 | $283,739 |
| 2007 | -- | -- |
| 2006 | $5,411 | -- |
| 2005 | -- | -- |
Find assessor info on the county website
Neighborhood: 33897
Nearby homes
- $435,6005 bd5 ba3k sqft305 Aldridge Ln, Davenport, FL 33897Off Market
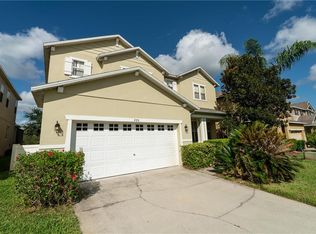
- $540,0005 bd5 ba3.3k sqft325 Aldridge Ln, Davenport, FL 33897Sold
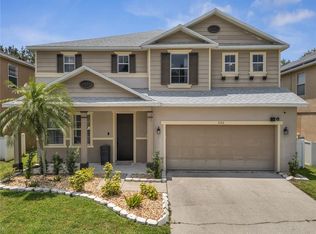
- $438,1005 bd5 ba3k sqft335 Aldridge Ln, Davenport, FL 33897Off Market
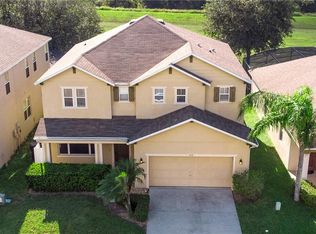
- $442,2005 bd4 ba3.3k sqft263 Aldridge Ln, Davenport, FL 33897Off Market

- $390,0004 bd3 ba2.5k sqft253 Aldridge Ln, Davenport, FL 33897Sold
- $368,2004 bd3 ba1.9k sqft345 Aldridge Ln, Davenport, FL 33897Off Market
- $384,8004 bd1 ba2.5k sqft324 Aldridge Ln, Davenport, FL 33897Off Market
- $458,1005 bd4 ba3.3k sqft314 Aldridge Ln, Davenport, FL 33897Off Market
Nearby schools
GreatSchools rating
- 4/10Citrus Ridge: A Civics AcademyGrades: PK-8Distance: 1.6 mi
- 3/10Davenport High SchoolGrades: 9-12Distance: 8.8 mi
Schools provided by the listing agent
- Elementary: Citrus Ridge
- Middle: Citrus Ridge
- High: Davenport High School
Source: Stellar MLS. This data may not be complete. We recommend contacting the local school district to confirm school assignments for this home.
Get a cash offer in 3 minutes
Find out how much your home could sell for in as little as 3 minutes with a no-obligation cash offer.
Estimated market value
$429,400
Get a cash offer in 3 minutes
Find out how much your home could sell for in as little as 3 minutes with a no-obligation cash offer.
Estimated market value
$429,400
- Florida
- Polk County
- Davenport
- 33897
- 315 ALDRIDGE LANE
Nearby cities
Nearby neighborhoods
Nearby zip codes
Other Davenport Topics
