**JUST PRICE REDUCED, HIGHLY MOTIVATED SELLERS** Welcome HOME! Presenting 325 Aldridge Lane a gorgeous pool home property nestled beautifully in the desirable community The Retreat at Legacy Park in Davenport. This sleekly designed 5-bedroom, 4.5-bathroom home offers you 3,396 square feet of comfort. The oversized open floor plan with high ceilings is designed with a wide variety of features to include a downstairs master bedroom option, upstairs master bedroom option, 3 additional spacious rooms, a convenient upstairs laundry room, open kitchen-living room combo, formal dining area, and greater living room area. While including on the exterior a spacious front porch, paver walkways on each side of the home, and a huge FENCED back yard to compliment your private pool oasis. This homes pool offers a spacious deck size including a spa, outdoor bathroom, mechanical awnings for shade, additional exterior lighting, transparent lower privacy pool screens, and the most gorgeous retention pond / conservation wooded view you could ever ask for. Plenty of privacy with no rear neighbors for quiet time enjoyment and family gatherings. Some of the homes most highlighted features are to include a beautifully designed open kitchen with a huge island offering Quartz countertops, stainless appliances, brand new luxury heavy weight front door with digital entry pad lock, brand new silent garage door opener, installed electric car charger in the garage, upgraded vanities & toilets for restroom areas, upgraded light fixtures, brand new carpet on the stairways to second floor, Bluetooth speakers installed to master bathroom upstairs, and fresh interior paint done within 2024. Your exterior upgrades include matured landscaping with added rock, new matured upgraded sod (grass) added to the home, brand new pavers added to each side of the home exterior for pathways, exterior drainage to protect any standing water, brand new pool screening of the entire framing, mechanical pool awnings, and vinyl fencing within the yard. Digital upgrades include a brand-new rainbird irrigation system that can be controlled from an App, App controlled AC control switch, and a brand-new pool pump that can be digitally App controlled as well. With an amazingly built 2005 structure, this property is complimented with a 2021 roof, 2015 HVAC, 2024 Irrigation system, and 2023 solar panel system offering light bill energy savings you cannot believe. Previous bills are available upon request to showcase the value this solar panel system has brought to the home all under leased warranty with an end of contract opt-out or purchase. The location within Davenport itself is also a key highlight feature for the property, making it perfect for an Airbnb investor or first-time homeowner using this as your primary residence. While you are conveniently just minutes away from local grocery stores, shopping plazas, major interstate toll roads, gas stations, endless restaurants, hospitals, and urgent care facilities. You are centrally just 20 minutes away from Disney theme parks attractions and Disney Springs area. And, right under 30 minutes away from Island of Adventure, Universal Studios, City Walk, and Sea World attraction parks in Orlando! This property just feels like a new chapter starting and is the perfect forever home for a family. This gorgeous home will not last! Book your private showing today! Sellers have an appraisal report completed as of 5.16.25 that is available upon request.
Sold for $540,000
$540,000
325 ALDRIDGE LANE, DAVENPORT, FL 33897
5beds
3,396sqft
Single Family Residence
Built in 2005
6,495 Square Feet Lot
$527,800 Zestimate®
$159/sqft
$3,262 Estimated rent
Home value
$527,800
$480,000 - $581,000
$3,262/mo
Zestimate® history
Owner options
List your home for rent
$3,262/mo
Rent Zestimate®
Find your next renter with Zillow Rental Manager. Plus, with online applications, you can quickly screen prospective tenants – for free.
$3,262/mo
Rent Zestimate®
Refinance and save
$3,669/mo
Est. payment
Refinancing to a lower rate could help reduce your monthly payments and save thousands over the life of the loan.
$3,669/mo
Est. payment
Explore your selling options
Work with a Zillow partner agent
Leverage their expertise and Zillow's premium Showcase listings to get your home seen by more buyers.
Get startedList with your own agent
Get your home in front of millions of buyers by listing it on Zillow.
Learn how to do itSell it yourself
Take full control of how buyers see your home on Zillow by listing For Sale by Owner (FSBO).
List your homeWhat's special
Privacy pool screensPool home propertyFresh interior paintQuartz countertopsHigh ceilingsPrivate pool oasisBrand-new pool pump
Zillow last checked:
Listing updated:
Listed by:
Joey Renna, Jr 352-530-8710,
OLYMPUS EXECUTIVE REALTY INC 407-469-0090
Bought with:
Don Tilack, 3593247
EXP REALTY LLC
Source: Stellar MLS,MLS#: O6309547 Originating MLS: Orlando Regional
Originating MLS: Orlando Regional
Facts & features
Interior
Bedrooms & bathrooms
- Bedrooms: 5
- Bathrooms: 5
- Full bathrooms: 4
- 1/2 bathrooms: 1
Rooms
- Room types: Attic, Bonus Room, Dining Room, Living Room
Primary bedroom
- Features: Walk-In Closet(s)
- Level: Second
- Area: 500 Square Feet
- Dimensions: 20x25
Bedroom 2
- Features: Ceiling Fan(s), Built-in Closet
- Level: First
- Area: 144 Square Feet
- Dimensions: 12x12
Bedroom 3
- Features: Built-in Closet
- Level: Second
- Area: 132 Square Feet
- Dimensions: 11x12
Bedroom 4
- Features: Built-in Closet
- Level: Second
- Area: 156 Square Feet
- Dimensions: 12x13
Bedroom 5
- Features: Built-in Closet
- Level: Second
- Area: 144 Square Feet
- Dimensions: 12x12
Kitchen
- Features: Pantry
- Level: First
- Area: 240 Square Feet
- Dimensions: 15x16
Living room
- Level: First
- Area: 440 Square Feet
- Dimensions: 20x22
Heating
- Central
Cooling
- Central Air
Appliances
- Included: Dishwasher, Disposal, Dryer, Electric Water Heater, Microwave, Range, Refrigerator, Washer
- Laundry: Electric Dryer Hookup, Inside, Laundry Room, Upper Level, Washer Hookup
Features
- Ceiling Fan(s), High Ceilings, Kitchen/Family Room Combo, Living Room/Dining Room Combo, Open Floorplan, Solid Wood Cabinets, Stone Counters, Tray Ceiling(s), Walk-In Closet(s)
- Flooring: Carpet, Luxury Vinyl, Tile, Vinyl
- Doors: Sliding Doors
- Windows: Blinds, Rods
- Has fireplace: No
Interior area
- Total structure area: 3,952
- Total interior livable area: 3,396 sqft
Property
Parking
- Total spaces: 2
- Parking features: Garage - Attached
- Attached garage spaces: 2
Features
- Levels: Two
- Stories: 2
- Patio & porch: Deck, Enclosed, Front Porch, Screened
- Exterior features: Awning(s)
- Has private pool: Yes
- Pool features: Gunite, Heated, In Ground, Lighting, Outside Bath Access, Screen Enclosure, Self Cleaning
- Has spa: Yes
- Spa features: Heated, In Ground
- Fencing: Vinyl
- Has view: Yes
- View description: Pool, Trees/Woods
Lot
- Size: 6,495 Square Feet
- Features: Conservation Area, Landscaped, Private, Sidewalk
- Residential vegetation: Mature Landscaping, Oak Trees
Details
- Parcel number: 262511486251001920
- Zoning: PUD
- Special conditions: None
Construction
Type & style
- Home type: SingleFamily
- Property subtype: Single Family Residence
Materials
- Block, Stucco
- Foundation: Slab
- Roof: Shingle
Condition
- New construction: No
- Year built: 2005
Utilities & green energy
- Electric: Photovoltaics Third-Party Owned
- Sewer: Public Sewer
- Water: Public
- Utilities for property: Cable Connected, Electricity Connected, Sewer Connected, Solar, Water Connected
Green energy
- Energy generation: Solar
Community & HOA
Community
- Features: Playground, Sidewalks
- Security: Fire Alarm, Smoke Detector(s)
- Pet fee: $0 monthly
- Subdivision: LEGACY PARK PH 02
HOA
- Has HOA: Yes
- Amenities included: Playground
- Services included: Maintenance Grounds, Sewer, Trash
- HOA fee: $64 monthly
- HOA name: Extreme Management
- HOA phone: 352-366-0234
- Second HOA name: Extreme Management
Location
- Region: Davenport
Financial & listing details
- Price per square foot: $159/sqft
- Tax assessed value: $416,147
- Annual tax amount: $5,169
- Date on market: 5/23/2025
- Cumulative days on market: 39 days
- Listing terms: Cash,Conventional,FHA,Special Funding,VA Loan
- Ownership: Fee Simple
- Total actual rent: 0
- Electric utility on property: Yes
- Road surface type: Asphalt
Price history
| Date | Event | Price |
|---|---|---|
| 8/1/2025 | Sold | $540,000-1.5%$159/sqft |
Source:  Stellar MLS #O6309547 Report a problem Stellar MLS #O6309547 Report a problem | ||
| 7/2/2025 | Pending sale | $548,000$161/sqft |
Source: Stellar MLS #O6309547 Report a problem | ||
| 6/17/2025 | Price change | $548,000-3.5%$161/sqft |
Source: Stellar MLS #O6309547 Report a problem | ||
| 6/10/2025 | Price change | $568,000-3.4%$167/sqft |
Source: Stellar MLS #O6309547 Report a problem | ||
| 5/23/2025 | Listed for sale | $588,000+14.2%$173/sqft |
Source: Stellar MLS #O6309547 Report a problem | ||
| 4/30/2024 | Sold | $515,000-0.6%$152/sqft |
Source: Stellar MLS #O6163106 Report a problem | ||
| 4/6/2024 | Pending sale | $518,000$153/sqft |
Source: Stellar MLS #O6163106 Report a problem | ||
| 4/4/2024 | Price change | $518,000-3.7%$153/sqft |
Source: Stellar MLS #O6163106 Report a problem | ||
| 3/8/2024 | Pending sale | $538,000$158/sqft |
Source: Stellar MLS #O6163106 Report a problem | ||
| 2/13/2024 | Price change | $538,000-2.2%$158/sqft |
Source: Stellar MLS #O6163106 Report a problem | ||
| 12/14/2023 | Listed for sale | $550,000-13.9%$162/sqft |
Source: Stellar MLS #O6163106 Report a problem | ||
| 10/18/2023 | Listing removed | -- |
Source: Stellar MLS #O6143437 Report a problem | ||
| 9/25/2023 | Listed for sale | $639,000+109.5%$188/sqft |
Source: Stellar MLS #O6143437 Report a problem | ||
| 12/23/2019 | Sold | $305,000-1.6%$90/sqft |
Source: Public Record Report a problem | ||
| 11/23/2019 | Pending sale | $310,000$91/sqft |
Source: G3 BROKERS LLC #S5025422 Report a problem | ||
| 11/18/2019 | Listed for sale | $310,000$91/sqft |
Source: G3 BROKERS LLC #S5025422 Report a problem | ||
| 10/31/2019 | Pending sale | $310,000$91/sqft |
Source: G3 BROKERS LLC #S5025422 Report a problem | ||
| 10/24/2019 | Listed for sale | $310,000+24%$91/sqft |
Source: G3 BROKERS LLC #S5025422 Report a problem | ||
| 9/4/2012 | Sold | $250,000-39.3%$74/sqft |
Source: Stellar MLS #O4973777 Report a problem | ||
| 8/1/2005 | Sold | $412,000$121/sqft |
Source: Public Record Report a problem | ||
Public tax history
| Year | Property taxes | Tax assessment |
|---|---|---|
| 2025 | $5,380 +11.2% | $416,147 +17% |
| 2024 | $4,839 +2.9% | $355,675 +10% |
| 2023 | $4,703 +13.6% | $323,341 +10% |
| 2022 | $4,141 +11.9% | $293,946 +10% |
| 2021 | $3,702 +8.5% | $267,224 +9.4% |
| 2020 | $3,413 +1.8% | $244,247 +4.8% |
| 2019 | $3,354 -6.8% | $233,000 +5.7% |
| 2018 | $3,597 +4.4% | $220,510 +0.5% |
| 2017 | $3,444 +11.3% | $219,380 +4.8% |
| 2016 | $3,095 +2.8% | $209,343 +9% |
| 2015 | $3,012 +3.9% | $192,094 +10% |
| 2014 | $2,898 +17.6% | $174,631 +10% |
| 2013 | $2,465 +16.5% | $158,755 +15.4% |
| 2012 | $2,116 -0.1% | $137,565 +1.1% |
| 2011 | $2,118 -22.3% | $136,098 -21.7% |
| 2010 | $2,724 -27.7% | $173,776 -23.1% |
| 2009 | $3,770 -14.5% | $225,939 -20.5% |
| 2008 | $4,411 | $284,223 |
| 2007 | -- | -- |
| 2006 | $5,419 | -- |
| 2005 | -- | -- |
Find assessor info on the county website
Neighborhood: 33897
Nearby homes
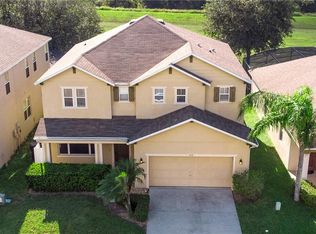
- $438,1005 bd5 ba3k sqft335 Aldridge Ln, Davenport, FL 33897Off Market
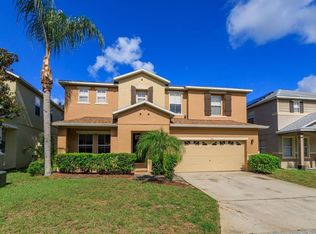
- $440,0005 bd5 ba3.3k sqft315 Aldridge Ln, Davenport, FL 33897Sold
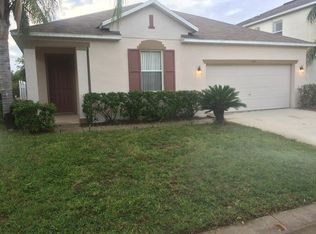
- $368,2004 bd3 ba1.9k sqft345 Aldridge Ln, Davenport, FL 33897Off Market
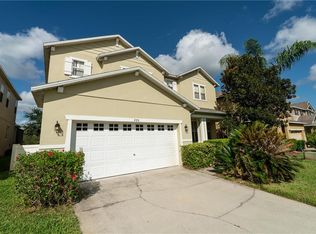
- $435,6005 bd5 ba3k sqft305 Aldridge Ln, Davenport, FL 33897Off Market
- $444,7008 bd5 ba3.3k sqft407 Aldridge Ln, Davenport, FL 33897Off Market
- $442,2005 bd4 ba3.3k sqft263 Aldridge Ln, Davenport, FL 33897Off Market
- $364,0004 bd3 ba1.9k sqft344 Aldridge Ln, Davenport, FL 33897Off Market
- $384,8004 bd1 ba2.5k sqft324 Aldridge Ln, Davenport, FL 33897Off Market
Nearby schools
GreatSchools rating
- 4/10Citrus Ridge: A Civics AcademyGrades: PK-8Distance: 1.6 mi
- 3/10Davenport High SchoolGrades: 9-12Distance: 8.8 mi
Schools provided by the listing agent
- Elementary: Citrus Ridge
- Middle: Citrus Ridge
- High: Davenport High School
Source: Stellar MLS. This data may not be complete. We recommend contacting the local school district to confirm school assignments for this home.
Get a cash offer in 3 minutes
Find out how much your home could sell for in as little as 3 minutes with a no-obligation cash offer.
Estimated market value
$527,800
Get a cash offer in 3 minutes
Find out how much your home could sell for in as little as 3 minutes with a no-obligation cash offer.
Estimated market value
$527,800
- Florida
- Polk County
- Davenport
- 33897
- 325 ALDRIDGE LANE
Nearby cities
Nearby neighborhoods
Nearby zip codes
Other Davenport Topics
