This elegant luxury home combines refined design with modern comfort, showcasing a timeless exterior of brick veneer accented by matching stucco along the lower level and lap siding gables, and topped with a standing seam metal roof for exceptional durability and contemporary appeal. On the main level, the entry foyer welcomes you with warmth and sophistication, opening to a private study, ideal for a home office or quiet retreat. The gourmet kitchen is a true centerpiece, equipped with GE Monogram stainless steel appliances, including a refrigerator, gas range, built-in convection microwave, and dishwasher seamlessly integrated into a large kitchen island. A walk-in pantry and adjacent dining room make this space both functional and elegant, designed for entertaining and everyday living. The living room offers an inviting atmosphere with a gas log fireplace featuring a marble hearth and mantle. From here, French doors open to a covered porch with a bluestone floor, providing a perfect setting for outdoor relaxation or al fresco dining. The primary suite completes the main level, offering a peaceful retreat with a luxurious bath that includes a shower, dual vanities, and an expansive dressing room/walk-in closet. Upstairs, the home continues to impress with two spacious bedrooms, each featuring its own private vanity while sharing a well-appointed bath - a thoughtful layout that ensures both privacy and convenience. A generous family room anchors the upper floor, offering an ideal space for a media area, game room, or comfortable lounge for family gatherings.
Sold for $1,487,766
$1,487,766
315 Baron Dr, Greenville, SC 29615
3beds
2,545sqft
Single Family Residence, Residential
Built in 2026
8,276 Square Feet Lot
$1,487,900 Zestimate®
$585/sqft
$3,276 Estimated rent
Home value
$1,487,900
$1.41M - $1.56M
$3,276/mo
Zestimate® history
Owner options
List your home for rent
$3,276/mo
Rent Zestimate®
Find your next renter with Zillow Rental Manager. Plus, with online applications, you can quickly screen prospective tenants – for free.
$3,276/mo
Rent Zestimate®
Refinance and save
$6,922/mo
Est. payment
Refinancing to a lower rate could help reduce your monthly payments and save thousands over the life of the loan.
$6,922/mo
Est. payment
Explore your selling options
Work with a Zillow partner agent
Leverage their expertise and Zillow's premium Showcase listings to get your home seen by more buyers.
Get startedList with your own agent
Get your home in front of millions of buyers by listing it on Zillow.
Learn how to do itSell it yourself
Take full control of how buyers see your home on Zillow by listing For Sale by Owner (FSBO).
List your homeWhat's special
Lap siding gablesWalk-in pantryWell-appointed bathLarge kitchen island
Zillow last checked:
Listing updated:
Listed by:
Marcia Simmons 864-884-9007,
Hartness Real Estate
Bought with:
Steve Brown
Hartness Real Estate
Source: Greater Greenville AOR,MLS#: 1575541
Facts & features
Interior
Bedrooms & bathrooms
- Bedrooms: 3
- Bathrooms: 3
- Full bathrooms: 2
- 1/2 bathrooms: 1
- Main level bathrooms: 1
- Main level bedrooms: 1
Rooms
- Room types: Laundry, Office/Study, Bonus Room/Rec Room
Primary bedroom
- Area: 224
- Dimensions: 16 x 14
Bedroom 2
- Area: 121
- Dimensions: 11 x 11
Bedroom 3
- Area: 132
- Dimensions: 11 x 12
Primary bathroom
- Features: Dressing Room, Double Sink, Full Bath, Shower Only, Walk-In Closet(s)
- Level: Main
Dining room
- Area: 176
- Dimensions: 16 x 11
Kitchen
- Area: 192
- Dimensions: 16 x 12
Living room
- Area: 304
- Dimensions: 19 x 16
Bonus room
- Area: 192
- Dimensions: 12 x 16
Heating
- Natural Gas, Heat Pump
Cooling
- Central Air, Electric
Appliances
- Included: Dishwasher, Disposal, Free-Standing Gas Range, Refrigerator, Microwave, Microwave-Convection, Range Hood, Gas Water Heater, Tankless Water Heater
- Laundry: Sink, 1st Floor, Walk-in, Laundry Room
Features
- High Ceilings, Ceiling Smooth, Granite Counters, Open Floorplan, Walk-In Closet(s), Countertops – Quartz, Pantry, Radon System
- Flooring: Ceramic Tile, Wood
- Basement: None
- Number of fireplaces: 1
- Fireplace features: Gas Log
Interior area
- Total structure area: 2,545
- Total interior livable area: 2,545 sqft
Property
Parking
- Total spaces: 2
- Parking features: Attached, Concrete
- Attached garage spaces: 2
- Has uncovered spaces: Yes
Features
- Levels: Two
- Stories: 2
- Patio & porch: Front Porch, Porch
Lot
- Size: 8,276 Square Feet
- Dimensions: 58 x 130.57 x 159.51 x 64
- Features: Other, Sprklr In Grnd-Full Yard, 1/2 Acre or Less
Details
- Parcel number: 0533310130300
Construction
Type & style
- Home type: SingleFamily
- Architectural style: Traditional
- Property subtype: Single Family Residence, Residential
Materials
- Brick Veneer
- Foundation: Crawl Space/Slab
- Roof: Metal
Condition
- Under Construction
- New construction: Yes
- Year built: 2026
Details
- Builder model: Alexandria
- Builder name: Milestone
Utilities & green energy
- Sewer: Public Sewer
- Water: Public
Community & HOA
Community
- Features: Athletic Facilities Field, Common Areas, Fitness Center, Street Lights, Playground, Pool, Sidewalks, Other, Lawn Maintenance, Dog Park, Landscape Maintenance, Neighborhood Lake/Pond, Walking Trails
- Security: Smoke Detector(s)
- Subdivision: Hartness
HOA
- Has HOA: Yes
- Services included: Common Area Ins., Electricity, Gas, Maintenance Grounds, Pool, Recreation Facilities, Trash, By-Laws, Restrictive Covenants
Location
- Region: Greenville
Financial & listing details
- Price per square foot: $585/sqft
- Date on market: 11/21/2025
Price history
| Date | Event | Price |
|---|---|---|
| 7/17/2026 | Sold | $1,487,766+0.7%$585/sqft |
Source:  Greater Greenville AOR #1575541 Report a problem Greater Greenville AOR #1575541 Report a problem | ||
| 4/6/2026 | Pending sale | $1,478,000$581/sqft |
Source: Greater Greenville AOR #1575541 Report a problem | ||
| 1/30/2026 | Price change | $1,478,000+1.4%$581/sqft |
Source: Greater Greenville AOR #1575541 Report a problem | ||
| 11/21/2025 | Listed for sale | $1,458,000$573/sqft |
Source: Greater Greenville AOR #1575541 Report a problem | ||
Public tax history
Tax history is unavailable.
Neighborhood: 29615
Nearby homes
- $1,745,0003 bd4 ba2.9k sqft403 Baron Dr LOT 237, Greenville, SC 29615New Construction

- $525,0000.39 Acres405 Barron Dr, Greenville, SC 29615Lot/Land
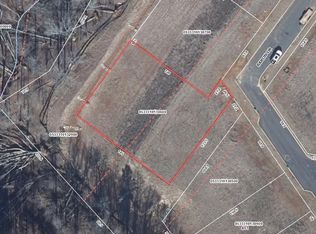
- $1,183,4905 bd4 ba4.1k sqft3324 S Highway 14, Greenville, SC 29615Off Market
- $1,425,0003 bd4 ba2.1k sqft4 Britt St, Greenville, SC 29615New Construction

- $217,5006,969.6 Square Feet303 Barron Dr, Greenville, SC 29615Pending
- $1,495,0004 bd4 ba2.9k sqft2 Britt St, Greenville, SC 29615New Construction
- $180,0003,920.4 Square Feet6 Britt St, Greenville, SC 29615Sold
- $2,098,8003 bd2 ba1.9k sqft3340 S Highway 14, Greenville, SC 29615Off Market
Nearby schools
GreatSchools rating
- 10/10Oakview Elementary SchoolGrades: PK-5Distance: 1.2 mi
- 9/10Northwood Middle SchoolGrades: 6-8Distance: 5.3 mi
- 8/10Eastside High SchoolGrades: 9-12Distance: 4.7 mi
Schools provided by the listing agent
- Elementary: Oakview
- Middle: Northwood
- High: Eastside
Source: Greater Greenville AOR. This data may not be complete. We recommend contacting the local school district to confirm school assignments for this home.
Get a cash offer in 3 minutes
Find out how much your home could sell for in as little as 3 minutes with a no-obligation cash offer.
Estimated market value
$1,487,900
Get a cash offer in 3 minutes
Find out how much your home could sell for in as little as 3 minutes with a no-obligation cash offer.
Estimated market value
$1,487,900
- South Carolina
- Greenville County
- Greenville
- 29615
- 315 Baron Dr
Nearby cities
Nearby neighborhoods
Nearby zip codes
Other Greenville Topics
