This exceptional custom-built home sits on one of the larger "village" homesites in Hartness — a rare find that gives buyers something few Hartness properties offer: a spacious, private rear yard with real room to spread out, entertain, or even add a pool. Rather than a stock plan dropped onto a lot, this home was custom designed to fit and function perfectly on this specific homesite, taking full advantage of its extra depth and width. Inside, the thoughtfully laid-out floor plan features 3 bedrooms and 3.5 baths, with the owner's suite on the main level. The gourmet kitchen anchors the home with premium finishes and an easy flow into the dining and living spaces. A functional mudroom, dedicated office/study (a perfect Zoom room), and spacious walk-in laundry room with utility sink round out the main level. Upstairs, two generously sized bedrooms and a large bonus room provides flexible space for media, play, or fitness. A large unfinished walk-in storage area adds to the overall function of the home. Outside, the expansive covered patio sets the stage for outdoor living against the backdrop of that rare, oversized backyard. A rear side-entry garage and oversized driveway complete the curb appeal, along with a dedicated golf cart garage — designed for cart storage but equally suited as a workshop, home gym, or flex space. All within the award-winning Hartness community, with its walkable amenities, nature trails, lakes, and gathering spaces.
New construction
$1,745,000
403 Baron Dr Lot 237, Greenville, SC 29615
3beds
2,986sqft
:
Get pre-qualified$11,241/mo
Single Family Residence, Residential
Built in 2027
10,018 Square Feet Lot
$1,533,200 Zestimate®
$584/sqft
$-- HOA
What's special
Rear side-entry garageSpacious private rear yardExpansive covered patioOversized drivewayFunctional mudroom
- 26 days |
- 323 |
- 12 |
Zillow last checked:
Listing updated:
Listed by:
Shannon Cone 864-908-6426,
Hartness Real Estate
Source: Greater Greenville AOR,MLS#: 1597342
Facts & features
Interior
Bedrooms & bathrooms
- Bedrooms: 3
- Bathrooms: 4
- Full bathrooms: 3
- 1/2 bathrooms: 1
- Main level bathrooms: 1
- Main level bedrooms: 1
Rooms
- Room types: Laundry, Office/Study, Bonus Room/Rec Room, Unfinished Space
Primary bedroom
- Area: 224
- Dimensions: 16 x 14
Bedroom 2
- Area: 168
- Dimensions: 14 x 12
Bedroom 3
- Area: 168
- Dimensions: 14 x 12
Primary bathroom
- Features: Double Sink, Full Bath, Shower Only, Walk-In Closet(s)
- Level: Main
Dining room
- Area: 216
- Dimensions: 18 x 12
Kitchen
- Area: 216
- Dimensions: 18 x 12
Living room
- Area: 288
- Dimensions: 18 x 16
Bonus room
- Area: 198
- Dimensions: 18 x 11
Heating
- Natural Gas, Heat Pump
Cooling
- Central Air, Electric
Appliances
- Included: Dishwasher, Disposal, Free-Standing Gas Range, Refrigerator, Microwave, Microwave-Convection, Range Hood, Gas Water Heater, Tankless Water Heater
- Laundry: Sink, 1st Floor, Walk-in, Electric Dryer Hookup, Washer Hookup, Laundry Room
Features
- High Ceilings, Ceiling Smooth, Open Floorplan, Countertops – Quartz, Pantry
- Flooring: Carpet, Ceramic Tile, Wood
- Basement: None
- Attic: Storage
- Number of fireplaces: 1
- Fireplace features: Gas Log, Gas Starter
Interior area
- Total interior livable area: 2,986 sqft
Property
Parking
- Total spaces: 2
- Parking features: Attached, Side/Rear Entry, Other, Driveway, Concrete
- Attached garage spaces: 2
- Has uncovered spaces: Yes
Features
- Levels: Two
- Stories: 2
- Patio & porch: Patio, Porch, Rear Porch
Lot
- Size: 10,018 Square Feet
- Dimensions: 92 x 160
- Features: Other, Sprklr In Grnd-Full Yard, 1/2 Acre or Less
Details
- Parcel number: 0533310130500
Construction
Type & style
- Home type: SingleFamily
- Architectural style: European
- Property subtype: Single Family Residence, Residential
Materials
- Brick Veneer, Hardboard Siding
- Foundation: Crawl Space/Slab
- Roof: Metal
Condition
- Under Construction
- New construction: Yes
- Year built: 2027
Details
- Builder model: Custom
- Builder name: Milestone Custom Homes
Utilities & green energy
- Sewer: Public Sewer
- Water: Public
- Utilities for property: Underground Utilities
Community & HOA
Community
- Features: Athletic Facilities Field, Common Areas, Fitness Center, Street Lights, Recreational Path, Playground, Pool, Sidewalks, Other, Lawn Maintenance, Dog Park, Landscape Maintenance, Neighborhood Lake/Pond, Walking Trails
- Security: Smoke Detector(s)
- Subdivision: Hartness
HOA
- Has HOA: Yes
- Services included: Common Area Ins., Electricity, Gas, Maintenance Grounds, Pool, Recreation Facilities, Trash, By-Laws, Restrictive Covenants
Location
- Region: Greenville
Financial & listing details
- Price per square foot: $584/sqft
- Date on market: 7/10/2026
Estimated market value
$1,533,200
$1.32M - $1.79M
$5,418/mo
Price history
| Date | Event | Price |
|---|---|---|
| 7/10/2026 | Listed for sale | $1,745,000$584/sqft |
Source:  Greater Greenville AOR #1597342 Report a problem Greater Greenville AOR #1597342 Report a problem | ||
Public tax history
Tax history is unavailable.
Monthly payment
Est. payment
Payment breakdown
Explore the cost of this home by adjusting the details. Changes won't be saved.Climate risks
Neighborhood: 29615
Nearby schools
GreatSchools rating
- 10/10Oakview Elementary SchoolGrades: PK-5Distance: 1.2 mi
- 9/10Northwood Middle SchoolGrades: 6-8Distance: 5.3 mi
- 8/10Eastside High SchoolGrades: 9-12Distance: 4.7 mi
Schools provided by the listing agent
- Elementary: Oakview
- Middle: Northwood
- High: Eastside
Source: Greater Greenville AOR. This data may not be complete. We recommend contacting the local school district to confirm school assignments for this home.
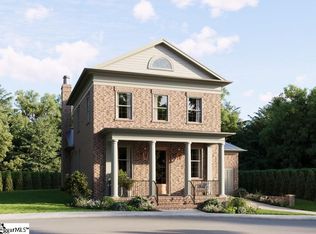
- $1,487,7663 bd3 ba2.5k sqft315 Baron Dr, Greenville, SC 29615Sold
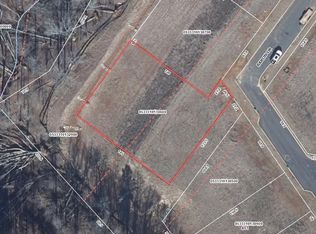
- $525,0000.39 acres405 Barron Dr, Greenville, SC 29615Lot/Land
- $1,183,4905 bd4 ba4.1k sqft3324 S Highway 14, Greenville, SC 29615Off Market
- $1,425,0003 bd4 ba2.1k sqft4 Britt St, Greenville, SC 29615New Construction

- $180,0003,920 sqft6 Britt St, Greenville, SC 29615Sold
- $1,495,0004 bd4 ba2.6k sqft2 Britt St, Greenville, SC 29615New Construction
- $217,5006,969 sqft303 Barron Dr, Greenville, SC 29615Sold
- $1,550,0004 bd4 ba2.8k sqft105 Burriss Dr, Greenville, SC 29615Sold
A local agent can set up tours, give advice and negotiate with sellers.
A local lender can help you make sure your offer is ready when you are.
Similar homes
- $1,750,0003 bd4 ba3k sqft203 Rembert St, Greenville, SC 29615For Sale
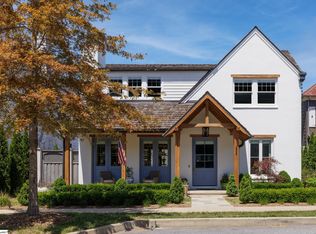 MLS ID #1589529, Melissa Morrell, BHHS C Dan Joyner - Midtown. Greater Greenville AOR
 - $1,580,0003 bd4 ba3.5k sqft106 Odell St, Greenville, SC 29615For Sale
 MLS ID #1593551, Felicia Griggs, Coldwell Banker Caine/Williams. Greater Greenville AOR
 - $1,275,0004 bd5 ba4.4k sqft3667 S 14th Hwy, Greenville, SC 29615For Sale
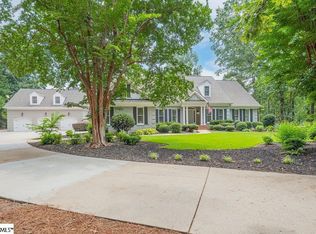 MLS ID #1599508, Britni Slusser, Brand Name Real Estate Upstate. Greater Greenville AOR
 - $1,495,0004 bd4 ba2.6k sqft2 Britt St, Greenville, SC 29615New Construction
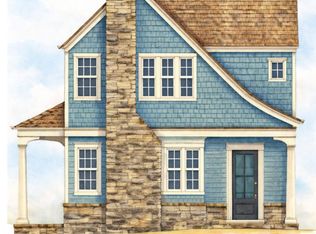 MLS ID #1598090, Steve Brown, Hartness Real Estate. Greater Greenville AOR
 - $1,325,0004 bd5 ba3.9k sqft2 Stonebrook Farm Way, Greenville, SC 29615For SaleMLS ID #1596681, Kelly Casey, Casey Group Real Estate, LLC. Greater Greenville AOR
- $1,295,0004 bd4 ba4.4k sqft110 River Forest Ln, Greenville, SC 29615For SaleMLS ID #1595044, Jillian McEntarffer, BHHS C Dan Joyner - Midtown. Greater Greenville AOR
- $1,425,0003 bd4 ba2.1k sqft4 Britt St, Greenville, SC 29615New ConstructionMLS ID #1598370, Shannon Cone, Hartness Real Estate. Greater Greenville AOR
- $1,275,0005 bd4 ba4.3k sqft507 Spaulding Lake Dr, Greenville, SC 29615For SaleMLS ID #1597103, Margaret Marcum, BHHS C Dan Joyner - Midtown. Greater Greenville AOR
- $1,500,0004 bd4 ba3.2k sqft15 Country Squire Ct, Greenville, SC 29615New ConstructionMLS ID #1598703, Michael Johnson, WATERSHED GVL, LLC. Greater Greenville AOR
- $1,695,0004 bd4 ba3.5k sqft301 Waterford Fall Way, Simpsonville, SC 29681New ConstructionMLS ID #1596927, Michael Mumma, Blackstream International RE. Greater Greenville AOR
- $1,176,0004 bd4 ba4k sqft3 Charlestonplace Ct, Greenville, SC 29615For SaleMLS ID #1595844, Lora Pfohl, Coldwell Banker Caine/Williams. Greater Greenville AOR
- $1,322,5003 bd4 ba3.2k sqft2 Belgard Dr, Greenville, SC 29615New ConstructionMLS ID #1577944, Marcia Simmons, Hartness Real Estate. Greater Greenville AOR
- $1,295,0004 bd1 ba4k sqft627 Pelham Rd, Greenville, SC 29615For Sale By Owner
- $1,650,0004 bd5 ba4k sqft304 Chamblee Boulevard Chamblee Blvd #304, Greenville, SC 29615New ConstructionMLS ID #1588061, Susan McMillen, Howard Hanna Allen Tate - Greenville Downtown. Greater Greenville AOR
- $1,195,0004 bd4 ba2.5k sqft514 Huntington Rd, Greenville, SC 29615For SaleMLS ID #1593418, Jacob Mann, Coldwell Banker Caine/Williams. Greater Greenville AOR
- $1,299,0005 bd4 ba4.2k sqft1311 Moore Rd, Simpsonville, SC 29681For SaleMLS ID #1588790, Pritpal Kaura, Keller Williams Grv Upst. Greater Greenville AOR
- $889,0004 bd4 ba3.8k sqft9 Azalea Spring Ct, Greenville, SC 29615For SaleMLS ID #1599301, Lora Pfohl, Coldwell Banker Caine/Williams. Greater Greenville AOR
- $1,290,0003 bd3 ba1.8k sqft110 Baron Dr, Greenville, SC 29615New ConstructionMLS ID #1575053, W. David Robertson, Hartness Real Estate. Greater Greenville AOR
- $1,198,0003 bd3 ba2.2k sqft602 Baron Dr, Greenville, SC 29615New ConstructionMLS ID #1560784, Shannon Cone, Hartness Real Estate. Greater Greenville AOR
- $1,150,0004 bd4 ba3.3k sqft807 Garlington Rd, Greenville, SC 29615New ConstructionMLS ID #1596502, Stina Thoennes, BHHS C Dan Joyner - Augusta Rd. Greater Greenville AOR
