Skip main navigation
Sold for $735,000
  • $735,000

    315 Big Horn Dr #F, Estes Park, CO 80517

    3beds
    1,716sqft
    Single Family Residence
    Built in 1997
    -- sqft lot
    $767,300 Zestimate®
    $428/sqft
    $2,465 Estimated rent

    Home value

    $767,300

    $721,000 - $813,000

    $2,465/mo

    Zestimate® history
    Loading
    Loading...

    Owner options

    List your home for rent

    $2,465/mo

    Rent Zestimate®

    Find your next renter with Zillow Rental Manager. Plus, with online applications, you can quickly screen prospective tenants – for free.

    Learn more

    $2,465/mo

    Rent Zestimate®

    Refinance and save

    $4,775/mo

    Est. payment

    Refinancing to a lower rate could help reduce your monthly payments and save thousands over the life of the loan.

    See today's rates

    $4,775/mo

    Est. payment

    Explore your selling options

    Work with a Zillow partner agent

    Leverage their expertise and Zillow's premium Showcase listings to get your home seen by more buyers.

    Get started

    List with your own agent

    Get your home in front of millions of buyers by listing it on Zillow.

    Learn how to do it

    Sell it yourself

    Take full control of how buyers see your home on Zillow by listing For Sale by Owner (FSBO).

    List your home

    What's special

    Gas fireplacePrivate patioExpansive open floor planIndependent dining room areaVaulted ceilingsEnsuite bathNumerous windows
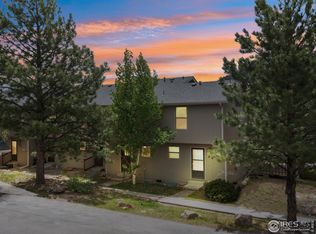
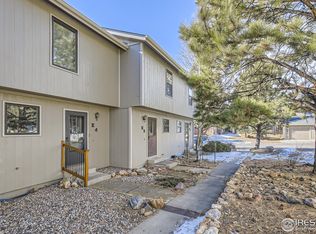
    Stunning vistas of Longs Peak and the Continental Divide grace this exquisite 3-bedroom, 2-bathroom free-standing condominium. The main level living area boasts an expansive open floor plan adorned with vaulted ceilings, allowing an abundance of natural light to illuminate the space. Framed by numerous windows, these vantage points provide an opportunity to relish in the captivating mountain panoramas throughout every season.An independent dining room area, complemented by a gas fireplace, seamlessly flows into the well-laid-out kitchen complete with a breakfast bar. Accessible through this space is a private patio, offering a serene retreat. The primary bedroom suite features a generously proportioned walk-in closet, as well as an ensuite bath with a steam shower. Remarkably, the primary bedroom also extends its allure by granting direct access to the patio, where one can bask in the awe-inspiring vistas.A two-car attached garage culminates the amenities of this exceptional property. This residence is ideally positioned and situated in close proximity to downtown Estes Park, the Stanley Hotel, and the Rocky Mountain National Park. This property is well-suited for year-round residency or a splendid retreat. Don't miss out on this wonderful property!

    Zillow last checked:

    Listing updated:

    Listed by:

    Kyle Basnar 970-221-0700,

    Group Mulberry

    Bought with:

    Chris Davis, 100089642

    KW Realty NoCo-Estes

    Source: IRES as distributed by MLS GRID,MLS#: 994004MLS Logo

    Facts & features

    Interior

    Bedrooms & bathrooms
    • Bedrooms: 3
    • Bathrooms: 2
    • Full bathrooms: 1
    • 3/4 bathrooms: 1
    • Main level bathrooms: 2
    Primary bedroom
    • Description: Carpet
    • Features: 3/4 Primary Bath
    • Level: Main
    • Area: 224 Square Feet
    • Dimensions: 14 x 16
    Bedroom 2
    • Description: Carpet
    • Level: Main
    • Area: 144 Square Feet
    • Dimensions: 12 x 12
    Bedroom 3
    • Description: Carpet
    • Level: Main
    • Area: 144 Square Feet
    • Dimensions: 12 x 12
    Dining room
    • Description: Luxury Vinyl
    • Level: Main
    • Area: 224 Square Feet
    • Dimensions: 14 x 16
    Kitchen
    • Description: Luxury Vinyl
    • Level: Main
    • Area: 169 Square Feet
    • Dimensions: 13 x 13
    Laundry
    • Description: Vinyl
    • Level: Main
    • Area: 15 Square Feet
    • Dimensions: 3 x 5
    Living room
    • Description: Luxury Vinyl
    • Level: Main
    • Area: 272 Square Feet
    • Dimensions: 16 x 17
    Heating
    • Radiant
    Cooling
    • Ceiling Fan(s)
    Appliances
    • Included: Gas Range, Dishwasher, Refrigerator, Washer, Dryer, Microwave
    • Laundry: Washer/Dryer Hookup
    Features
    • Eat-in Kitchen, Separate Dining Room, Cathedral Ceiling(s), Open Floorplan, Walk-In Closet(s), Kitchen Island, Steam Shower
    • Basement: None
    • Has fireplace: Yes
    • Fireplace features: Gas, Living Room
    • Common walls with other units/homes: End Unit
    Interior area
    • Total structure area: 1,716
    • Total interior livable area: 1,716 sqft
    • Finished area above ground: 1,716

    Property

    Parking
    • Total spaces: 2
    • Parking features: Garage - Attached
    • Attached garage spaces: 2
    • Details: Attached
    Accessibility
    • Accessibility features: Level Lot, No Stairs, Main Floor Bath, Accessible Bedroom, Stall Shower, Main Level Laundry
    Features
    • Levels: One
    • Stories: 1
    • Entry location: 1st Floor
    • Patio & porch: Patio
    • Has view: Yes
    • View description: Mountain(s)
    Lot
    • Features: Cul-De-Sac, Evergreen Trees, Deciduous Trees, Native Plants, Level, City Limits, Paved
    Details
    • Parcel number: R1595751
    • Zoning: RM
    • Special conditions: Private Owner

    Construction

    Type & style
    • Home type: SingleFamily
    • Architectural style: Contemporary
    • Property subtype: Single Family Residence
    • Attached to another structure: Yes
    Materials
    • Stucco
    • Roof: Composition
    Condition
    • New construction: No
    • Year built: 1997

    Utilities & green energy

    • Electric: Town of EP
    • Gas: Xcel
    • Sewer: Public Sewer
    • Water: City
    • Utilities for property: Natural Gas Available, Electricity Available, Cable Available, Individual Meter-Electric, Individual Meter-Gas, Satellite Avail, High Speed Avail

    Community & HOA

    Community
    • Features: None
    • Subdivision: The Mountain Gate Condos
    HOA
    • Has HOA: Yes
    • Services included: Trash, Snow Removal, Management, Exterior Maintenance, Water, Sewer
    • HOA fee: $500 quarterly
    • HOA name: The Mountain Gate Condos
    • HOA phone: 970-222-1189
    Location
    • Region: Estes Park

    Financial & listing details

    • Price per square foot: $428/sqft
    • Tax assessed value: $741,900
    • Annual tax amount: $2,726
    • Date on market: 8/10/2023
    • Listing terms: Cash,Conventional
    • Exclusions: Personal Property
    • Electric utility on property: Yes
    • Road surface type: Asphalt

    Price history

    DateEventPrice
    10/2/2023Sold$735,000$428/sqft
    Source: IRES as distributed by MLS GRID #994004 Report a problem
    8/10/2023Listed for sale$735,000$428/sqft
    Source: IRES as distributed by MLS GRID #994004 Report a problem
    12/17/2021Sold$735,000+122.7%$428/sqft
    Source: IRES as distributed by MLS GRID #955587 Report a problem
    4/18/2005Sold$330,000+36.4%$192/sqft
    Source: Public Record Report a problem
    11/23/1999Sold$242,000$141/sqft
    Source: Public Record Report a problem

    Public tax history

    YearProperty taxesTax assessment
    2025$3,565 +5.4%$46,369 -7%
    2024$3,384 +24.1%$49,882 -1%
    2023$2,726 +20.9%$50,365 +41.1%
    2022$2,254 +4.2%$35,703 +20.7%
    2021$2,164 +0.6%$29,579 +5.5%
    2020$2,152 +59.1%$28,035 -0.7%
    2019$1,353 $28,231 +16.2%
    2018$1,353 $24,293
    2017$1,353 -0.5%$24,293 +22.1%
    2016$1,360 -9.9%$19,900
    2015$1,510 -11.4%$19,900 -13.6%
    2014$1,704 $23,040
    2013-- $23,040 -10.6%
    2012-- $25,770
    2011-- $25,770 -5.8%
    2010-- $27,370
    2009-- $27,370 +0.3%
    2008-- $27,280
    2007-- $27,280 +8.6%
    2006-- $25,130
    2005-- $25,130 -1.2%
    2004-- $25,440 +11.7%
    2002-- $22,780
    2001-- $22,780
    Find assessor info on the county website

    Neighborhood: 80517

    Nearby schools

    GreatSchools rating
    Schools provided by the listing agent
    • Elementary: Estes Park
    • Middle: Estes Park
    • High: Estes Park

    Source: IRES as distributed by MLS GRID. This data may not be complete. We recommend contacting the local school district to confirm school assignments for this home.

    Get pre-qualified for a loan
    At Zillow Home Loans, we can pre-qualify you in as little as 5 minutes with no impact to your credit score.

    An equal housing lender. NMLS #10287.