Skip main navigation
Sold for $797,500
  • $797,500

    315 Big Horn Dr #L, Estes Park, CO 80517

    3beds
    2,042sqft
    Single Family Residence
    Built in 2000
    2,472 Square Feet Lot
    $792,500 Zestimate®
    $391/sqft
    $2,719 Estimated rent

    Home value

    $792,500

    $753,000 - $832,000

    $2,719/mo

    Zestimate® history
    Loading
    Loading...

    Owner options

    List your home for rent

    $2,719/mo

    Rent Zestimate®

    Find your next renter with Zillow Rental Manager. Plus, with online applications, you can quickly screen prospective tenants – for free.

    Learn more

    $2,719/mo

    Rent Zestimate®

    Refinance and save

    $5,614/mo

    Est. payment

    Refinancing to a lower rate could help reduce your monthly payments and save thousands over the life of the loan.

    See today's rates

    $5,614/mo

    Est. payment

    Explore your selling options

    Work with a Zillow partner agent

    Leverage their expertise and Zillow's premium Showcase listings to get your home seen by more buyers.

    Get started

    List with your own agent

    Get your home in front of millions of buyers by listing it on Zillow.

    Learn how to do it

    Sell it yourself

    Take full control of how buyers see your home on Zillow by listing For Sale by Owner (FSBO).

    List your home

    What's special

    Gas fireplaceCommanding mountain viewsBreathtaking mountain viewsExpansive low maintenance deckPrivate balconyOversized primary suiteDining room
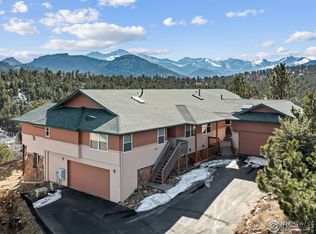
    A refined mountain retreat in Estes Park, Colorado. This immaculate three-bedroom, two-full-bath condo offers a welcoming blend of comfort and elegance, framed by some of the most breathtaking mountain views Estes has to offer. Step inside to find a beautifully maintained interior with all-new carpet & window treatments, creating a fresh and inviting atmosphere. Appreciate main level living with open floor plan and has only been occupied a few months out of the year. Great room has a gas fireplace and a wall of windows to enjoy the stunning mountain view all year round. Spacious kitchen with breakfast bar plus dining room. Oversized primary suite is in a wing of its own and includes walk in closet plus bath with walk in shower, large soaking tub and double sinks and a private balcony. Additional expansive, low maintenance deck designed to showcase the commanding mountain views and enjoy the sounds of the river below. Designed for both relaxation and style, this home is a sanctuary where you can unwind, entertain, and savor the beauty of the Rockies and frequent wildlife. Enjoy panoramic views of Longs Peak and The Continental Divide plus excellent location walking distance to the heart of downtown Estes Park and just minutes to the entrance of Rocky Mountain National Park. Perfect as a year-round residence or a serene getaway, this condo captures the essence of high-country living at its finest.

    Zillow last checked:

    Listing updated:

    Listed by:

    Michael Richardson 970-215-2722,

    Richardson Team Realty

    Bought with:

    Gerald D Mayo, 1322538

    Estes Park Team Realty

    Source: IRES as distributed by MLS GRID,MLS#: 1042096MLS Logo

    Facts & features

    Interior

    Bedrooms & bathrooms
    • Bedrooms: 3
    • Bathrooms: 2
    • Full bathrooms: 2
    • Main level bathrooms: 2
    Primary bedroom
    • Description: Carpet
    • Features: Tub+Shower Primary
    • Level: Main
    • Area: 357 Square Feet
    • Dimensions: 17 x 21
    Bedroom 2
    • Description: Carpet
    • Level: Main
    • Area: 180 Square Feet
    • Dimensions: 12 x 15
    Bedroom 3
    • Description: Carpet
    • Level: Main
    • Area: 156 Square Feet
    • Dimensions: 12 x 13
    Dining room
    • Description: Carpet
    • Level: Main
    • Area: 247 Square Feet
    • Dimensions: 13 x 19
    Great room
    • Description: Carpet
    • Level: Main
    • Area: 288 Square Feet
    • Dimensions: 16 x 18
    Kitchen
    • Description: Tile
    • Level: Main
    • Area: 180 Square Feet
    • Dimensions: 12 x 15
    Laundry
    • Level: Main
    • Area: 72 Square Feet
    • Dimensions: 8 x 9
    Heating
    • Forced Air
    Cooling
    • Ceiling Fan(s)
    Appliances
    • Included: Electric Range, Dishwasher, Refrigerator, Washer, Dryer, Microwave, Disposal
    • Laundry: Sink, Washer/Dryer Hookup
    Features
    • Eat-in Kitchen, Separate Dining Room, Cathedral Ceiling(s), Open Floorplan, Walk-In Closet(s)
    • Windows: Skylight(s), Window Coverings
    • Basement: None
    • Has fireplace: Yes
    • Fireplace features: Gas, Great Room
    Interior area
    • Total structure area: 2,042
    • Total interior livable area: 2,042 sqft
    • Finished area above ground: 2,042

    Property

    Parking
    • Total spaces: 2
    • Parking features: Garage Door Opener
    • Attached garage spaces: 2
    • Details: Attached
    Accessibility
    • Accessibility features: Main Floor Bath, Accessible Bedroom, Stall Shower, Main Level Laundry
    Features
    • Levels: One
    • Stories: 1
    • Entry location: 1st Floor
    • Patio & porch: Deck
    • Exterior features: Balcony
    • Has view: Yes
    • View description: Mountain(s)
    Lot
    • Size: 2,472 Square Feet
    • Features: Cul-De-Sac, Deciduous Trees, Native Plants, Rolling Slope, Rock Outcropping, City Limits, Paved
    Details
    • Parcel number: R1616273
    • Zoning: RM
    • Special conditions: Private Owner

    Construction

    Type & style
    • Home type: SingleFamily
    • Property subtype: Single Family Residence
    • Attached to another structure: Yes
    Materials
    • Frame
    • Roof: Composition
    Condition
    • New construction: No
    • Year built: 2000

    Utilities & green energy

    • Electric: Estes Park
    • Gas: Xcel
    • Sewer: Public Sewer
    • Water: City
    • Utilities for property: Natural Gas Available, Electricity Available, Cable Available, Individual Meter-Electric, Individual Meter-Gas, High Speed Avail

    Community & HOA

    Community
    • Features: None
    • Security: Fire Alarm
    • Subdivision: Mountain Gate Condos 6th Ph Vii
    HOA
    • Has HOA: Yes
    • Services included: Trash, Snow Removal, Utilities, Exterior Maintenance, Water, Sewer
    • HOA fee: $975 quarterly
    • HOA name: The Mountain Gate Condos
    • HOA phone: 970-222-1189
    Location
    • Region: Estes Park

    Financial & listing details

    • Price per square foot: $391/sqft
    • Tax assessed value: $777,200
    • Annual tax amount: $3,594
    • Date on market: 8/22/2025
    • Listing terms: Cash,Conventional
    • Exclusions: sellers personal possessions
    • Electric utility on property: Yes
    • Road surface type: Asphalt

    Price history

    DateEventPrice
    9/29/2025Sold$797,500$391/sqft
    Source: IRES as distributed by MLS GRID #1042096 Report a problem
    8/27/2025Pending sale$797,500$391/sqft
    Source: REcolorado as distributed by MLS GRID #IR1042096 Report a problem
    8/22/2025Listed for sale$797,500+139%$391/sqft
    Source: IRES as distributed by MLS GRID #1042096 Report a problem
    3/8/2001Sold$333,658$163/sqft
    Source: Public Record Report a problem

    Public tax history

    YearProperty taxesTax assessment
    2025$3,735 +3.9%$48,576 -7.9%
    2024$3,594 +30.8%$52,749 -1%
    2023$2,748 -2.6%$53,261 +48%
    2022$2,821 -4.8%$35,981 -2.8%
    2021$2,963 +0.6%$37,016 -3.6%
    2020$2,947 +53.3%$38,389 -0.7%
    2019$1,922 $38,657 +59.2%
    2018$1,922 $24,278
    2017$1,922 -0.5%$24,278 +10.5%
    2016$1,932 +16%$21,962 +0%
    2015$1,666 -11.2%$21,960 -13.4%
    2014$1,876 $25,360
    2013-- $25,360 -15.5%
    2012-- $30,010
    2011-- $30,010 -0.5%
    2010-- $30,160
    2009-- $30,160 +1.4%
    2008-- $29,750
    2007-- $29,750 +2.6%
    2006-- $28,990
    2005-- $28,990 +2.3%
    2004-- $28,340 +11%
    2002-- $25,530
    Find assessor info on the county website

    Neighborhood: 80517

    Nearby schools

    GreatSchools rating
    Schools provided by the listing agent
    • Elementary: Estes Park
    • Middle: Estes Park
    • High: Estes Park

    Source: IRES as distributed by MLS GRID. This data may not be complete. We recommend contacting the local school district to confirm school assignments for this home.

    Get pre-qualified for a loan
    At Zillow Home Loans, we can pre-qualify you in as little as 5 minutes with no impact to your credit score.

    An equal housing lender. NMLS #10287.