Skip main navigation
Sold for $719,900
  • $719,900

    315 Big Horn Dr #A, Estes Park, CO 80517

    2beds
    1,330sqft
    Condominium
    Built in 1997
    -- sqft lot
    $697,400 Zestimate®
    $541/sqft
    $2,280 Estimated rent

    Home value

    $697,400

    $656,000 - $739,000

    $2,280/mo

    Zestimate® history
    Loading
    Loading...

    Owner options

    List your home for rent

    $2,280/mo

    Rent Zestimate®

    Find your next renter with Zillow Rental Manager. Plus, with online applications, you can quickly screen prospective tenants – for free.

    Learn more

    $2,280/mo

    Rent Zestimate®

    Refinance and save

    $4,357/mo

    Est. payment

    Refinancing to a lower rate could help reduce your monthly payments and save thousands over the life of the loan.

    See today's rates

    $4,357/mo

    Est. payment

    Explore your selling options

    Work with a Zillow partner agent

    Leverage their expertise and Zillow's premium Showcase listings to get your home seen by more buyers.

    Get started

    List with your own agent

    Get your home in front of millions of buyers by listing it on Zillow.

    Learn how to do it

    Sell it yourself

    Take full control of how buyers see your home on Zillow by listing For Sale by Owner (FSBO).

    List your home

    What's special

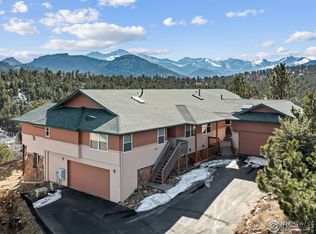
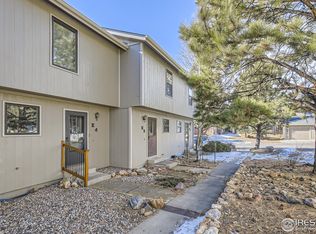
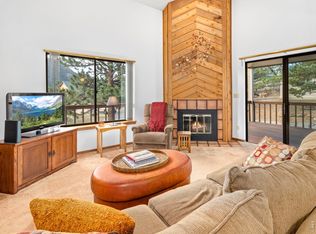
    Experience million-dollar mountain views of the Continental Divide from this stunning ranch-style end unit condo. Excellent location walking distance to the heart of downtown. With 2 bedrooms and 2 baths, it features radiant in-floor heating throughout for ultimate comfort. The expansive back patio is perfect for outdoor entertaining, while the gorgeous rock formation nearby adds to the natural beauty of your surroundings. Upgraded finishes include exquisite live-edge granite counters, vaulted ceilings, and large viewing windows that flood the space with natural light. This home is a true retreat for nature lovers!

    Zillow last checked:

    Listing updated:

    Listed by:

    Seth Hanson 970-310-7498,

    Group Harmony

    Bought with:

    Elizabeth Lanning, 100103084

    RE/MAX Mountain Brokers

    Source: IRES as distributed by MLS GRID,MLS#: 1023359MLS Logo

    Facts & features

    Interior

    Bedrooms & bathrooms
    • Bedrooms: 2
    • Bathrooms: 2
    • Full bathrooms: 2
    • Main level bathrooms: 2
    Primary bedroom
    • Description: Carpet
    • Features: 5 Piece Primary Bath
    • Level: Main
    • Area: 156 Square Feet
    • Dimensions: 12 x 13
    Bedroom 2
    • Description: Carpet
    • Level: Main
    • Area: 121 Square Feet
    • Dimensions: 11 x 11
    Dining room
    • Description: Tile
    • Level: Main
    • Area: 88 Square Feet
    • Dimensions: 8 x 11
    Great room
    • Description: Tile
    • Level: Main
    • Area: 323 Square Feet
    • Dimensions: 17 x 19
    Kitchen
    • Description: Tile
    • Level: Main
    • Area: 121 Square Feet
    • Dimensions: 11 x 11
    Laundry
    • Description: Tile
    • Level: Main
    • Area: 36 Square Feet
    • Dimensions: 6 x 6
    Heating
    • Hot Water, Radiant
    Cooling
    • Ceiling Fan(s)
    Appliances
    • Included: Electric Range, Dishwasher, Refrigerator, Microwave
    • Laundry: Washer/Dryer Hookup
    Features
    • Eat-in Kitchen, Separate Dining Room, Cathedral Ceiling(s), Open Floorplan, Pantry, Walk-In Closet(s)
    • Windows: Window Coverings
    • Basement: None
    • Has fireplace: Yes
    • Fireplace features: Gas, Great Room
    Interior area
    • Total structure area: 1,330
    • Total interior livable area: 1,330 sqft
    • Finished area above ground: 1,330

    Property

    Parking
    • Total spaces: 2
    • Parking features: Attached
    • Attached garage spaces: 2
    • Details: Attached
    Accessibility
    • Accessibility features: Main Floor Bath, Accessible Bedroom, Main Level Laundry
    Features
    • Levels: One
    • Stories: 1
    • Patio & porch: Patio
    • Has view: Yes
    • View description: Mountain(s)
    Lot
    • Features: Paved
    Details
    • Parcel number: R1569155
    • Zoning: RM
    • Special conditions: Private Owner

    Construction

    Type & style
    • Home type: Condo
    • Property subtype: Condominium
    • Attached to another structure: Yes
    Materials
    • Stucco
    • Roof: Composition
    Condition
    • New construction: No
    • Year built: 1997

    Utilities & green energy

    • Electric: Town of Estes
    • Gas: Xcel Energy
    • Sewer: Public Sewer
    • Water: City
    • Utilities for property: Natural Gas Available

    Community & HOA

    Community
    • Features: None
    • Subdivision: Mountain Gate Condos
    HOA
    • Has HOA: Yes
    • Services included: Common Amenities, Trash, Snow Removal, Management, Utilities, Water, Insurance, Sewer
    • HOA fee: $170 monthly
    Location
    • Region: Estes Park

    Financial & listing details

    • Price per square foot: $541/sqft
    • Tax assessed value: $648,600
    • Annual tax amount: $2,894
    • Date on market: 12/12/2024
    • Listing terms: Cash,Conventional,FHA,VA Loan
    • Exclusions: Dining table, TVs
    • Road surface type: Asphalt

    Price history

    DateEventPrice
    1/28/2025Sold$719,900$541/sqft
    Source: IRES as distributed by MLS GRID #1023359 Report a problem
    12/17/2024Pending sale$719,900$541/sqft
    Source: REcolorado as distributed by MLS GRID #IR1023359 Report a problem
    12/12/2024Listed for sale$719,900+6.7%$541/sqft
    Source: REcolorado as distributed by MLS GRID #IR1023359 Report a problem
    9/8/2023Sold$675,000-1.3%$508/sqft
    Source: IRES as distributed by MLS GRID #991467 Report a problem
    8/25/2023Price change$684,000-2.1%$514/sqft
    Source: IRES as distributed by MLS GRID #991467 Report a problem
    7/6/2023Listed for sale$699,000+14.4%$526/sqft
    Source: IRES as distributed by MLS GRID #991467 Report a problem
    7/1/2021Sold$611,000+79.7%$459/sqft
    Source: Public Record Report a problem
    11/24/2010Sold$340,000-5.2%$256/sqft
    Source: Agent Provided Report a problem
    9/17/2010Listed for sale$358,500+23.6%$270/sqft
    Source: First Colorado Realty GMAC Real Estate #639325 Report a problem
    10/25/2007Sold$290,000+66.8%$218/sqft
    Source: Public Record Report a problem
    1/30/1998Sold$173,900$131/sqft
    Source: Public Record Report a problem

    Public tax history

    YearProperty taxesTax assessment
    2025$3,117 +5.9%$40,538 -7.6%
    2024$2,944 +32.7%$43,878 -1%
    2023$2,219 -2.6%$44,304 +52.5%
    2022$2,278 +3.1%$29,052 -2.8%
    2021$2,210 +0.6%$29,888 +4.4%
    2020$2,198 +52.6%$28,629 -0.7%
    2019$1,440 $28,829 +58.5%
    2018$1,440 $18,194
    2017$1,440 -0.5%$18,194 +1.8%
    2016$1,448 +6.8%$17,871 +0%
    2015$1,356 -8.3%$17,870 -10.6%
    2014$1,478 $19,980
    2013-- $19,980 -16.9%
    2012-- $24,030
    2011-- $24,030 -1.2%
    2010-- $24,310
    2009-- $24,310 +3.4%
    2008-- $23,500
    2007-- $23,500 +19.1%
    2006-- $19,730
    2005-- $19,730 -8.8%
    2004-- $21,640 +11.5%
    2002-- $19,400
    2001-- $19,400
    Find assessor info on the county website

    Neighborhood: 80517

    Nearby schools

    GreatSchools rating
    Schools provided by the listing agent
    • Elementary: Estes Park
    • Middle: Estes Park
    • High: Estes Park

    Source: IRES as distributed by MLS GRID. This data may not be complete. We recommend contacting the local school district to confirm school assignments for this home.

    Get pre-qualified for a loan
    At Zillow Home Loans, we can pre-qualify you in as little as 5 minutes with no impact to your credit score.

    An equal housing lender. NMLS #10287.