Skip main navigation
Off market
Street View
  • $2,278,400

    315 Blackburn Dr, Berwyn, PA 19312

    5beds
    6baths
    5,395sqft
    SingleFamily
    Built in 2003
    0.78 Acres Lot
    $2,278,400 Zestimate®
    $422/sqft
    $7,456 Estimated rent

    Home value

    $2,278,400

    $2.12M - $2.48M

    $7,456/mo

    Zestimate® history
    Loading
    Loading...

    Owner options

    List your home for rent

    $7,456/mo

    Rent Zestimate®

    Find your next renter with Zillow Rental Manager. Plus, with online applications, you can quickly screen prospective tenants – for free.

    Learn more

    $7,456/mo

    Rent Zestimate®

    Refinance and save

    $12,015/mo

    Est. payment

    Refinancing to a lower rate could help reduce your monthly payments and save thousands over the life of the loan.

    See today's rates

    $12,015/mo

    Est. payment

    Explore your selling options

    Work with a Zillow partner agent

    Leverage their expertise and Zillow's premium Showcase listings to get your home seen by more buyers.

    Get started

    List with your own agent

    Get your home in front of millions of buyers by listing it on Zillow.

    Learn how to do it

    Sell it yourself

    Take full control of how buyers see your home on Zillow by listing For Sale by Owner (FSBO).

    List your home

    What's special

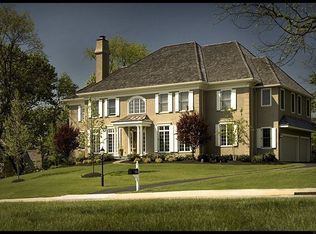
    315 Blackburn is a stately stone manor home situated within the prestigious Main Line community of Saybrook. This custom home was designed by Anne Capron and built with the Bentley Homes signature of elegance and impeccable quality. Featuring 5 bedrooms, 3. 3 baths, 10 foot first floor ceilings and on site finished hardwood flooring, this timeless floor plan blends a relaxed charm of intimacy inviting family togetherness. The lot is professionally landscaped with lawns, perennial gardens and a graceful circular driveway to greet your guests. The first floor features a front to back center hall Foyer with a grand turned Staircase and landing. The Living Room and Dining Room display craftsman details such as two-piece crown molding, stately 7.5 inch baseboards and deep window sills. The Living Room fireplace has a floor to ceiling raised panel mantel. The handsome Study is detailed with natural cherry woodwork and a window seat. The designer Kitchen has solid wood cabinetry by Kountry Kraft and offers a large island with seating, plenty of counter space and a large pantry. The Wolf 6 burner cooktop, Wolf double ovens, Sub-zero refrigerator and Asko dishwasher will satisfy any foodie's passion. The sun filled Breakfast Room has access to the rear flagstone patio. A Butler's Pantry with wet bar and wine cooler complete the entertaining hospitality. Designed for today's lifestyle, the open Family Room has a full height field-stone gas fireplace and a full wall of built-ins. The 'everyday' back foyer has a convenient 2nd powder room and Bentley's signature built in cubbies with coat hooks and shelving. Ascending to the second floor you'll experience luxury in the Primary Bedroom suite appointed with a Sitting Room, double walk-in closets , marble bath with glassed in shower, Jacuzzi tub, two separate vanity areas and a separate toilet room. The hallway leads to 4 additional Bedrooms, 2 more full Baths and the convenience of a second floor Laundry. There is a separate back staircase with overhead skylight that circulates back down to the Kitchen. Another set of oak stairs lead to the daylight, walk-out Lower Level featuring a Recreation/Game Room, Sitting/TV Area, temp-controlled custom cedar wine cellar and powder room. Copious storage abounds in the large unfinished area which houses a brand new high efficiency Carrier furnace and two 75 gallon high efficiency gas water heaters as well as 400 amp electric service. Other exceptional features include a whole house 36 kilowatt generator, a holiday light package with timer for all windows throughout, professional landscaping with perennial gardens, built-in lawn & garden irrigation system, stone patio and large flat rear yard for entertainment and play. Saybrook's coveted location is convenient to major highways, upscale shopping boutiques, sophisticated dining and historic attractions. It is serviced by the award winning Tredyffrin/Easttown School District, known for its dedication to outstanding educational performance. Recognize an exceptional investment and come home to 315 Blackburn Drive. 2022-06-06

    This property is off market, which means it's not currently listed for sale or rent on Zillow. This may be different from what's available on other websites or public sources.

    Facts & features

    Interior

    Bedrooms & bathrooms
    • Bedrooms: 5
    • Bathrooms: 6
    Heating
    • Forced air, Gas
    Cooling
    • Central
    Appliances
    • Included: Dishwasher, Microwave, Range / Oven, Refrigerator
    Features
    • Flooring: Hardwood
    • Has fireplace: Yes
    Interior area
    • Total interior livable area: 5,395 sqft

    Property

    Parking
    • Total spaces: 3
    • Parking features: Garage - Attached
    Features
    • Exterior features: Other, Stone
    Lot
    • Size: 0.78 Acres
    Details
    • Parcel number: 5502014301A0

    Construction

    Type & style
    • Home type: SingleFamily
    Condition
    • Year built: 2003

    Community & HOA

    HOA
    • Has HOA: Yes
    • HOA fee: $142 monthly
    Location
    • Region: Berwyn

    Financial & listing details

    • Price per square foot: $422/sqft
    • Tax assessed value: $743,850
    • Annual tax amount: $28,937

    Price history

    DateEventPrice
    7/29/2022Sold$1,655,000-2.6%$307/sqft
    Source: Bright MLS #PACT2024312 Report a problem
    6/6/2022Pending sale$1,700,000$315/sqft
    Source: Berkshire Hathaway HomeServices Fox & Roach, REALTORS #PACT2024312 Report a problem
    6/6/2022Contingent$1,700,000$315/sqft
    Source: Bright MLS #PACT2024312 Report a problem
    5/26/2022Listed for sale$1,700,000$315/sqft
    Source: Bright MLS #PACT2024312 Report a problem
    5/23/2022Pending sale$1,700,000$315/sqft
    Source: Berkshire Hathaway HomeServices Fox & Roach, REALTORS #PACT2024312 Report a problem
    5/23/2022Contingent$1,700,000$315/sqft
    Source: Bright MLS #PACT2024312 Report a problem
    5/14/2022Listed for sale$1,700,000+17.2%$315/sqft
    Source: Bright MLS #PACT2024312 Report a problem
    8/24/2018Sold$1,450,000-3.3%$269/sqft
    Source: Public Record Report a problem
    6/26/2018Pending sale$1,499,000$278/sqft
    Source: BHHS Fox & Roach - Wayne Home Marketing Center #1000916677 Report a problem
    6/6/2018Price change$1,499,000-3.2%$278/sqft
    Source: BHHS Fox & Roach-Wayne #7055426 Report a problem
    4/23/2018Price change$1,549,000-2.6%$287/sqft
    Source: BHHS Fox & Roach-Wayne #7055426 Report a problem
    2/7/2018Price change$1,590,000-6.2%$295/sqft
    Source: BHHS Fox & Roach-Wayne #7055426 Report a problem
    9/19/2017Listed for sale$1,695,000+4.3%$314/sqft
    Source: BHHS Fox & Roach-Wayne #7055426 Report a problem
    5/5/2016Sold$1,625,000-16.7%$301/sqft
    Source: Public Record Report a problem
    3/13/2016Pending sale$1,950,000$361/sqft
    Source: BHHS Fox & Roach #6732063 Report a problem
    2/16/2016Listed for sale$1,950,000+4.7%$361/sqft
    Source: BHHS Fox & Roach #6732063 Report a problem
    11/15/2004Sold$1,861,683$345/sqft
    Source: Public Record Report a problem

    Public tax history

    YearProperty taxesTax assessment
    2025$28,937 +0.1%$743,850
    2024$28,920 +8.7%$743,850
    2023$26,615 +3.2%$743,850
    2022$25,784 +2.6%$743,850
    2021$25,140 +673.6%$743,850
    2020$3,250 -86.1%$743,850
    2019$23,330 -11.5%$743,850 -13.1%
    2018$26,367 +9900.2%$855,500
    2017$264 $855,500
    2016-- $855,500
    2015-- $855,500
    2014-- $855,500
    2013-- $855,500 +7.6%
    2012-- $795,000
    2011-- $795,000
    2010-- $795,000 -17.6%
    2009-- $964,350
    2008-- $964,350 -20.4%
    2007-- $1,211,140
    2006-- $1,211,140 +794.2%
    2005-- $135,450
    Find assessor info on the county website

    Neighborhood: 19312

    Nearby schools

    GreatSchools rating
    Schools provided by the listing agent
    • Elementary: BEAUMONT
    • Middle: Tredyffrin-Easttown
    • High: CONESTOGA
    • District: Tredyffrin-easttown

    Source: The MLS. This data may not be complete. We recommend contacting the local school district to confirm school assignments for this home.

    Get a cash offer in 3 minutes
    Find out how much your home could sell for in as little as 3 minutes with a no-obligation cash offer.
    Estimated market value
    $2,278,400
    Get a cash offer in 3 minutes
    Find out how much your home could sell for in as little as 3 minutes with a no-obligation cash offer.
    Estimated market value
    $2,278,400