All We Can Say is "WOW". Sleek, Simple, Sophisticated Recent Renovation of This Roomy, Classic Four Bedroom, Two and a Half Bath Braeside Colonial. Spectacular East Highland Park Location in The Highly Sought-After Top-Rated Braeside District, Set on Nearly 1/3 Acre Premium Corner Lot. Ideally Located Just Steps from the Iconic Ravinia Festival, Charming Historic Downtown Area, Idyllic Chicago Botanic Garden, Metra Stations and Highways. Impressive Improvement List. Immaculate Flowing White Kitchen with 42 Inch White Shaker Style Cabinetry, Carrera Quartz Countertops & Stainless Appliances. Adjacent Breakfast Area with Additional Wall to Wall Cabinetry. Sun Drenched, Classy and Inviting Living Room with Stunning Original Mid Century Solid Oak Floors. Cozy Family Room with Wood Burning Fireplace opens to Brick Paver Patio and Fully Fenced Yard. Newer Solid Hickory Floors Throughout First Floor. Elegant Interior Window Shutters, Extensive Crown Molding Throughout. Four Generous Sized Bedrooms including Spacious Master Suite with Double Closets and Full Upscale Bath, Remodeled with Newer Elegant Curved Cabinetry, Quartz Countertop & Custom Tilework. Gorgeous Upstairs Hall Bathroom with Dual Sinks, Quartz Countertops, and Custom Tilework. Brand New Carpeting Entire Second Floor. Newer Whole House LED Recessed Lighting Fixtures, Faucets & Plumbing Fixtures, and Closet Organizers in all Bedrooms. Attic Sealed and Extra Insulated (R49+). Brand New Gutters and Downspouts. Newer Architectural Roof. Super High Efficiency Furnace and Insulated Windows. What an Endless List! Finished Lower Level with Playroom and Utility/Storage Room with Abundant Closet Space. Unique Add-ons Including Sliding Pocket Doors and a Built-In Safe! A Wonderful Flow and a Modern Urban/Chic Design. Stately Home Exudes Tremendous Curb Appeal with its Unique "Weeping Mortar" Brick and Sided Exterior, Mature Trees and Regal Circular Drive. Charal Lane is a Private Subdivision of 28 Quality Homes. All Work Fully Approved by the City of Highland Park.
Closed
$1,020,000
315 Charal Ln, Highland Park, IL 60035
4beds
2,559sqft
Single Family Residence
Built in 1966
0.31 Acres Lot
$1,035,300 Zestimate®
$399/sqft
$5,388 Estimated rent
Home value
$1,035,300
$942,000 - $1.14M
$5,388/mo
Zestimate® history
Owner options
List your home for rent
$5,388/mo
Rent Zestimate®
Find your next renter with Zillow Rental Manager. Plus, with online applications, you can quickly screen prospective tenants – for free.
$5,388/mo
Rent Zestimate®
Refinance and save
$7,769/mo
Est. payment
Refinancing to a lower rate could help reduce your monthly payments and save thousands over the life of the loan.
$7,769/mo
Est. payment
Explore your selling options
Work with a Zillow partner agent
Leverage their expertise and Zillow's premium Showcase listings to get your home seen by more buyers.
Get startedList with your own agent
Get your home in front of millions of buyers by listing it on Zillow.
Learn how to do itSell it yourself
Take full control of how buyers see your home on Zillow by listing For Sale by Owner (FSBO).
List your homeWhat's special
Fully fenced yardMature treesRegal circular driveImmaculate flowing white kitchenElegant interior window shuttersExtensive crown molding throughoutBrick paver patio
Zillow last checked:
Listing updated:
Listed by:
Marty Hecht 847-293-1447,
Marty P. Hecht
Bought with:
Jacqueline Lotzof
Compass
Source: MRED as distributed by MLS GRID,MLS#: 12569482
Facts & features
Interior
Bedrooms & bathrooms
- Bedrooms: 4
- Bathrooms: 3
- Full bathrooms: 2
- 1/2 bathrooms: 1
Rooms
- Room types: Eating Area, Recreation Room, Utility Room-Lower Level, Foyer
Primary bedroom
- Features: Flooring (Carpet), Bathroom (Full)
- Level: Second
- Area: 266 Square Feet
- Dimensions: 19X14
Bedroom 2
- Features: Flooring (Carpet)
- Level: Second
- Area: 165 Square Feet
- Dimensions: 15X11
Bedroom 3
- Features: Flooring (Carpet)
- Level: Second
- Area: 168 Square Feet
- Dimensions: 14X12
Bedroom 4
- Features: Flooring (Carpet)
- Level: Second
- Area: 121 Square Feet
- Dimensions: 11X11
Dining room
- Features: Flooring (Hardwood)
- Level: Main
- Area: 168 Square Feet
- Dimensions: 14X12
Eating area
- Features: Flooring (Hardwood)
- Level: Main
- Area: 168 Square Feet
- Dimensions: 12X14
Family room
- Features: Flooring (Hardwood)
- Level: Main
- Area: 264 Square Feet
- Dimensions: 22X12
Foyer
- Features: Flooring (Hardwood)
- Level: Main
- Area: 110 Square Feet
- Dimensions: 11X10
Kitchen
- Features: Kitchen (Eating Area-Table Space), Flooring (Hardwood)
- Level: Main
- Area: 196 Square Feet
- Dimensions: 14X14
Laundry
- Level: Main
- Area: 42 Square Feet
- Dimensions: 7X6
Living room
- Features: Flooring (Hardwood)
- Level: Main
- Area: 364 Square Feet
- Dimensions: 26X14
Recreation room
- Features: Flooring (Carpet)
- Level: Basement
- Area: 600 Square Feet
- Dimensions: 24X25
Other
- Level: Basement
- Area: 240 Square Feet
- Dimensions: 20X12
Heating
- Natural Gas, Forced Air
Cooling
- Central Air
Appliances
- Included: Range, Microwave, Dishwasher, Refrigerator, Freezer, Washer, Dryer, Gas Water Heater
- Laundry: Main Level
Features
- Flooring: Hardwood
- Basement: Partially Finished,Full
- Number of fireplaces: 1
- Fireplace features: Wood Burning, Family Room
Interior area
- Total structure area: 3,666
- Total interior livable area: 2,559 sqft
- Finished area below ground: 886
Property
Parking
- Total spaces: 2
- Parking features: Asphalt, Circular Driveway, Garage Door Opener, Yes, Garage Owned, Attached, Garage
- Attached garage spaces: 2
- Has uncovered spaces: Yes
Accessibility
- Accessibility features: No Disability Access
Features
- Stories: 2
- Patio & porch: Patio
- Fencing: Fenced
Lot
- Size: 0.31 Acres
- Dimensions: 117X79X150X70
- Features: Corner Lot
Details
- Parcel number: 16363020750000
- Special conditions: None
- Other equipment: Sump Pump
Construction
Type & style
- Home type: SingleFamily
- Architectural style: Colonial
- Property subtype: Single Family Residence
Materials
- Vinyl Siding, Brick
- Roof: Asphalt
Condition
- New construction: No
- Year built: 1966
Utilities & green energy
- Electric: Circuit Breakers, 100 Amp Service
- Sewer: Public Sewer, Storm Sewer
- Water: Lake Michigan, Public
Community & HOA
Community
- Security: Carbon Monoxide Detector(s)
HOA
- Services included: None
Location
- Region: Highland Park
Financial & listing details
- Price per square foot: $399/sqft
- Tax assessed value: $753,033
- Annual tax amount: $21,132
- Date on market: 4/15/2026
- Listing terms: Conventional
- Ownership: Fee Simple
Price history
| Date | Event | Price |
|---|---|---|
| 5/11/2026 | Sold | $1,020,000+7.4%$399/sqft |
Source:  MRED as distributed by MLS GRID #12569482 Report a problem MRED as distributed by MLS GRID #12569482 Report a problem | ||
| 4/27/2026 | Pending sale | $950,000$371/sqft |
Source: MRED as distributed by MLS GRID #12569482 Report a problem | ||
| 4/21/2026 | Contingent | $950,000$371/sqft |
Source: MRED as distributed by MLS GRID #12569482 Report a problem | ||
| 4/15/2026 | Listed for sale | $950,000+50.8%$371/sqft |
Source: MRED as distributed by MLS GRID #12569482 Report a problem | ||
| 4/20/2019 | Listing removed | $629,900+80%$246/sqft |
Source: Hecht Realty #10331056 Report a problem | ||
| 4/10/2019 | Listing removed | $4,250$2/sqft |
Source: Hecht Realty #10331058 Report a problem | ||
| 4/4/2019 | Listed for rent | $4,250$2/sqft |
Source: Hecht Realty #10331058 Report a problem | ||
| 6/11/2018 | Sold | $350,000-10.3%$137/sqft |
Source: MRED as distributed by MLS GRID #09824482 Report a problem | ||
| 5/19/2018 | Pending sale | $390,000$152/sqft |
Source: Coldwell Banker Residential Brokerage - Highland Park #09824482 Report a problem | ||
| 5/18/2018 | Price change | $390,000-8.2%$152/sqft |
Source: Coldwell Banker Residential Brokerage - Highland Park #09824482 Report a problem | ||
| 4/18/2018 | Price change | $425,000-4.5%$166/sqft |
Source: Coldwell Banker Residential Brokerage - Highland Park #09824482 Report a problem | ||
| 3/27/2018 | Price change | $445,000-4.3%$174/sqft |
Source: Coldwell Banker Residential Brokerage - Highland Park #09824482 Report a problem | ||
| 2/27/2018 | Price change | $465,000-6.8%$182/sqft |
Source: Coldwell Banker Residential Brokerage - Highland Park #09824482 Report a problem | ||
| 1/29/2018 | Listed for sale | $499,000$195/sqft |
Source: Coldwell Banker Residential #09824482 Report a problem | ||
Public tax history
| Year | Property taxes | Tax assessment |
|---|---|---|
| 2024 | $21,132 -4.1% | $266,221 +6.1% |
| 2023 | $22,031 +28.1% | $250,986 |
| 2022 | $17,192 +8.5% | $250,986 +27.6% |
| 2021 | $15,846 +3.3% | $196,762 +3.5% |
| 2020 | $15,333 +71.3% | $190,200 +63% |
| 2019 | $8,953 -39.6% | $116,655 |
| 2018 | $14,824 | $116,655 -43.7% |
| 2017 | $14,824 +4.1% | $207,317 -0.8% |
| 2016 | $14,242 +10.9% | $208,932 +10.5% |
| 2015 | $12,846 -7.2% | $189,131 +5.1% |
| 2014 | $13,843 +2.1% | $180,015 -0.6% |
| 2012 | $13,558 +2.2% | $181,065 -3.5% |
| 2011 | $13,264 +9.8% | $187,535 -10.8% |
| 2010 | $12,082 -6% | $210,230 -5.6% |
| 2009 | $12,849 +2.9% | $222,795 -1% |
| 2008 | $12,491 +7.4% | $225,046 +4.8% |
| 2006 | $11,632 +5.4% | $214,841 |
| 2005 | $11,034 +22.4% | -- |
| 2004 | $9,015 -8.8% | -- |
| 2003 | $9,882 +2% | -- |
| 2002 | $9,686 -2.3% | -- |
| 2001 | $9,911 -1.6% | $149,203 +4.4% |
| 2000 | $10,068 | $142,937 |
Find assessor info on the county website
Neighborhood: 60035
Nearby homes
- $899,0004 bd3 ba2.4k sqft303 Charal Ln, Highland Park, IL 60035Pending

- $1,017,8006 bd4 ba5.3k sqft335 Charal Ln, Highland Park, IL 60035Off Market

- $930,0004 bd3 ba2.2k sqft295 Charal Ln, Highland Park, IL 60035Sold
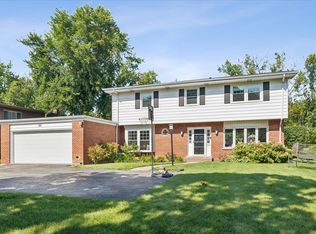
- $615,0005 bd5 ba3.2k sqft312 Charal Ln, Highland Park, IL 60035Sold

- $905,0004 bd3 ba3.1k sqft322 Charal Ln, Highland Park, IL 60035Sold
- $749,100-- bd2 ba2.2k sqft333 Green Bay Rd, Highland Park, IL 60035Off Market
- $703,8003 bd3 ba2k sqft339 Green Bay Rd, Highland Park, IL 60035Off Market
- $979,100-- bd2 ba2.6k sqft300 Charal Ln, Highland Park, IL 60035Off Market
Nearby schools
GreatSchools rating
- 9/10Braeside Elementary SchoolGrades: K-5Distance: 0.6 mi
- 9/10Edgewood Middle SchoolGrades: 6-8Distance: 0.9 mi
- 9/10Highland Park High SchoolGrades: 9-12Distance: 2.5 mi
Schools provided by the listing agent
- Elementary: Braeside Elementary School
- Middle: Edgewood Middle School
- High: Highland Park High School
- District: 112
Source: MRED as distributed by MLS GRID. This data may not be complete. We recommend contacting the local school district to confirm school assignments for this home.
Get a cash offer in 3 minutes
Find out how much your home could sell for in as little as 3 minutes with a no-obligation cash offer.
Estimated market value
$1,035,300
Get a cash offer in 3 minutes
Find out how much your home could sell for in as little as 3 minutes with a no-obligation cash offer.
Estimated market value
$1,035,300
- Illinois
- Lake County
- Highland Park
- 60035
- 315 Charal Ln
Nearby cities
Nearby zip codes
Other Highland Park Topics
