
Nestled in the highly sought-after Braeside neighborhood, this sun-drenched 4-bedroom, 2.5-bath split-level home offers the perfect combination of comfort, style, and an unbeatable location. Just steps from Ravinia Festival, the vibrant Ravinia Business District, the seasonal farmers market, popular food trucks, the Metra station, and the beach, you'll enjoy the very best of Highland Park living. Filled with natural light from multiple skylights, the home features hardwood floors throughout most of the main and upper levels. The kitchen is designed for everyday living and entertaining, boasting stainless steel appliances, a breakfast bar, and an open flow into the spacious dining and living room combination. Upstairs, you'll find four generously sized bedrooms, including a private primary suite with an en-suite bath and double closets. Three additional bedrooms share a well-appointed hall bath. The newly renovated lower level is the perfect gathering space, featuring a cozy gas fireplace, custom built-in bar and wine cabinet, and a newly remodeled powder room. Sliding doors open directly to the spectacular backyard, creating seamless indoor-outdoor living. Outside, enjoy the beautifully redesigned yard with a large bluestone patio, built-in fire pit, and plenty of space for relaxing or entertaining. A finished basement provides additional recreation space along with abundant storage, making this home as functional as it is inviting. 2 car attached garage and fantastic mudroom and laundry. This is a rare opportunity to own a move-in-ready home in one of Highland Park's most desirable neighborhoods, where parks, dining, entertainment, and the lakefront are all just a short stroll away.
Contingent
$899,000
303 Charal Ln, Highland Park, IL 60035
4beds
2,470sqft
:
Get pre-qualified$6,446/mo
Single Family Residence
Built in 1963
0.27 Acres Lot
$954,900 Zestimate®
$364/sqft
$-- HOA
What's special
Cozy gas fireplaceFour generously sized bedroomsWell-appointed hall bathFantastic mudroom and laundryBeautifully redesigned yardBreakfast barNewly remodeled powder room
- 38 days |
- 97 |
- 1 |
Zillow last checked:
Listing updated:
Listed by:
Elise Dayan 847-432-0700,
@properties Christie's International Real Estate,
Lauren Rabin,
@properties Christie's International Real Estate
Source: MRED as distributed by MLS GRID,MLS#: 12692645
Facts & features
Interior
Bedrooms & bathrooms
- Bedrooms: 4
- Bathrooms: 3
- Full bathrooms: 2
- 1/2 bathrooms: 1
Rooms
- Room types: No additional rooms
Primary bedroom
- Features: Flooring (Hardwood), Bathroom (Full)
- Level: Second
- Area: 196 Square Feet
- Dimensions: 14X14
Bedroom 2
- Features: Flooring (Hardwood)
- Level: Second
- Area: 120 Square Feet
- Dimensions: 10X12
Bedroom 3
- Features: Flooring (Hardwood)
- Level: Second
- Area: 156 Square Feet
- Dimensions: 13X12
Bedroom 4
- Features: Flooring (Hardwood)
- Level: Second
- Area: 187 Square Feet
- Dimensions: 11X17
Dining room
- Features: Flooring (Hardwood)
- Level: Main
- Area: 143 Square Feet
- Dimensions: 13X11
Family room
- Level: Lower
- Area: 396 Square Feet
- Dimensions: 22X18
Kitchen
- Level: Main
- Area: 170 Square Feet
- Dimensions: 17X10
Laundry
- Level: Lower
- Area: 98 Square Feet
- Dimensions: 7X14
Living room
- Features: Flooring (Hardwood)
- Level: Main
- Area: 308 Square Feet
- Dimensions: 22X14
Heating
- Natural Gas, Electric
Cooling
- Central Air
Features
- Basement: Finished,Full
Interior area
- Total structure area: 0
- Total interior livable area: 2,470 sqft
Video & virtual tour
Property
Parking
- Total spaces: 2
- Parking features: Yes, Attached, Garage
- Attached garage spaces: 2
Accessibility
- Accessibility features: No Disability Access
Lot
- Size: 0.27 Acres
Details
- Parcel number: 16363020760000
- Special conditions: None
Construction
Type & style
- Home type: SingleFamily
- Property subtype: Single Family Residence
Materials
- Vinyl Siding, Brick
Condition
- New construction: No
- Year built: 1963
Utilities & green energy
- Sewer: Public Sewer
- Water: Lake Michigan
Community & HOA
HOA
- Services included: None
Location
- Region: Highland Park
Financial & listing details
- Price per square foot: $364/sqft
- Tax assessed value: $644,213
- Annual tax amount: $17,406
- Date on market: 7/3/2026
- Ownership: Fee Simple
Estimated market value
$954,900
$907,000 - $1.00M
$5,097/mo
Price history
| Date | Event | Price |
|---|---|---|
| 7/6/2026 | Contingent | $899,000$364/sqft |
Source:  MRED as distributed by MLS GRID #12692645 Report a problem MRED as distributed by MLS GRID #12692645 Report a problem | ||
| 7/3/2026 | Listed for sale | $899,000+78%$364/sqft |
Source: MRED as distributed by MLS GRID #12692645 Report a problem | ||
| 10/18/2011 | Sold | $505,000-6.5%$204/sqft |
Source: MRED as distributed by MLS GRID #07814035 Report a problem | ||
| 8/7/2011 | Price change | $540,000-5.1%$219/sqft |
Source: Coldwell Banker Residential Brokerage - Highland Park #07814035 Report a problem | ||
| 6/14/2011 | Price change | $569,000-4.4%$230/sqft |
Source: Coldwell Banker Residential Brokerage - Highland Park #07814035 Report a problem | ||
| 5/25/2011 | Listed for sale | $595,000+159.4%$241/sqft |
Source: Coldwell Banker Residential Brokerage - Highland Park #07814035 Report a problem | ||
| 3/22/1994 | Sold | $229,333$93/sqft |
Source: Public Record Report a problem | ||
Public tax history
| Year | Property taxes | Tax assessment |
|---|---|---|
| 2024 | $17,406 +6.8% | $227,749 +6.1% |
| 2023 | $16,299 -2.1% | $214,716 +10.9% |
| 2022 | $16,651 +8.5% | $193,542 +1.5% |
| 2021 | $15,347 +3.3% | $190,759 +3.4% |
| 2020 | $14,850 +3.5% | $184,398 +0.5% |
| 2019 | $14,351 -5.3% | $183,536 -11.7% |
| 2018 | $15,149 | $207,824 +0.6% |
| 2017 | $15,149 +7.2% | $206,625 +5% |
| 2016 | $14,132 +9.2% | $196,711 +7.6% |
| 2015 | $12,947 +1.6% | $182,766 +13.1% |
| 2014 | $12,740 +2.8% | $161,567 -0.6% |
| 2012 | $12,396 +2.3% | $162,510 -10.7% |
| 2011 | $12,121 -5.7% | $182,081 -9.6% |
| 2010 | $12,854 +2.6% | $201,434 -5.6% |
| 2009 | $12,527 +2.9% | $213,474 -1% |
| 2008 | $12,177 +7.5% | $215,630 +4.8% |
| 2006 | $11,325 +5.5% | $205,852 |
| 2005 | $10,730 -6.3% | -- |
| 2004 | $11,455 +5.6% | -- |
| 2003 | $10,846 +14.4% | -- |
| 2002 | $9,479 -2.3% | -- |
| 2001 | $9,701 -0.7% | $144,160 +4.9% |
| 2000 | $9,766 | $137,364 |
Find assessor info on the county website
Monthly payment
Est. payment
Payment breakdown
Explore the cost of this home by adjusting the details. Changes won't be saved.Climate risks
Neighborhood: 60035
Nearby schools
GreatSchools rating
- 9/10Braeside Elementary SchoolGrades: K-5Distance: 0.6 mi
- 9/10Edgewood Middle SchoolGrades: 6-8Distance: 0.9 mi
- 9/10Highland Park High SchoolGrades: 9-12Distance: 2.6 mi
Schools provided by the listing agent
- Elementary: Braeside Elementary School
- Middle: Edgewood Middle School
- High: Highland Park High School
- District: 112
Source: MRED as distributed by MLS GRID. This data may not be complete. We recommend contacting the local school district to confirm school assignments for this home.
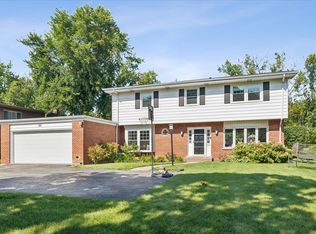
- $930,0004 bd3 ba2.2k sqft295 Charal Ln, Highland Park, IL 60035Sold
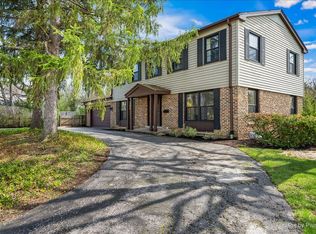
- $1,020,0004 bd3 ba2.5k sqft315 Charal Ln, Highland Park, IL 60035Sold
- $1,002,500-- bd2 ba2.5k sqft287 Charal Ln, Highland Park, IL 60035Off Market
- $990,300-- bd2 ba2.6k sqft300 Charal Ln, Highland Park, IL 60035Off Market
- $615,0005 bd5 ba3.2k sqft312 Charal Ln, Highland Park, IL 60035Sold
- $678,600-- bd2 ba1.4k sqft325 Green Bay Rd, Highland Park, IL 60035Off Market
- $825,2004 bd2 ba2k sqft317 Green Bay Rd, Highland Park, IL 60035Off Market
- $758,100-- bd2 ba2.2k sqft333 Green Bay Rd, Highland Park, IL 60035Off Market
A local agent can set up tours, give advice and negotiate with sellers.
A local lender can help you make sure your offer is ready when you are.
Similar homes
- $--4 bd3 ba2.6k sqft1908 McCraren Rd, Highland Park, IL 60035Auction
 Auction.com 2
 - $865,0004 bd3 ba2.5k sqft880 Hiawatha Ln, Riverwoods, IL 60015Active
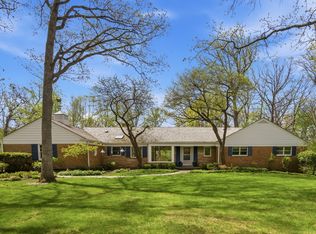 MLS ID #12697950, Jamie Walker, @properties Christie's International Real Estate. MRED as distributed by MLS GRID
 - $849,5004 bd4 ba2.5k sqft1355 Woodland Ln, Riverwoods, IL 60015New
 MLS ID #12728125, Stephanie Weisman, Compass. MRED as distributed by MLS GRID
 - $849,0004 bd3 ba2.6k sqft1240 Bar Harbor Ter, Northbrook, IL 60062Contingent
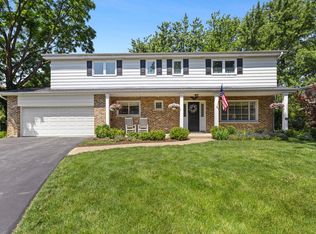 MLS ID #12699863, Marsha Schwartz, ABR,CRS,GRI,SRES, Coldwell Banker Realty. MRED as distributed by MLS GRID
 - $874,9004 bd4 ba3.4k sqft21884 N Andover Rd, Kildeer, IL 60047ActiveMLS ID #12724441, Renee Clark, CSC, @properties Christie's International Real Estate. MRED as distributed by MLS GRID
- $799,0003 bd2 ba1.8k sqft2111 Bosworth Ln, Northfield, IL 60093NewMLS ID #12713141, Michael McIntyre, GRI, Baird & Warner. MRED as distributed by MLS GRID
- $875,0005 bd3 ba2.5k sqft9200 Lowell Ave, Skokie, IL 60076NewMLS ID #12723763, John Erakovich, Compass. MRED as distributed by MLS GRID
- $900,0004 bd3 ba2.6k sqft2699 Lisa Ct, Northbrook, IL 60062ActiveMLS ID #12716312, Winfield Cohen, Keller Williams Success Realty. MRED as distributed by MLS GRID
- $1,095,0006 bd6 ba3.3k sqft2925 Parkside Dr, Highland Park, IL 60035ActiveMLS ID #12685702, Beth Wexler, @properties Christie's International Real Estate. MRED as distributed by MLS GRID
- $825,0004 bd3 ba2.8k sqft1211 S Grove Ave, Barrington, IL 60010NewMLS ID #12726494, Rob Morrison, SFR, Coldwell Banker Realty. MRED as distributed by MLS GRID
- $849,0005 bd4 ba3k sqft184 Bluebird Ct, Hawthorn Woods, IL 60047NewMLS ID #12713863, Maria Etling, Berkshire Hathaway HomeServices Chicago. MRED as distributed by MLS GRID
- $775,0004 bd3 ba3.2k sqft2285 Thorntree Ln, Palatine, IL 60067NewMLS ID #12719332, Janine Sasso, CSC, Coldwell Banker Realty. MRED as distributed by MLS GRID
- $819,9004 bd4 ba2.8k sqft5544 Oak Grove Dr, Long Grove, IL 60047ActiveMLS ID #12707080, Jane Lee, RE/MAX Top Performers. MRED as distributed by MLS GRID
- $875,0003 bd5 ba2.9k sqft1 Carlisle Rd, Hawthorn Woods, IL 60047ActiveMLS ID #12723027, Joanna Piekarski, CSC, HomeSmart Connect LLC. MRED as distributed by MLS GRID
- $929,0004 bd3 ba2.7k sqft616 W Park St, Arlington Heights, IL 60005ActiveMLS ID #12663348, Niki Metropoulos, GRI, RE/MAX At Home. MRED as distributed by MLS GRID
- $798,0005 bd4 ba3.5k sqft170 S Ela Rd, Barrington, IL 60010NewMLS ID #12726321, Luis G Mota, Compass. MRED as distributed by MLS GRID
- $699,0004 bd3 ba2.1k sqft728 Price Ln, Deerfield, IL 60015ActiveMLS ID #12685099, Ethan Nagar, Keller Williams ONEChicago. MRED as distributed by MLS GRID
- $759,0004 bd3 ba2.6k sqft6712 Diamond Lake Rd, Long Grove, IL 60047ActiveMLS ID #12715364, Debra Dunn, E-PRO,GRI, @properties Christie's International Real Estate. MRED as distributed by MLS GRID
- $699,0005 bd3 ba3.6k sqft11 Birchwood Ave, Deerfield, IL 60015ActiveMLS ID #12698586, Colleen Colombo, Keep It Realty, Ltd. MRED as distributed by MLS GRID
- $750,0003 bd3 ba2k sqft730 Castlewood Ln, Deerfield, IL 60015ActiveMLS ID #12697716, Marsha Schwartz, ABR,CRS,GRI,SRES, Coldwell Banker Realty. MRED as distributed by MLS GRID
