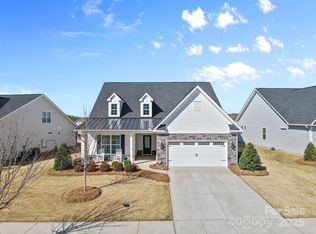
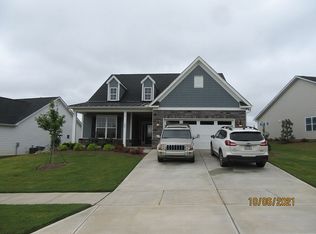
Our most popular floorplan! First floor Owner's bedroom features a trey ceiling and ceiling fan; owner's bath boasts a 5 ft. tile shower with seat. Upgraded hard surface flooring in foyer, flex, family room, kitchen and breakfast. Ceramic tile in all baths and laundry rom. 42" Echelon Cheswick river rock, quartz countertops, white apron sink, tile backsplash and Samsung slide in Gas Range in kitchen. Laundry room cabinets with quartz countertops. Upstairs retreat includes a spacious bonus room, bedroom, bath and finished storage area. Fireplace with granite surround in family room. Drop zone, Utility sink, upgraded tankless HWH, 2 car garage with 4 ft. extension, sodded yard
This property is not currently displayed as for sale or rent on Zillow. This may be different from what's on other websites or public sources.