Skip main navigation
Sold for $580,000
  • $580,000

    315 E 8th St APT 602, Los Angeles, CA 90014

    2beds
    1,010sqft
    Residential, Condominium
    Built in 1925
    -- sqft lot
    $574,200 Zestimate®
    $574/sqft
    $2,700 Estimated rent

    Home value

    $574,200

    $517,000 - $637,000

    $2,700/mo

    Zestimate® history
    Loading
    Loading...

    Owner options

    List your home for rent

    $2,700/mo

    Rent Zestimate®

    Find your next renter with Zillow Rental Manager. Plus, with online applications, you can quickly screen prospective tenants – for free.

    Learn more

    $2,700/mo

    Rent Zestimate®

    Refinance and save

    $4,585/mo

    Est. payment

    Refinancing to a lower rate could help reduce your monthly payments and save thousands over the life of the loan.

    See today's rates

    $4,585/mo

    Est. payment

    Explore your selling options

    Work with a Zillow partner agent

    Leverage their expertise and Zillow's premium Showcase listings to get your home seen by more buyers.

    Get started

    List with your own agent

    Get your home in front of millions of buyers by listing it on Zillow.

    Learn how to do it

    Sell it yourself

    Take full control of how buyers see your home on Zillow by listing For Sale by Owner (FSBO).

    List your home

    What's special

    Oversized bathroomBright and airy loftSouthwest-facing corner loftOversized windowsSpacious islandGenerous wardrobeSoaring ceilings
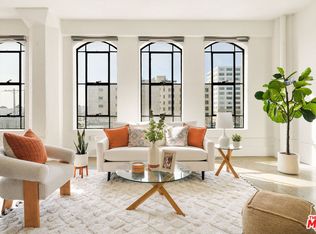
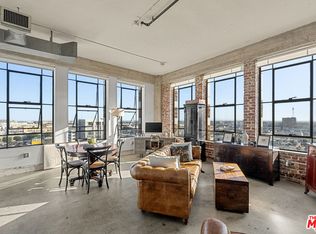
    Welcome to this stunning, sun-filled Southwest-facing corner loft in the historic Textile Building, a Gothic Revival landmark designed by the architect behind Chateau Marmont. Reimagined as an urban oasis in 2005, this 6th-floor residence boasts only one shared wall, offering privacy and an abundance of natural light in the heart of DTLA's Fashion District. Spanning 1,010 square feet, this bright and airy loft features soaring ceilings, oversized windows, and an open floor plana dream canvas for flexible living. Currently configured as a spacious 1-bedroom, the unit is recorded as a 2-bedroom on public records, allowing for an oversized living area with the option to add a partition wall for an additional bedroom if desired. Polished concrete floors, original exposed brick, and designer lighting create a chic, industrial aesthetic, while the thoughtfully updated kitchen boasts a spacious island, abundant cabinetry, and newer appliances. The cozy bedroom nook includes a generous wardrobe, while the living area features additional storage behind stylish sliding mid-century sliding doors. The oversized bathroom invites relaxation with a deep soaking tub and shower combo, plus the convenience of an in-unit washer/dryer. Residents enjoy top-tier amenities, including a rooftop deck with panoramic city views, a sparkling pool and spa, BBQ areas, a 24-hour fitness center, a basketball court, and a dog-friendly outdoor space. This unit also includes secured garage parking and an extra storage unit. Best of all, this historically designated Mills Act building offers significant property tax savings. Located just steps from the B Line metro at Pershing Square and DTLA's best spots - the Flower Market, Whole Foods, Holy Basil, Anwar's Kitchen, and the legendary tacos at Sonoratown - this loft is the ideal mix of urban energy and homey comfort. Don't miss the chance to own a truly exceptional loft in one of DTLA's most iconic buildings!

    Zillow last checked:

    Listing updated:

    Listed by:

    Taylor Slingerland DRE # 02124869 954-591-9633,

    Equity Union 818-989-2000

    Bought with:

    Christopher Chaparro, DRE # 01454909

    Pinnacle Estate Properties, Inc.

    Source: CLAW,MLS#: 25-477227MLS Logo

    Facts & features

    Interior

    Bedrooms & bathrooms
    • Bedrooms: 2
    • Bathrooms: 1
    • Full bathrooms: 1
    Rooms
    • Room types: Dining Room
    Bathroom
    • Features: Shower and Tub
    Kitchen
    • Features: Kitchen Island
    Heating
    • Central
    Cooling
    • Central Air
    Appliances
    • Included: Gas Oven, Gas Cooking Appliances, Range Hood, Range, Oven, Gas Cooktop, Range/Oven, Refrigerator, Dryer, Dishwasher, Disposal, Washer, Freezer
    • Laundry: In Unit
    Features
    • Turnkey, Storage, High Ceilings, Open Floorplan, Kitchen Island, Dining Area
    • Flooring: Cement
    • Has fireplace: No
    • Fireplace features: None
    Interior area
    • Total structure area: 1,010
    • Total interior livable area: 1,010 sqft

    Property

    Parking
    • Total spaces: 1
    • Parking features: Community Structure, Secured, Assigned
    • Has garage: Yes
    • Covered spaces: 1
    Features
    • Levels: One
    • Patio & porch: Rooftop Sky Deck, Sun Deck
    • Pool features: Rooftop Swimming Pool, Community
    • Spa features: Community, Rooftop Spa
    • Has view: Yes
    • View description: City
    Lot
    • Size: 7,339 Square Feet
    Details
    • Parcel number: 5145003048
    • Zoning: LAM2
    • Special conditions: Standard

    Construction

    Type & style
    • Home type: Condo
    • Property subtype: Residential, Condominium
    • Attached to another structure: Yes
    Materials
    • Brick Walls
    Condition
    • Year built: 1925

    Community & HOA

    Community
    • Security: Card/Code Access
    • Subdivision: Textile Building
    HOA
    • Has HOA: Yes
    • Amenities included: Fitness Center, Storage, Elevator(s), Sun Deck, Spa/Hot Tub, Pool, Controlled Access, Basketball Court, Gated Parking
    • Services included: Water, Trash
    • HOA fee: $832 monthly
    Location
    • Region: Los Angeles

    Financial & listing details

    • Price per square foot: $574/sqft
    • Tax assessed value: $175,000
    • Annual tax amount: $2,350
    • Date on market: 2/5/2025

    Price history

    DateEventPrice
    4/23/2025Sold$580,000$574/sqft
    Source: CLAW #25-477227 Report a problem
    4/11/2025Pending sale$580,000$574/sqft
    Source: CLAW #25-477227 Report a problem
    3/27/2025Contingent$580,000$574/sqft
    Source: CLAW #25-477227 Report a problem
    2/5/2025Listed for sale$580,000+129.2%$574/sqft
    Source: CLAW #25-477227 Report a problem
    10/6/2011Sold$253,000+14%$250/sqft
    Source: Public Record Report a problem
    8/1/2011Price change$222,000-47.8%$220/sqft
    Source: foreclosure.com Report a problem
    7/29/2011Listed for sale--
    Source: foreclosure.com Report a problem
    6/22/2011Sold$425,657$421/sqft
    Source: Public Record Report a problem

    Public tax history

    YearProperty taxesTax assessment
    2025$2,350 0%$175,000
    2024$2,350 +0.3%$175,000
    2023$2,342 +3.1%$175,000
    2022$2,273 -16.6%$175,000 -17.8%
    2021$2,725 +19.5%$213,000 +23.8%
    2020$2,281 $172,000
    2019$2,281 +0.4%$172,000
    2018$2,272 $172,000 +1.8%
    2017$2,272 +5.4%$169,000 +30%
    2016$2,156 +28.9%$130,000
    2015$1,673 -13.9%$130,000
    2014$1,944 $130,000 -5.1%
    2012-- $137,000 +20.2%
    2011-- $114,000
    2010-- $114,000 +12.9%
    2009-- $101,000 -8.2%
    2008-- $110,000
    2007-- $110,000 +29.4%
    2006-- $85,000
    Find assessor info on the county website

    Neighborhood: Downtown

    Nearby schools

    GreatSchools rating
    Get a cash offer in 3 minutes
    Find out how much your home could sell for in as little as 3 minutes with a no-obligation cash offer.
    Estimated market value
    $574,200
    Get a cash offer in 3 minutes
    Find out how much your home could sell for in as little as 3 minutes with a no-obligation cash offer.
    Estimated market value
    $574,200