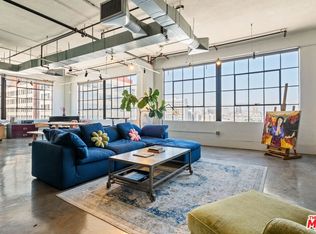
Discover true urban living in this stunning loft located in the iconic Textile Building in the heart of Downtown L.A.’s Fashion District. This expansive 1,370 sq. ft. live/work loft features two bedrooms, two bathrooms, oversized spa tub, in-unit washer and dryer for everyday convenience. Airy open layout highlighted by high ceilings, oversized industrial windows, sealed concrete floors, exposed brick walls, custom paint, and unique lighting throughout. A custom walk-in closet and a stainless steel kitchen with appliances add comfort and functionality to this stylish space.
Enjoy the convenience of private underground parking for two vehicles—a rare luxury in the Fashion District.
This loft is part of a complete urban living community offering endless opportunities for shopping, fashion, art, entertainment, fitness, and networking. Building amenities include, controlled access, rooftop pool and spa, rooftop basketball court, fitness center, and a rooftop BBQ area with breathtaking city views.
As part of the Mills Act, this property may offer significant property tax savings, making it both a lifestyle and investment opportunity.
Experience the perfect blend of historic character, modern comfort, and urban convenience in one of the Fashion District’s most iconic buildings.
Foreclosure
Listed by: WSR REAL ESTATE • JEFFREY WOLSLEGER • Contact: 951-682-1000
$699,900
315 E 8th St APT 401, Los Angeles, CA 90014
2beds
1,370sqft
Condominium
Built in 1925
-- sqft lot
$-- Zestimate®
$511/sqft
$921/mo HOA
What's special
- 226 days |
- 318 |
- 31 |
Zillow last checked:
Listing updated:
Listed by:
JEFFREY WOLSLEGER DRE #01253398 951-966-1776,
WSR REAL ESTATE,
DEVON RYAN WOLSLEGER DRE #02267834 951-481-6198,
WSR REAL ESTATE
Source: CRMLS,MLS#: IV25271855 Originating MLS: California Regional MLS
Originating MLS: California Regional MLSFacts & features
Interior
Bedrooms & bathrooms
- Bedrooms: 2
- Bathrooms: 2
- Full bathrooms: 2
- Main level bathrooms: 1
- Main level bedrooms: 1
Rooms
- Room types: Loft, Living Room, Other
Other
- Features: Walk-In Closet(s)
Heating
- Central
Cooling
- Central Air
Appliances
- Included: Dishwasher, Gas Oven, Gas Range, Refrigerator, Dryer, Washer
Features
- Loft, Walk-In Closet(s)
- Flooring: Concrete, Tile
- Has fireplace: No
- Fireplace features: None
- Common walls with other units/homes: 1 Common Wall
Interior area
- Total interior livable area: 1,370 sqft
Property
Parking
- Total spaces: 2
- Parking features: Assigned, Underground
- Garage spaces: 2
Features
- Levels: One
- Stories: 1
- Entry location: 1
- Pool features: Association
- Has view: Yes
- View description: City Lights
Lot
- Size: 7,341 Square Feet
Details
- Parcel number: 5145003035
- Special conditions: Real Estate Owned
Construction
Type & style
- Home type: Condo
- Property subtype: Condominium
- Attached to another structure: Yes
Condition
- New construction: No
- Year built: 1925
Utilities & green energy
- Sewer: Public Sewer
- Water: Public
Community & HOA
Community
- Features: Curbs, Street Lights, Sidewalks
HOA
- Has HOA: Yes
- Amenities included: Controlled Access, Sport Court, Fitness Center, Management, Outdoor Cooking Area, Barbecue, Pool
- HOA fee: $921 monthly
- HOA name: Textile Building
- HOA phone: 310-876-2351
Location
- Region: Los Angeles
Financial & listing details
- Price per square foot: $511/sqft
- Tax assessed value: $198,000
- Annual tax amount: $2,687
- Date on market: 12/6/2025
- Cumulative days on market: 227 days
- Listing terms: Owner Will Carry,Owner May Carry,Submit
Foreclosure details
Estimated market value
Not available
Estimated sales range
Not available
$3,509/mo
Price history
| Date | Event | Price |
|---|---|---|
| 8/13/2025 | Sold | $657,955-22.1%$480/sqft |
Source: Public Record Report a problem | ||
| 6/5/2023 | Sold | $845,000-0.6%$617/sqft |
Source: Public Record Report a problem | ||
| 2/26/2023 | Listing removed | -- |
Source:  CLAW #22-204891 Report a problem CLAW #22-204891 Report a problem | ||
| 10/21/2022 | Price change | $849,995-5.5%$620/sqft |
Source: CLAW #22-204891 Report a problem | ||
| 10/1/2022 | Listed for sale | $899,000+52.6%$656/sqft |
Source: CLAW #22-204891 Report a problem | ||
| 5/23/2007 | Sold | $589,000$430/sqft |
Source: Public Record Report a problem | ||
Public tax history
| Year | Property taxes | Tax assessment |
|---|---|---|
| 2025 | $2,687 +0.1% | $198,000 |
| 2024 | $2,683 +3.6% | $198,000 |
| 2023 | $2,589 +3% | $198,000 |
| 2022 | $2,513 +0.8% | $198,000 +1% |
| 2021 | $2,493 -6.5% | $196,000 -5.3% |
| 2020 | $2,666 | $207,000 |
| 2019 | $2,666 +0.4% | $207,000 |
| 2018 | $2,655 | $207,000 -10% |
| 2017 | $2,655 -6.1% | $230,000 +48.4% |
| 2016 | $2,828 +23.5% | $155,000 |
| 2015 | $2,290 -9.3% | $155,000 |
| 2014 | $2,525 | $155,000 |
| 2012 | -- | $155,000 |
| 2011 | -- | $155,000 |
| 2010 | -- | $155,000 +13.1% |
| 2009 | -- | $137,000 -2.1% |
| 2008 | -- | $140,000 -6.7% |
| 2007 | -- | $150,000 +32.7% |
| 2006 | -- | $113,000 |
Find assessor info on the county website
Monthly payment
Climate risks
Neighborhood: Downtown
Nearby schools
GreatSchools rating
- 7/10Ninth Street SchoolGrades: K-5Distance: 0.4 mi
- 5/10John Adams Middle SchoolGrades: 6-8Distance: 1.7 mi
- 4/10Santee Education ComplexGrades: 9-12Distance: 1.1 mi
- $399,0001 bd1 ba670 sqft315 E 8th St APT 205, Los Angeles, CA 90014For Sale
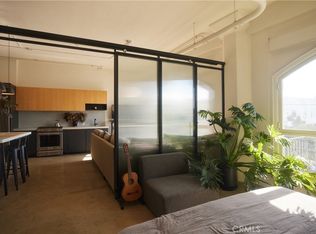
- $3,2002 bd2 ba1.3k sqft315 E 8th St APT 1001, Los Angeles, CA 90014For Rent

- $535,0002 bd1 ba1k sqft315 E 8th St APT 302, Los Angeles, CA 90014Sold
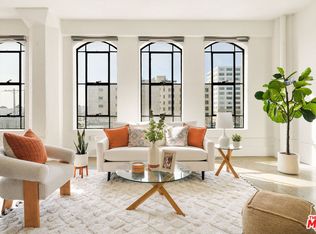
- $405,0001 bd1 ba640 sqft315 E 8th St APT 1004, Los Angeles, CA 90014Sold
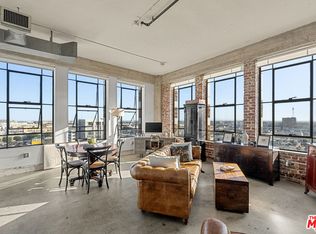
- $2,900-- bd1 ba900 sqft315 E 8th St APT 406, Los Angeles, CA 90014For Rent
- $580,0002 bd1 ba1k sqft315 E 8th St APT 602, Los Angeles, CA 90014Sold
- $799,9992 bd2 ba1.3k sqft315 E 8th St APT 801, Los Angeles, CA 90014For Sale
- $380,0001 bd1 ba660 sqft315 E 8th St APT 1003, Los Angeles, CA 90014Sold
A local agent can set up tours, give advice and negotiate with sellers.
Similar homes
- $699,0002 bd2 ba1.6k sqft330 W 11th St APT 104, Los Angeles, CA 90015For Sale
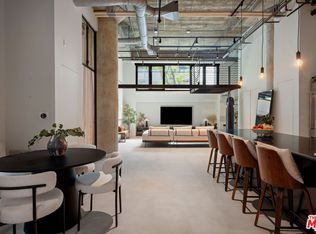 MLS ID #26860009, Dominique Madden DRE # 01959152, Serhant California, Inc. CLAW
 - $799,9992 bd2 ba1.3k sqft315 E 8th St APT 801, Los Angeles, CA 90014For Sale
 MLS ID #26660177, Alma Lam DRE # 01926963, eXp Realty of California Inc. CLAW
 - $668,0002 bd2 ba1.1k sqft600 W 9th St APT 1214, Los Angeles, CA 90015For Sale
 MLS ID #26858047, Kyung Li Kim DRE # 02044016, Dream Realty & Investments Inc. CLAW
 - $--2 bd2 ba1.3k sqft630 W 6th St APT 104, Los Angeles, CA 90017Auction
 Auction.com 1
 - $599,0002 bd2 ba1.1k sqft600 W 9th St APT 811, Los Angeles, CA 90015For SaleMLS ID #SR26153649, Lauren Tizabi, Compass. CRMLS
- $785,0001 bd1 ba1.1k sqft849 S Broadway #202, Los Angeles, CA 90014For SaleMLS ID #26846509, Yuri Huxley DRE # 01917264, Coldwell Banker Realty. CLAW
- $615,0001 bd1 ba990 sqft849 S Broadway #M9, Los Angeles, CA 90014For SaleMLS ID #26849037, Yuri Huxley DRE # 01917264, Coldwell Banker Realty. CLAW
- $699,0002 bd2 ba1.4k sqft645 W 9th St APT 200, Los Angeles, CA 90015For SaleMLS ID #P1-25688, Michael Robleto, COMPASS. CRMLS
- $738,0002 bd2 ba1.1k sqft655 S Hope St Unit 1605, Los Angeles, CA 90017For SaleMLS ID #26853265, Jin Lee DRE # 01787408, Stanfles Realty. CLAW
- $615,0002 bd2 ba1.1k sqft600 W 9th St APT 713, Los Angeles, CA 90015For SaleMLS ID #26852025, Alejandro Brito Gomez DRE # 02210105, Donald Uhler Paulino. CLAW
- $789,0002 bd2 ba1k sqft400 S Broadway APT 828, Los Angeles, CA 90013For SaleMLS ID #GD26150509, Michael Minassian, Maximus Properties. CRMLS
- $749,0002 bd2 ba1.5k sqft801 S Grand Ave APT 1611, Los Angeles, CA 90017For SaleMLS ID #BB25272088, Noela Kim, Keller Williams Realty World Media Center. CRMLS
- $699,0001 bd2 ba1.2k sqft1155 S Grand Ave APT 426, Los Angeles, CA 90015For SaleMLS ID #CV26100527, Daniel Gushue, GUSHUE REAL ESTATE. CRMLS
- $625,0002 bd1 ba1.2k sqft939 S Broadway St #1006, Los Angeles, CA 90015For SaleMLS ID #26647721, Natasha Noreiga DRE # 02086271, Compass. CLAW
- $634,9002 bd2 ba1.1k sqft416 S Spring St APT 905, Los Angeles, CA 90013For SaleMLS ID #26638345, Tiffany Gatto DRE # 01822601, Smart LA Realty. CLAW
- $659,0002 bd2 ba1.2k sqft801 S Grand Ave APT 1608, Los Angeles, CA 90017For SaleMLS ID #AR25145760, Peter Lam, IRN Realty. CRMLS
- $570,0001 bd1 ba940 sqft849 S Broadway #203, Los Angeles, CA 90014For SaleMLS ID #26841435, Yuri Huxley DRE # 01917264, Coldwell Banker Realty. CLAW
- $620,0001 bd1 ba1.1k sqft1111 S Grand Ave APT 706, Los Angeles, CA 90015For SaleMLS ID #26859987, Abraham Hernandez DRE # 01773826, Loftway. CLAW
- $649,0001 bd1 ba840 sqft1050 S Grand Ave Unit 1008, Los Angeles, CA 90015For SaleMLS ID #26861223, David Shin DRE # 01994108, Dream Realty & Investments Inc. CLAW
- $759,0002 bd2 ba1.1k sqft645 W 9th St APT 740, Los Angeles, CA 90015For SaleMLS ID #26654781, Drew Smyth DRE # 02027853, Real Broker. CLAW
Local buyer's agents are ready to help
