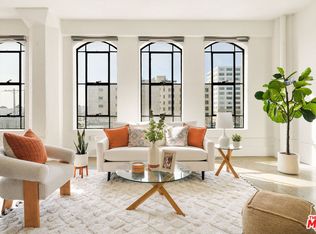
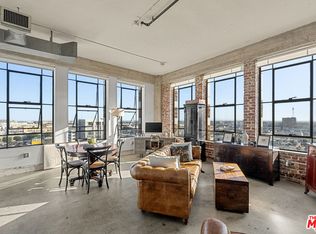
Authentically Restored Designer Loft in the Historic Textile Building. Perched on the 11th floor of the iconic Textile Building, this exceptional loft has been thoughtfully reimagined through a comprehensive floor-to-ceiling renovation, seamlessly blending historic character with elevated, design-forward living. Every detail of the interior has been meticulously executed with a focus on craftsmanship and material integrity. The original floors have been expertly cut and polished, while ceilings have been fully re-plastered to achieve a refined, cohesive finish. Walls have been upgraded with double-layer soundproofing insulation, enhanced by premium electrical throughout, including dimmer-controlled lighting, new track lighting, and a statement chandelier creating both ambiance and functionality. The kitchen has been entirely relocated and re-envisioned as a true design centerpiece, featuring exquisite Italian marble from Antolini, paired with Brizo fixtures and a Bertazzoni refrigerator, all sourced from Italy. The bathroom continues this elevated aesthetic with custom cabinetry echoing the kitchen design, complemented by a Dornbracht fixture adorned with a Swarovski crystal detail. The reimagined closet, designed by The Container Store, offers custom organization, integrated lighting, and refined hardware selections from Restoration Hardware, enhancing both form and function. Additional upgrades include Bosch washer and dryer units and an advanced electric/magnetic water hardness reduction system. On the exterior-facing wall, drywall has been removed to reveal the original brickwork, meticulously hand-restored and sealed, adding warmth, texture, and authentic architectural character to the space. As part of a designated historic building under the Mills Act, the property benefits from a significant property tax reduction, offering long-term financial value to the next owner. Set within one of Downtown Los Angeles' most iconic 1925 buildings, residents enjoy immediate access to the Fashion District, Historic Core, South Park, and the Arts District placing the best of DTLA's dining, culture, and creative energy just moments away. A rare offering where authentic restoration, world-class materials, and thoughtful design converge to create a truly elevated urban residence.
For sale
$545,000
315 E 8th St APT 1105, Los Angeles, CA 90014
1beds
670sqft
:
Get pre-qualified$4,290/mo
Residential, Condominium
Built in 1925
-- sqft lot
$531,300 Zestimate®
$813/sqft
$744/mo HOA
What's special
Dimmer-controlled lightingAuthentically restored designer loftBrizo fixturesPremium electrical throughoutNew track lightingComprehensive floor-to-ceiling renovation
- 126 days |
- 64 |
- 7 |
Zillow last checked:
Listing updated:
Listed by:
Johannes Steinbeck DRE # 01980423 213-258-5525,
Estate Properties 310-802-2260
Source: CLAW,MLS#: 26665309
Facts & features
Interior
Bedrooms & bathrooms
- Bedrooms: 1
- Bathrooms: 1
- Full bathrooms: 1
Rooms
- Room types: Loft
Heating
- Central, Combination
Cooling
- Air Conditioning, Central Air
Appliances
- Included: Dishwasher, Disposal
- Laundry: Laundry Closet Stacked, In Unit, Stackable W/D Hookup
Features
- Built-Ins
- Flooring: Cement, Stained Concrete
- Has fireplace: No
- Fireplace features: None
Interior area
- Total structure area: 670
- Total interior livable area: 670 sqft
Property
Parking
- Total spaces: 1
- Parking features: Assigned, Community Structure
- Garage spaces: 1
Accessibility
- Accessibility features: None
Features
- Levels: One,Single Level
- Entry location: Elevator
- Pool features: Community
- Spa features: Association Spa, Community
- Fencing: None
- Has view: Yes
- View description: City, City Lights
Lot
- Size: 7,339 Square Feet
Details
- Parcel number: 5145003081
- Zoning: LAM2
- Special conditions: Standard
Construction
Type & style
- Home type: Condo
- Architectural style: Art Deco
- Property subtype: Residential, Condominium
- Attached to another structure: Yes
Materials
- Brick, Combination
- Roof: Flat
Condition
- Repairs Major,Updated/Remodeled
- Year built: 1925
Community & HOA
Community
- Security: Carbon Monoxide Detector(s), Secured Community, Security Lights, Fire and Smoke Detection System, Fire Sprinkler System, Firewall(s), Smoke Detector(s)
- Subdivision: Textile Hoa
HOA
- Has HOA: Yes
- Amenities included: Assoc Barbecue, Landscaping, Assoc Pet Rules, Elevator(s), Storage, Fitness Center
- HOA fee: $744 monthly
Location
- Region: Los Angeles
Financial & listing details
- Price per square foot: $813/sqft
- Tax assessed value: $116,000
- Annual tax amount: $1,507
- Date on market: 3/19/2026
Estimated market value
$531,300
$505,000 - $558,000
$2,247/mo
Price history
| Date | Event | Price |
|---|---|---|
| 3/19/2026 | Listed for sale | $545,000+9%$813/sqft |
Source:  CLAW #26665309 Report a problem CLAW #26665309 Report a problem | ||
| 8/26/2020 | Sold | $500,000-1%$746/sqft |
Source:  CLAW #20555258 Report a problem CLAW #20555258 Report a problem | ||
| 3/5/2020 | Pending sale | $505,000$754/sqft |
Source: Compass #20555258 Report a problem | ||
| 2/18/2020 | Listed for sale | $505,000+197.1%$754/sqft |
Source: Compass #20555258 Report a problem | ||
| 3/10/2011 | Sold | $170,000-5.6%$254/sqft |
Source: Public Record Report a problem | ||
| 1/1/2011 | Listed for sale | $180,000-54.3%$269/sqft |
Source: Keller Williams Realty Hollywood Hills #10497335 Report a problem | ||
| 6/23/2006 | Sold | $394,000$588/sqft |
Source: Public Record Report a problem | ||
Public tax history
| Year | Property taxes | Tax assessment |
|---|---|---|
| 2025 | $1,507 +0.1% | $116,000 |
| 2024 | $1,505 +0.4% | $116,000 |
| 2023 | $1,499 +3.1% | $116,000 |
| 2022 | $1,453 -33.8% | $116,000 -35.2% |
| 2021 | $2,196 +3.3% | $179,000 +9.8% |
| 2020 | $2,126 | $163,000 |
| 2019 | $2,126 +0.3% | $163,000 |
| 2018 | $2,119 | $163,000 +5.8% |
| 2017 | $2,119 +8.6% | $154,000 +102.6% |
| 2016 | $1,952 +5.9% | $76,000 |
| 2015 | $1,843 +40.2% | $76,000 |
| 2014 | $1,314 | $76,000 |
| 2012 | -- | $76,000 |
| 2011 | -- | $76,000 |
| 2010 | -- | $76,000 +13.4% |
| 2009 | -- | $67,000 -25.6% |
| 2008 | -- | $90,000 +12.5% |
| 2007 | -- | $80,000 +27% |
| 2006 | -- | $63,000 |
Find assessor info on the county website
Monthly payment
Est. payment
Payment breakdown
Explore the cost of this home by adjusting the details. Changes won't be saved.Climate risks
Neighborhood: Downtown
Nearby schools
GreatSchools rating
- 7/10Ninth Street SchoolGrades: K-5Distance: 0.4 mi
- 5/10John Adams Middle SchoolGrades: 6-8Distance: 1.7 mi
- 4/10Santee Education ComplexGrades: 9-12Distance: 1.1 mi
- $535,0002 bd1 ba1k sqft315 E 8th St APT 302, Los Angeles, CA 90014Sold
- $405,0001 bd1 ba640 sqft315 E 8th St APT 1004, Los Angeles, CA 90014Sold
- $2,900-- bd1 ba900 sqft315 E 8th St APT 406, Los Angeles, CA 90014For Rent

- $580,0002 bd1 ba1k sqft315 E 8th St APT 602, Los Angeles, CA 90014Sold
- $799,9992 bd2 ba1.3k sqft315 E 8th St APT 801, Los Angeles, CA 90014For Sale
- $380,0001 bd1 ba660 sqft315 E 8th St APT 1003, Los Angeles, CA 90014Sold
- $575,0001 bd1 ba890 sqft315 E 8th St APT 1106, Los Angeles, CA 90014Sold
- $399,0001 bd1 ba670 sqft315 E 8th St APT 205, Los Angeles, CA 90014For Sale
A local agent can set up tours, give advice and negotiate with sellers.
Similar homes
- $549,0001 bd1 ba940 sqft849 S Broadway #403, Los Angeles, CA 90014For Sale
 MLS ID #26645149, Anh Tran DRE # 01465571, Keller Williams Larchmont. CLAW
 - $570,0001 bd1 ba940 sqft849 S Broadway #203, Los Angeles, CA 90014For Sale
 MLS ID #26841435, Yuri Huxley DRE # 01917264, Coldwell Banker Realty. CLAW
 - $615,0001 bd1 ba990 sqft849 S Broadway #M9, Los Angeles, CA 90014For Sale
 MLS ID #26849037, Yuri Huxley DRE # 01917264, Coldwell Banker Realty. CLAW
 - $495,000-- bd1 ba910 sqft645 W 9th St APT 237, Los Angeles, CA 90015For Sale
 MLS ID #26863109, Angela Carrasco DRE # 02065134, Compass. CLAW
 - $475,0001 bd1 ba800 sqft645 W 9th St, Los Angeles, CA 90015For SaleMLS ID #GD26160097, Raz Zadorian, Rockwell Properties. CRMLS
- $459,000-- bd1 ba800 sqft215 W 7th St APT 1302, Los Angeles, CA 90014For SaleMLS ID #26665605, Tracy B Do DRE # 01350025, Coldwell Banker Realty. CLAW
- $589,0002 bd1 ba920 sqft420 S San Pedro St APT 410, Los Angeles, CA 90013For SaleMLS ID #26661755, Alma Lam DRE # 01926963, eXp Realty of California Inc. CLAW
- $549,0001 bd1 ba947 sqft1100 S Hope St APT 814, Los Angeles, CA 90015For SaleMLS ID #26843229, Art Avaness DRE # 01450817, RE/MAX Signature. CLAW
- $349,9001 bd1 ba782 sqft746 S Los Angeles St APT 403, Los Angeles, CA 90014For SaleMLS ID #26677649, Lauren Morelli DRE # 02221554, Berkshire Hathaway HomeServices California Properties. CLAW
- $525,0001 bd1 ba650 sqft1050 S Grand Ave Unit 905, Los Angeles, CA 90015For SaleMLS ID #26649593, Nina Moon DRE # 01815437, Epique Realty. CLAW
- $389,000-- bd1 ba570 sqft215 W 7th St APT 1301, Los Angeles, CA 90014For SaleMLS ID #26664907, Matthew Chang DRE # 01963056, Keller Williams Realty Los Feliz. CLAW
- $619,0001 bd1 ba750 sqft939 S Broadway Unit 304, Los Angeles, CA 90015For SaleMLS ID #25595523, Michael Musha'Sha DRE # 02059181, Compass. CLAW
- $605,0002 bd1 ba940 sqft939 S Broadway APT 308, Los Angeles, CA 90015For SaleMLS ID #26633983, Angel Collins DRE # 02005871, Compass. CLAW
- $530,0001 bd1 ba751 sqft400 S Broadway Ave #1021, Los Angeles, CA 90013For SaleMLS ID #25620003, Daniel Bauser DRE # 01918860, Keller Williams Beverly Hills. CLAW
- $449,0001 bd1 ba750 sqft939 S Broadway #404, Los Angeles, CA 90015For SaleMLS ID #25596993, Breanne Wahl DRE # 01873682, Serhant California, Inc. CLAW
- $565,0001 bd1 ba512 sqft400 S Broadway Ave #502, Los Angeles, CA 90013For SaleMLS ID #25599009, Tiffany Gatto DRE # 01822601, Smart LA Realty. CLAW
- $409,0001 bd1 ba830 sqft312 W 5th St APT 1003, Los Angeles, CA 90013For SaleMLS ID #SR26149754, Tamara Aleksanyan, Tamara Aleksanyan. CRMLS
- $597,0001 bd1 ba711 sqft400 S Broadway APT 1014, Los Angeles, CA 90013For SaleMLS ID #SR26027067, Phuong Lynn Tran, Real Brokerage Technologies, Inc.. CRMLS
- $459,0001 bd1 ba780 sqft645 W 9th St APT 342, Los Angeles, CA 90015For SaleMLS ID #26664693, Anh Tran DRE # 01465571, Keller Williams Larchmont. CLAW
- $550,0001 bd1 ba807 sqft118 Astronaut Ellison S Onizuka St #307, Los Angeles, CA 90012New ConstructionMLS ID #PF26085940, Johanna Gunther, 2nd Avenue Sales & Marketing,. CRMLS
Local buyer's agents are ready to help
