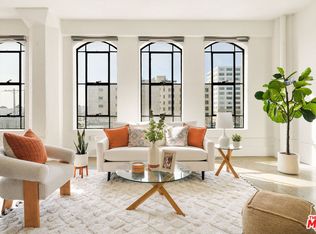
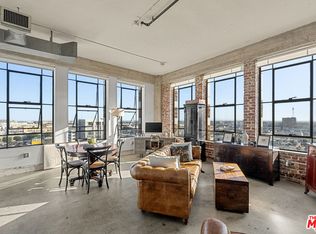
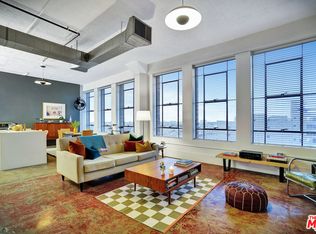
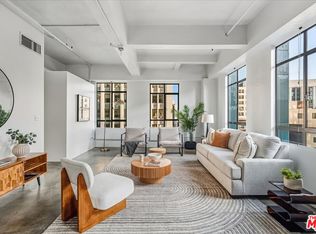
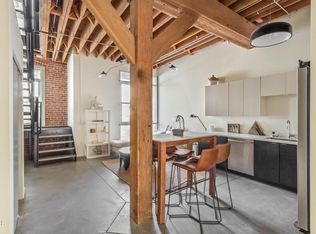
Listed under the Mills Act - earning homeowners generous savings on property taxes. The Mills Act automatically transfers to the new homeowner. Perched high on the 8th floor, the industrial corner loft strikes a captivating balance between historical charm and modern functionality. The airy and sunbathed New York-style loft boasts tall gallery walls, high ceilings, exposed concrete columns and polished concrete floors. Wow factor! 2 walls of original oversized steel casement windows rendering mountain views and spectacular sunsets. The spacious semi-open floor plan features 1 enclosed bedroom. The kitchen is large. 2 full bathrooms with each having a soaking tub. Washer/dryer combo in unit. Bonus! A large walk-in closet. Rare! A dedicated subterranean parking space within the complex PLUS a storage unit in the basement. As part of the unique urban community of Santee Village, amenities to complement your lifestyle, whether you desire to unwind or entertain, include the following: Rooftop with 360 degree views of Los Angeles, sun deck, BBQ grills, gym, rooftop basketball court, driving range, rooftop pool and spa.Within walking distance to award winning restaurants, museums and the best coffee shops. Across the street from the Netflix featured Sonoratown. Conveniently, within a block of Jason's Wine & Spirits, Broken Mouth, Starbucks, a yoga studio, art galleries, a food hall and a dry cleaner. A stone's throw away to the Metro Station, L.A. Live, Crytpo Arena and freeways. In the heart of all the action, but yet, quiet and peaceful in the loft, making this home a unique urban sanctuary. Listed on the National Register of Historic Places, the Textile Building is a former factory building, boutique, 12-story, 69-unit Gothic Revival Landmark overlooking the Fashion District in Downtown L.A.
For sale
$799,999
315 E 8th St APT 801, Los Angeles, CA 90014
2beds
1,370sqft
:
Get pre-qualified$6,126/mo
Residential, Condominium
Built in 1925
-- sqft lot
$780,800 Zestimate®
$584/sqft
$921/mo HOA
What's special
- 141 days |
- 342 |
- 28 |
Zillow last checked:
Listing updated:
Listed by:
Alma Lam DRE # 01926963 213-247-2337,
eXp Realty of California Inc 888-584-9427
Source: CLAW,MLS#: 26660177
Facts & features
Interior
Bedrooms & bathrooms
- Bedrooms: 2
- Bathrooms: 2
- Full bathrooms: 2
Rooms
- Room types: Loft
Heating
- Electric
Cooling
- Air Conditioning
Appliances
- Included: Dishwasher, Disposal, Microwave, Washer, Range/Oven
- Laundry: In Unit
Features
- Flooring: Cement, Tile, Mixed
- Has fireplace: No
- Fireplace features: None
Interior area
- Total structure area: 1,370
- Total interior livable area: 1,370 sqft
Property
Parking
- Total spaces: 1
- Parking features: Secured, Subterranean
- Covered spaces: 1
Features
- Levels: One
- Pool features: Association
- Has view: Yes
- View description: City
Lot
- Size: 7,339 Square Feet
Details
- Parcel number: 5145003059
- Zoning: LAM2
- Special conditions: Standard
Construction
Type & style
- Home type: Condo
- Property subtype: Residential, Condominium
- Attached to another structure: Yes
Condition
- Year built: 1925
Community & HOA
Community
- Security: Card/Code Access
- Subdivision: The Textile Lofts
HOA
- Has HOA: Yes
- Amenities included: Assoc Pet Rules, Controlled Access, Fitness Center, Storage, Pool
- HOA fee: $921 monthly
Location
- Region: Los Angeles
Financial & listing details
- Price per square foot: $584/sqft
- Tax assessed value: $198,000
- Annual tax amount: $2,687
- Date on market: 3/5/2026
Estimated market value
$780,800
$742,000 - $820,000
$3,509/mo
Price history
| Date | Event | Price |
|---|---|---|
| 3/5/2026 | Listed for sale | $799,999-3.6%$584/sqft |
Source:  CLAW #26660177 Report a problem CLAW #26660177 Report a problem | ||
| 1/18/2026 | Listing removed | $829,999$606/sqft |
Source: eXp Realty #25566577 Report a problem | ||
| 12/9/2025 | Price change | $829,999-1.2%$606/sqft |
Source: CLAW #25566577 Report a problem | ||
| 7/17/2025 | Listed for sale | $839,999+24.4%$613/sqft |
Source: CLAW #25566577 Report a problem | ||
| 3/2/2007 | Sold | $675,000$493/sqft |
Source: Public Record Report a problem | ||
Public tax history
| Year | Property taxes | Tax assessment |
|---|---|---|
| 2025 | $2,687 +0.1% | $198,000 |
| 2024 | $2,683 +4.6% | $198,000 |
| 2023 | $2,565 -1.1% | $198,000 |
| 2022 | $2,595 +0.8% | $198,000 +1% |
| 2021 | $2,575 -6.3% | $196,000 -5.3% |
| 2020 | $2,750 | $207,000 |
| 2019 | $2,750 +0.4% | $207,000 |
| 2018 | $2,739 | $207,000 -10% |
| 2017 | $2,739 -5.9% | $230,000 +48.4% |
| 2016 | $2,911 +22.7% | $155,000 |
| 2015 | $2,374 -9.1% | $155,000 |
| 2014 | $2,611 | $155,000 |
| 2012 | -- | $155,000 |
| 2011 | -- | $155,000 |
| 2010 | -- | $155,000 +13.1% |
| 2009 | -- | $137,000 -2.1% |
| 2008 | -- | $140,000 -6.7% |
| 2007 | -- | $150,000 +32.7% |
| 2006 | -- | $113,000 |
Find assessor info on the county website
Monthly payment
Est. payment
Payment breakdown
Explore the cost of this home by adjusting the details. Changes won't be saved.Climate risks
Neighborhood: Downtown
Nearby schools
GreatSchools rating
- 7/10Ninth Street SchoolGrades: K-5Distance: 0.4 mi
- 5/10John Adams Middle SchoolGrades: 6-8Distance: 1.7 mi
- 4/10Santee Education ComplexGrades: 9-12Distance: 1.1 mi
- $535,0002 bd1 ba1k sqft315 E 8th St APT 302, Los Angeles, CA 90014Sold
- $405,0001 bd1 ba640 sqft315 E 8th St APT 1004, Los Angeles, CA 90014Sold
- $2,900-- bd1 ba900 sqft315 E 8th St APT 406, Los Angeles, CA 90014For Rent

- $580,0002 bd1 ba1k sqft315 E 8th St APT 602, Los Angeles, CA 90014Sold
- $380,0001 bd1 ba660 sqft315 E 8th St APT 1003, Los Angeles, CA 90014Sold
- $575,0001 bd1 ba890 sqft315 E 8th St APT 1106, Los Angeles, CA 90014Sold
- $399,0001 bd1 ba670 sqft315 E 8th St APT 205, Los Angeles, CA 90014For Sale
- $3,2002 bd2 ba1.3k sqft315 E 8th St APT 1001, Los Angeles, CA 90014For Rent
A local agent can set up tours, give advice and negotiate with sellers.
Similar homes
- $789,0002 bd2 ba1k sqft400 S Broadway APT 828, Los Angeles, CA 90013For Sale
 MLS ID #GD26150509, Michael Minassian, Maximus Properties. CRMLS
 - $990,0002 bd2 ba1.6k sqft849 S Broadway #604, Los Angeles, CA 90014For Sale
 MLS ID #25616737, Roxanna Godinez DRE # 01137955, Compass. CLAW
 - $844,0002 bd2 ba1.3k sqft527 Molino St Unit 108, Los Angeles, CA 90013For Sale
 MLS ID #P1-26109, Michael Robleto, COMPASS. CRMLS
 - $759,0002 bd2 ba1.1k sqft645 W 9th St APT 740, Los Angeles, CA 90015For Sale
 MLS ID #26654781, Drew Smyth DRE # 02027853, Real Broker. CLAW
 - $839,0002 bd2 ba1.1k sqft1155 S Grand Ave APT 808, Los Angeles, CA 90015For SaleMLS ID #26834217, Greg Stangl DRE # 01440433, The Agency. CLAW
- $898,0002 bd2 ba1.5k sqft330 W 11th St APT 406, Los Angeles, CA 90015For SaleMLS ID #26853767, Greg Stangl DRE # 01440433, The Agency. CLAW
- $835,0001 bd2 ba1.1k sqft530 S Hewitt St Unit 455, Los Angeles, CA 90013For SaleMLS ID #P1-27037, Jennifer Chan, COMPASS. CRMLS
- $600,0002 bd2 ba1.1k sqft645 W 9th St APT 240, Los Angeles, CA 90015New ConstructionMLS ID #26679949, Inne S Chung DRE # 01364009, Coldwell Banker Realty. CLAW
- $858,0002 bd2 ba1.2k sqft629 Traction Ave APT 412, Los Angeles, CA 90013For SaleMLS ID #26645947, Christiano Sampaio DRE # 01412928, Loftway. CLAW
- $899,000-- bd2 ba1.3k sqft130 S Hewitt St APT 25, Los Angeles, CA 90012For SaleMLS ID #26670501, Tracy B Do DRE # 01350025, Coldwell Banker Realty. CLAW
- $549,0001 bd1 ba940 sqft849 S Broadway #403, Los Angeles, CA 90014For SaleMLS ID #26645149, Anh Tran DRE # 01465571, Keller Williams Larchmont. CLAW
- $729,0001 bd1 ba985 sqft825 E 4th St APT 508, Los Angeles, CA 90013For SaleMLS ID #26639187PS, Dominic Labriola DRE # 01905889, Real Brokerage Technologies. CLAW
- $795,0002 bd3 ba1.7k sqft3223 W 6th St Unit 605, Los Angeles, CA 90020For SaleMLS ID #26829651, Ki Seon Im DRE # 01860439, Ivy Realty Co.. CLAW
- $589,0002 bd1 ba920 sqft420 S San Pedro St APT 410, Los Angeles, CA 90013For SaleMLS ID #26661755, Alma Lam DRE # 01926963, eXp Realty of California Inc. CLAW
- $570,0001 bd1 ba940 sqft849 S Broadway #203, Los Angeles, CA 90014For SaleMLS ID #26841435, Yuri Huxley DRE # 01917264, Coldwell Banker Realty. CLAW
- $875,0001 bd1 ba720 sqft460 S Spring St APT 201, Los Angeles, CA 90013For SaleMLS ID #26660667, Heather Bell DRE # 01897826, The Agency. CLAW
- $525,0002 bd2 ba1.3k sqft330 W 11th St APT C03, Los Angeles, CA 90015For SaleMLS ID #26855545, Greg Stangl DRE # 01440433, The Agency. CLAW
- $789,0001 bd1 ba975 sqft400 S Broadway Ave APT 1001, Los Angeles, CA 90013For SaleMLS ID #26659509, Joy Bolger DRE # 01946243, Compass. CLAW
- $685,0001 bd2 ba1.2k sqft1155 S Grand Ave APT 401, Los Angeles, CA 90015For SaleMLS ID #26758161, David Lukan DRE # 01873011, Compass. CLAW
- $775,0002 bd2 ba1.3k sqft6253 Hollywood Blvd APT 402, Los Angeles, CA 90028For SaleMLS ID #26841829, Branden Williams DRE # 01774287, The Beverly Hills Estates. CLAW
Local buyer's agents are ready to help
