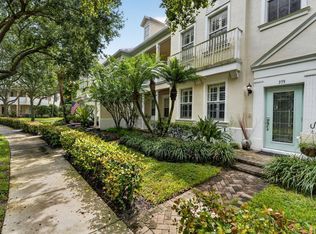
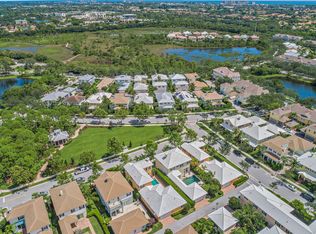
No neighbors across the street, just peaceful green space, community pool, and preserve views. This meticulously maintained 2-story townhouse in Botanica offers 1,268 sqft with 3 bedrooms, 2.5 bathrooms, and a location that's truly one of a kind.
What makes this location truly special? Your backyard backs up to a PRESERVE after the private alley, meaning tranquil natural views that can never be built on. The open setting across the street creates a park-like atmosphere you'll enjoy every day.
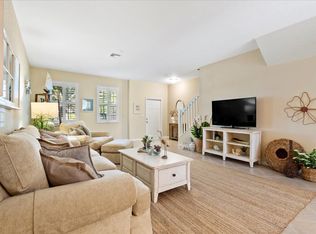
Step inside to an open first floor where TILE FLOORING throughout creates easy maintenance and a clean aesthetic. The kitchen features GRANITE COUNTERTOPS, rich WOOD CABINETS, and a convenient pantry for all your storage needs. The living and dining areas flow seamlessly together, perfect for daily life and entertaining. A half bath on the main level is ideal for guests, and your washer/dryer closet keeps laundry convenient right by the kitchen.
Upstairs, you'll find BEAUTIFUL BAMBOO WOOD FLOORING throughout the entire second floor, adding warmth and natural elegance to all three bedrooms. The PRIMARY SUITE at the front offers something rare: a PRIVATE BALCONY overlooking the green space, pool, and clubhouse. Picture yourself relaxing on your private balcony overlooking the peaceful green space and pool. The ensuite bathroom features an ELECTRONIC BIDET SEAT for modern comfort.
Two additional bedrooms face the preserve in back, offering peaceful natural views and plenty of space for family, guests, or home offices. The second full bathroom upstairs provides convenient access for these bedrooms.
Your outdoor spaces include a PATIO, welcoming front porch, and that exceptional PRIMARY BEDROOM BALCONY. The first floor half bath also features an ELECTRONIC BIDET SEAT. The 1-car garage is a standout feature with HIGH-QUALITY TOOL DRAWERS, pegboard, cabinets, and utility rail, creating an organized workspace that any homeowner will appreciate. Plus, a 220V PLUG is ready for EV CHARGING. Your small driveway provides additional parking, with alley access in back when needed.
Security and modern systems set this home apart. A comprehensive SIMPLISAFE SECURITY SYSTEM includes 24/7 monitoring, doorbell camera, interior camera, smoke/fire detection, automatic 911 calling, and cloud-based camera footage storage (requires SimpliSafe monthly subscription). A BRAND NEW TANKLESS WATER HEATER delivers endless hot water on demand while saving energy and freeing up valuable storage space. The 2021 AC UNIT and BRAND NEW ROOF (2025) ensure comfort and protection for years to come. A newer garage door opener adds convenience. IMPACT WINDOWS on the second floor and shutters on the first floor provide storm protection.
This RECENTLY PAINTED home shows the pride of ownership in every detail. The sellers have meticulously maintained this property, evident from the moment you walk in.
Botanica's central location puts everything within reach: 2.5 miles to vibrant Abacoa, 6.5 miles to beautiful Juno Beach, 5.5 miles to I-95, and just 3 miles to Harbourside Place. Daily conveniences like Publix, Jupiter Medical Center, and the post office are practically next door.
Your PET-FRIENDLY and FAMILY-FRIENDLY community embraces the Florida lifestyle with a refreshing pool right across the street, two kids' playgrounds, and NATURAL WALKING TRAILS. A+ rated schools serve families perfectly, while major employers including Scripps Florida Research Institute, Max Planck Florida Institute, and G4S headquarters are all easily accessible. Roger Dean Stadium brings Major League spring training excitement close to home.
This MOVE-IN READY home combines preserve views, no street-facing neighbors, modern security features, EV charging capability, and that beautiful bamboo flooring throughout the second floor. Come see why this meticulously maintained Botanica gem might be exactly what you've been searching for!
Sold for $475,000
Zillow last checked:
Listing updated:
Bought with:
John F Simmonds, 3061063
Compass Florida LLC
Source: BeachesMLS,MLS#: R11159528 Originating MLS: BeachesMLS
Originating MLS: BeachesMLSPrice history
| Date | Event | Price |
|---|---|---|
| 3/23/2026 | Sold | $475,000-4%$369/sqft |
Source:  BeachesMLS #R11159528 Report a problem BeachesMLS #R11159528 Report a problem | ||
| 2/6/2026 | Listed for sale | $495,000+110.6%$385/sqft |
Source: BeachesMLS #RX-11159528 Report a problem | ||
| 6/3/2015 | Sold | $235,000-2.5%$183/sqft |
Source: BeachesMLS #R10101112 Report a problem | ||
| 1/10/2015 | Listed for sale | $241,000+7.1%$187/sqft |
Source: The Corcoran Group #9004 Report a problem | ||
| 10/10/2014 | Sold | $225,000-2.1%$175/sqft |
Source: Public Record Report a problem | ||
| 7/3/2014 | Price change | $229,900-4.2%$179/sqft |
Source: Owner Report a problem | ||
| 6/30/2014 | Listed for sale | $240,000+49.5%$186/sqft |
Source: Owner Report a problem | ||
| 5/25/2012 | Sold | $160,500+0.9%$125/sqft |
Source: BeachesMLS #R3273904 Report a problem | ||
| 4/16/2012 | Price change | $159,000-10.9%$124/sqft |
Source: Homepath #R3273904 Report a problem | ||
| 4/13/2012 | Listed for sale | $178,500+62%$139/sqft |
Source: Homepath #R3273904 Report a problem | ||
| 4/9/2012 | Sold | $110,200-33.2%$86/sqft |
Source: Public Record Report a problem | ||
| 4/8/2012 | Listed for sale | -- |
Source: Homepath #R3273904 Report a problem | ||
| 3/2/2011 | Listing removed | $165,000$128/sqft |
Source: Keller Williams Rlty / Jupiter #R3095098 Report a problem | ||
| 3/27/2010 | Pending sale | $165,000$128/sqft |
Source: Michael Brue #R3095098 Report a problem | ||
| 3/20/2010 | Price change | $165,000-5.7%$128/sqft |
Source: Safe Harbour Realty of Jupiter. LLC. #R3095098 Report a problem | ||
| 3/18/2010 | Listed for sale | $175,000-49.7%$136/sqft |
Source: Keller Williams Realty Report a problem | ||
| 4/3/2006 | Sold | $348,160$271/sqft |
Source: Public Record Report a problem | ||

Get a cash offer in 3 minutes
Find out how much your home could sell for in as little as 3 minutes with a no-obligation cash offer.
Estimated market value
$486,600
