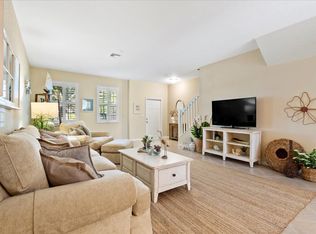
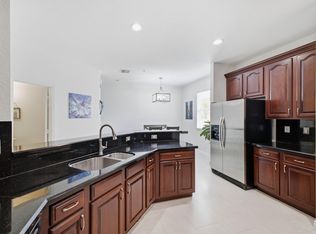
Welcome home to this charming 3bed/2.5bath townhouse in Botanica! This home offers 1,800sqft of thoughtfully designed living space with an open floor plan. Tile and laminate flooring throughout. Very light and bright. Plenty of room for storage. A private courtyard area between the house and garage area for added privacy. All 3 bedrooms located upstairs. Split floorplan. The master bedroom has a walk-in closet, and the bathroom has dual sinks with a separate tub and stand-up shower area. This townhome has a single-car garage for covered parking and additional storage. Located in Jupiter's established Botanica community, Close to all shoppes, I-95, and everything Jupiter has to offer! This unit can be sold fully furnished/negotiable. Dont miss the opportunity to own in a great community!!
Accepting backups
$495,000
319 E BAY CEDAR Circle, Jupiter, FL 33458
3beds
1,800sqft
Townhouse
Built in 2006
2,004 Square Feet Lot
$486,800 Zestimate®
$275/sqft
$278/mo HOA
What's special
Open floor planVery light and brightThoughtfully designed living space
- 51 days
- 45
- 1
Likely to sell faster than
Zillow last checked:
Listing updated:
Listed by:
Daniel Angel Ramos 561-262-4430,
CENTURY 21 Tenace Realty
Source: BeachesMLS,MLS#: B26070542 Originating MLS: BeachesMLS
Originating MLS: BeachesMLSFacts & features
Interior
Bedrooms & bathrooms
- Bedrooms: 3
- Bathrooms: 3
- Full bathrooms: 2
- 1/2 bathrooms: 1
- Main level bathrooms: 1
Primary bedroom
- Level: Upper
- Area: 192
- Dimensions: 16 X 12
Kitchen
- Level: Main
- Area: 144
- Dimensions: 16 X 9
Living room
- Level: Main
- Area: 192
- Dimensions: 16 X 12
Heating
- Central, Electric
Cooling
- Central Air, Ceiling Fan(s), Electric
Appliances
- Included: Dryer, Dishwasher, Electric Range, Electric Water Heater, Disposal, Ice Maker, Microwave, Refrigerator, Water Heater, Washer
- Laundry: Inside, Laundry Closet
Features
- Bathtub, Dual Sinks, Garden Tub/Roman Tub, High Ceilings, Jetted Tub, Kitchen/Dining Combo, Living/Dining Room, Pantry, Split Bedrooms, Storage, Soaking Tub, Separate Shower, Upper Level Primary, Walk-In Closet(s)
- Flooring: Laminate, Tile
- Doors: French Doors
- Windows: Blinds
- Has fireplace: No
Interior area
- Total structure area: 2,071
- Total interior livable area: 1,800 sqft
Video & virtual tour
Property
Parking
- Total spaces: 3
- Parking features: Driveway, Detached, Garage, Garage Door Opener, On Street
- Garage spaces: 1
- Has uncovered spaces: Yes
Accessibility
- Accessibility features: None
Features
- Levels: Two
- Stories: 2
- Entry location: Entry Level Living Area Y
- Exterior features: Courtyard, Outdoor Living Area, Uncovered Courtyard
- Pool features: Association
- Has spa: Yes
- Fencing: Privacy,See Remarks,Wood
- Has view: Yes
- View description: Other, Preserve
- Waterfront features: None
Lot
- Size: 2,004 Square Feet
- Features: < 1/4 Acre, Zero Lot Line
Details
- Additional structures: Garage(s), Storage
- Parcel number: 30424112150002040
- Zoning: R3 (city)
- Special conditions: Standard
Construction
Type & style
- Home type: Townhouse
- Architectural style: Traditional
- Property subtype: Townhouse
Materials
- Block, Concrete, Stucco
- Roof: Composition,Shingle
Condition
- Resale
- New construction: No
- Year built: 2006
Utilities & green energy
- Sewer: Public Sewer
- Water: Public
- Utilities for property: Cable Available, Electricity Available, Sewer Available, Water Available
Community & HOA
Community
- Features: Home Owners Association, Street Lights, Sidewalks
- Security: None, Smoke Detector(s)
- Subdivision: BOTANICA
HOA
- Has HOA: Yes
- Amenities included: Playground, Pool, Sidewalks, Trail(s)
- Services included: Common Areas, Maintenance Grounds, Pool(s), Reserve Fund
- HOA fee: $835 quarterly
- HOA name: Realtime Property Management
- HOA phone: 561-763-0086
Location
- Region: Jupiter
Financial & listing details
- Price per square foot: $275/sqft
- Tax assessed value: $325,646
- Annual tax amount: $5,427
- Date on market: 8/31/2026
- Cumulative days on market: 39 days
- Listing terms: Cash,Conventional,FHA,VA Loan
- Electric utility on property: Yes
- Road surface type: Asphalt, Paved
Estimated market value
$486,800
$462,000 - $511,000
$3,201/mo
Price history
| Date | Event | Price |
|---|---|---|
| 9/21/2026 | Listed for sale | $495,000$275/sqft |
Source:  BeachesMLS #B26070542 Report a problem BeachesMLS #B26070542 Report a problem | ||
| 9/11/2026 | Pending sale | $495,000$275/sqft |
Source: BeachesMLS #B26070542 Report a problem | ||
| 8/31/2026 | Listed for sale | $495,000+180.5%$275/sqft |
Source: BeachesMLS #B26070542 Report a problem | ||
| 5/6/2022 | Listing removed | -- |
Source: Zillow Rental Manager Report a problem | ||
| 4/17/2022 | Listed for rent | $3,500+55.6%$2/sqft |
Source: Zillow Rental Manager Report a problem | ||
| 6/30/2017 | Listing removed | $2,250$1/sqft |
Source: Blue Water Real Estate Group Report a problem | ||
| 6/7/2017 | Price change | $2,250+4.7%$1/sqft |
Source: Blue Water Real Estate Group Report a problem | ||
| 4/12/2017 | Price change | $2,150-4.4%$1/sqft |
Source: Cobblestone Realty, LLC #RX-10312905 Report a problem | ||
| 3/2/2017 | Listed for rent | $2,250+12.5%$1/sqft |
Source: Cobblestone Realty, LLC #RX-10312905 Report a problem | ||
| 3/18/2015 | Listing removed | $2,000$1/sqft |
Source: Cobblestone Realty, LLC #RX-10103180 Report a problem | ||
| 3/7/2015 | Price change | $2,000-2.4%$1/sqft |
Source: Cobblestone Realty, LLC #RX-10103180 Report a problem | ||
| 2/20/2015 | Price change | $2,050-4.7%$1/sqft |
Source: Cobblestone Realty, LLC #RX-10103180 Report a problem | ||
| 1/17/2015 | Listed for rent | $2,150+30.3%$1/sqft |
Source: Cobblestone Realty, LLC #RX-10103180 Report a problem | ||
| 10/2/2012 | Sold | $176,500-55.1%$98/sqft |
Source: Public Record Report a problem | ||
| 7/27/2012 | Listing removed | $1,650$1/sqft |
Source: Home Property Management II Inc. Report a problem | ||
| 6/13/2012 | Listed for rent | $1,650$1/sqft |
Source: RentalHunt.com #240483 Report a problem | ||
| 4/10/2006 | Sold | $393,335$219/sqft |
Source: Public Record Report a problem | ||
Public tax history
| Year | Property taxes | Tax assessment |
|---|---|---|
| 2025 | $5,427 +3.3% | $317,085 +2.9% |
| 2024 | $5,254 +2% | $308,149 +3% |
| 2023 | $5,149 -0.5% | $299,174 +3% |
| 2022 | $5,177 +0.4% | $290,460 +3% |
| 2021 | $5,158 +0.1% | $282,000 +1.1% |
| 2020 | $5,153 -13.2% | $279,000 +3.1% |
| 2019 | $5,934 | $270,600 +10% |
| 2018 | $5,934 +11.9% | $246,000 +2.9% |
| 2017 | $5,301 +1.8% | $239,000 +14.4% |
| 2016 | $5,210 +8.3% | $208,967 +10% |
| 2015 | $4,811 +9.6% | $189,970 +10% |
| 2014 | $4,390 +13.8% | $172,700 +10% |
| 2013 | $3,857 +2.7% | $157,000 +5.4% |
| 2012 | $3,757 -2.5% | $149,000 +0.7% |
| 2011 | $3,854 -8.7% | $148,000 -9.8% |
| 2010 | $4,222 -1.5% | $164,000 -6.8% |
| 2009 | $4,287 -5.3% | $176,000 -12.1% |
| 2008 | $4,528 -9.4% | $200,300 -15.8% |
| 2007 | $4,997 +200.3% | $238,000 +357.7% |
| 2006 | $1,664 | $52,000 +15.6% |
| 2005 | -- | $45,000 +150% |
| 2004 | $122 | $18,000 |
Find assessor info on the county website
Monthly payment
Est. payment
Payment breakdown
Explore the cost of this home by adjusting the details. Changes won't be saved.Climate risks
Neighborhood: Botanica
Nearby schools
Schools provided by the listing agent
- Elementary: Jupiter
- Middle: Jupiter
- High: Jupiter
Source: BeachesMLS. This data may not be complete. We recommend contacting the local school district to confirm school assignments for this home.

Similar homes

- $482,9003 bd3 ba1.6k sqft563 DAKOTA Drive, Jupiter, FL 33458For Sale
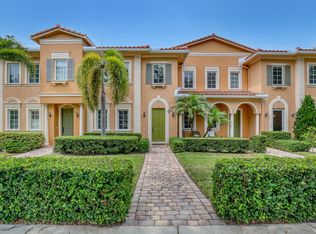
 MLS ID #B26059108, Erik Asp, Illustrated Properties. BeachesMLS
 - $515,0003 bd3 ba1.7k sqft776 Dakota Drive #106, Jupiter, FL 33458For Sale
 MLS ID #B26085976, Lesa Wilhelm, Serhant. BeachesMLS
 - $425,0002 bd3 ba1.5k sqft107, Jupiter, FL 33458For Sale
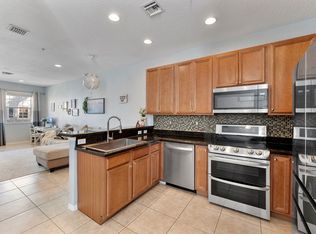 MLS ID #B26085261, Amal Casal, Serhant. BeachesMLS
 - $534,9993 bd4 ba2k sqft140 Seagrape Drive #108, Jupiter, FL 33458For Sale
 MLS ID #B26073457, Austin Norman, LAER Realty Partners Bowen/Wellington. BeachesMLS
 - $535,0003 bd4 ba1.7k sqftGreenwich, Jupiter, FL 33458For SaleMLS ID #B26068378, Dave Magua, Keyes Company. BeachesMLS
- $450,0003 bd2 ba1.1k sqft119 BLACK IRONWOOD Road #104, Jupiter, FL 33458For SaleMLS ID #B26074691, Kimberly Clark Hoss, Illustrated Properties (Abacoa). BeachesMLS
- $595,0003 bd3 ba1.8k sqft599 Dakota Drive, Jupiter, FL 33458For SaleMLS ID #B26074504, Lee Farmer, Coldwell Banker Realty. BeachesMLS
- $490,0002 bd3 ba1.4k sqft1401 OCEAN DUNES Circle, Jupiter, FL 33477For SaleMLS ID #B26072522, Patrick Leonard Hancock, Thomas Lynn Realty Group LLC. BeachesMLS
- $599,0003 bd3 ba1.3k sqft4345 Parkside Drive, Jupiter, FL 33458For SaleMLS ID #B26025013, Benjamin E Peress, Coldwell Banker. BeachesMLS
- $549,9003 bd2 ba1.3k sqft166 RAINTREE, Jupiter, FL 33458For SaleMLS ID #B26054875, Alexi Ketcherside, EXP Realty. BeachesMLS
- $520,0003 bd3 ba1.6k sqft4677 Mediterranean Circle, Palm Beach Gardens, FL 33418For SaleMLS ID #B26085556, Amanda Caracuzzo, Compass Florida LLC. BeachesMLS
- $525,0003 bd3 ba1.6k sqft4673 MEDITERRANEAN Circle, Palm Beach Gardens, FL 33418For SaleMLS ID #B26076544, Whitney Wright, Keller Williams Realty Jupiter. BeachesMLS
- $585,0003 bd2 ba1.5k sqft128 BANYAN Circle, Jupiter, FL 33458For SaleMLS ID #B26082764, Tracy Eppolito, Sutter & Nugent LLC. BeachesMLS
- $534,9993 bd3 ba1.2k sqft48 Live Oak Circle, Jupiter, FL 33469For SaleMLS ID #B26049045, Ashley Dodge, Branca Realty Professionals, L. BeachesMLS
- $475,0002 bd2 ba1.4k sqft16997 Waterbend Drive #139, Jupiter, FL 33477For SaleMLS ID #B26026061, Michael D Cembura, Jonathan's Resales & Rentals. BeachesMLS
- $299,0002 bd3 ba1.3k sqft6263 RIVERWALK Lane #1, Jupiter, FL 33458For SaleMLS ID #B26057319, Cameron Townsend Cunningham, Coastal Real Estate Professionals LLC. BeachesMLS
- $499,0003 bd2 ba1.6k sqft8387 Quail Meadow Way, West Palm Beach, FL 33412For SaleMLS ID #B26046866, Kathleen Chiarello, Keller Williams Realty/P B. BeachesMLS
- $665,0003 bd3 ba1.7k sqft717 Ocean Dunes Circle, Jupiter, FL 33477For SaleMLS ID #B26071033, John Collins, Collins Florida Realty Inc. BeachesMLS
- $329,9002 bd2 ba1.1k sqftKeystone, Jupiter, FL 33458For SaleMLS ID #B26088673, Joseph M Quirk, Illustrated Properties. BeachesMLS
- $349,9002 bd3 ba1.2k sqft106 Wooden Mill Terrace, Jupiter, FL 33458For SaleMLS ID #R11151976, Nelida I Kehle, Illustrated Properties. BeachesMLS
