*Price Improvement* Experience townhome living at its finest! Conveniently located! Bike or walk to MTSU, enjoy easy access to the VA Hospital, shopping, dining, & more. This home boasts 3 bedrooms, 2.5 baths, & a stunning kitchen equipped w/ stainless steel appliances, granite countertops, a large bar-top area, a separate coffee bar, a walk-in pantry, & oversized cabinets for ample storage. The open concept living on the main floor, LVP hardwood flooring, custom window shades, & multiple walk-in closets for storage enhance the appeal. The primary suite is a true retreat w/ an oversized bedroom, tiled shower, & private walk-out balcony. Additional features include: fenced rear patio, granite tops in bathrooms, abundant parking, community pavilion with grills, and private rear green-space. This small, friendly community offers the perfect blend of convenience and tranquility. Don't miss your chance to live in the heart of it all! Washer/dryer & fridge remain.
Closed
$325,000
315 E Clark Blvd Unit C, Murfreesboro, TN 37130
3beds
1,838sqft
Townhouse, Residential, Condominium
Built in 2018
-- sqft lot
$331,000 Zestimate®
$177/sqft
$2,168 Estimated rent
Home value
$331,000
$314,000 - $348,000
$2,168/mo
Zestimate® history
Owner options
List your home for rent
$2,168/mo
Rent Zestimate®
Find your next renter with Zillow Rental Manager. Plus, with online applications, you can quickly screen prospective tenants – for free.
$2,168/mo
Rent Zestimate®
Refinance and save
$2,074/mo
Est. payment
Refinancing to a lower rate could help reduce your monthly payments and save thousands over the life of the loan.
$2,074/mo
Est. payment
Explore your selling options
Work with a Zillow partner agent
Leverage their expertise and Zillow's premium Showcase listings to get your home seen by more buyers.
Get startedList with your own agent
Get your home in front of millions of buyers by listing it on Zillow.
Learn how to do itSell it yourself
Take full control of how buyers see your home on Zillow by listing For Sale by Owner (FSBO).
List your homeWhat's special
Private walk-out balconyWalk-in pantryPrivate rear green-spaceStainless steel appliancesOpen concept livingFenced rear patioLvp hardwood flooring
Zillow last checked:
Listing updated:
Listed by:
Sally Barkley 615-400-8111,
Compass RE,
Ron Hodges 615-473-8336,
Compass RE
Bought with:
Chris Garrett AHWD, CRS, C2EX, e-PRO, SFR, SRS, 301035
WEICHERT, REALTORS - The Andrews Group
Source: RealTracs MLS as distributed by MLS GRID,MLS#: 2705228
Facts & features
Interior
Bedrooms & bathrooms
- Bedrooms: 3
- Bathrooms: 3
- Full bathrooms: 2
- 1/2 bathrooms: 1
Bedroom 1
- Area: 204 Square Feet
- Dimensions: 12x17
Bedroom 2
- Features: Extra Large Closet
- Level: Extra Large Closet
- Area: 130 Square Feet
- Dimensions: 10x13
Bedroom 3
- Features: Extra Large Closet
- Level: Extra Large Closet
- Area: 130 Square Feet
- Dimensions: 10x13
Dining room
- Features: Combination
- Level: Combination
- Area: 154 Square Feet
- Dimensions: 11x14
Kitchen
- Features: Pantry
- Level: Pantry
- Area: 126 Square Feet
- Dimensions: 9x14
Living room
- Area: 323 Square Feet
- Dimensions: 17x19
Heating
- Central, Electric
Cooling
- Central Air, Electric
Appliances
- Included: Dishwasher, Disposal, Dryer, Microwave, Refrigerator, Washer, Electric Oven, Electric Range
- Laundry: Electric Dryer Hookup, Washer Hookup
Features
- Ceiling Fan(s), Extra Closets, Walk-In Closet(s), High Speed Internet
- Flooring: Carpet, Laminate, Tile
- Has fireplace: No
- Common walls with other units/homes: 2+ Common Walls
Interior area
- Total structure area: 1,838
- Total interior livable area: 1,838 sqft
- Finished area above ground: 1,838
Property
Parking
- Total spaces: 3
- Parking features: Parking Pad
- Uncovered spaces: 3
Features
- Levels: Two
- Stories: 2
- Patio & porch: Patio, Covered, Porch
- Exterior features: Balcony
- Fencing: Back Yard
Lot
- Features: Level
Details
- Parcel number: 091D A 01500 R0054457
- Special conditions: Standard
- Other equipment: Air Purifier
Construction
Type & style
- Home type: Townhouse
- Property subtype: Townhouse, Residential, Condominium
- Attached to another structure: Yes
Materials
- Brick
- Roof: Shingle
Condition
- New construction: No
- Year built: 2018
Utilities & green energy
- Sewer: Public Sewer
- Water: Public
- Utilities for property: Electricity Available, Water Available
Community & HOA
Community
- Security: Smoke Detector(s)
- Subdivision: The Cottages On Clark
HOA
- Has HOA: Yes
- Amenities included: Laundry
- Services included: Maintenance Grounds, Trash
- HOA fee: $160 monthly
Location
- Region: Murfreesboro
Financial & listing details
- Price per square foot: $177/sqft
- Tax assessed value: $253,300
- Annual tax amount: $1,791
- Date on market: 9/18/2024
- Electric utility on property: Yes
Price history
| Date | Event | Price |
|---|---|---|
| 11/27/2024 | Sold | $325,000-4.4%$177/sqft |
Source:  RealTracs MLS as distributed by MLS GRID #2705228 Report a problem RealTracs MLS as distributed by MLS GRID #2705228 Report a problem | ||
| 11/24/2024 | Pending sale | $339,900$185/sqft |
Source: RealTracs MLS as distributed by MLS GRID #2705228 Report a problem | ||
| 10/28/2024 | Price change | $339,900-2.9%$185/sqft |
Source: RealTracs MLS as distributed by MLS GRID #2705228 Report a problem | ||
| 9/18/2024 | Listed for sale | $350,000$190/sqft |
Source: RealTracs MLS as distributed by MLS GRID #2705228 Report a problem | ||
| 8/13/2024 | Listing removed | $350,000$190/sqft |
Source: RealTracs MLS as distributed by MLS GRID #2681911 Report a problem | ||
| 8/1/2024 | Listed for sale | $350,000+37.4%$190/sqft |
Source: RealTracs MLS as distributed by MLS GRID #2681911 Report a problem | ||
| 7/23/2020 | Sold | $254,702$139/sqft |
Source: RealTracs MLS as distributed by MLS GRID #2152501 Report a problem | ||
Public tax history
| Year | Property taxes | Tax assessment |
|---|---|---|
| 2025 | $1,791 | $63,325 |
| 2024 | $1,791 | $63,325 |
| 2023 | -- | $63,325 |
| 2022 | $1,627 -11.8% | $63,325 +20.4% |
| 2021 | $1,845 | $52,575 |
| 2020 | $1,845 +130.9% | $52,575 |
| 2019 | $799 | $52,575 |
Find assessor info on the county website
Neighborhood: 37130
Nearby homes
- $365,7003 bd3 ba2.2k sqft315 E Clark Blvd E #E, Murfreesboro, TN 37130Off Market

- $370,700-- bd-- ba-- sqft315 E Clark Blvd #UNIT E, Murfreesboro, TN 37130Off Market
- $226,400-- bd-- ba-- sqft315 E Clark Blvd #UNIT G, Murfreesboro, TN 37130Off Market
- $289,0002 bd3 ba1.3k sqft315 E Clark Blvd UNIT J, Murfreesboro, TN 37130For Sale
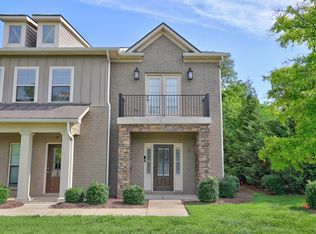
- $100,0002 bd2 ba1.3k sqft315 E Clark Blvd, Murfreesboro, TN 37130Off Market
- $---- bd-- ba-- sqft315 E Clark Blvd, Murfreesboro, TN 37130Off Market
- $276,9002 bd3 ba1.3k sqft315 E Clark Blvd UNIT D, Murfreesboro, TN 37130Off Market
- $286,3002 bd3 ba1.3k sqft315 E Clark Blvd UNIT G, Murfreesboro, TN 37130Off Market
Nearby schools
GreatSchools rating
- 6/10Northfield Elementary SchoolGrades: PK-6Distance: 1 mi
- 9/10Central Magnet SchoolGrades: 6-12Distance: 1.1 mi
Schools provided by the listing agent
- Elementary: Hobgood Elementary
- Middle: Oakland Middle School
- High: Oakland High School
Source: RealTracs MLS as distributed by MLS GRID. This data may not be complete. We recommend contacting the local school district to confirm school assignments for this home.
Get a cash offer in 3 minutes
Find out how much your home could sell for in as little as 3 minutes with a no-obligation cash offer.
Estimated market value
$331,000
Get a cash offer in 3 minutes
Find out how much your home could sell for in as little as 3 minutes with a no-obligation cash offer.
Estimated market value
$331,000
- Tennessee
- Rutherford County
- Murfreesboro
- 37130
- 315 E Clark Blvd Unit C
Nearby cities
Nearby neighborhoods
Nearby zip codes
Other Murfreesboro Topics
