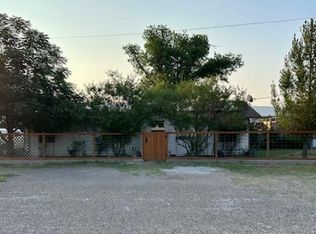
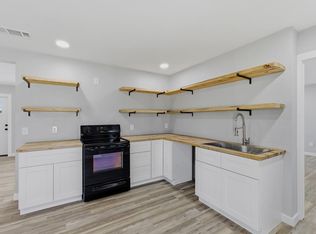
Charming 3-bedroom, 1.5-bath stucco home on a corner lot in Sanderson. Features tile, carpet, and laminate flooring with central heat and A/C. Bright interior colors add character and can easily be personalized. Bonus room offers flexibility for an additional living area, playroom, or bedroom. Includes a laundry room plus separate utility room. Covered back porch, cactus-filled backyard, barn/workshop, and ample parking on a .23-acre lot. Move in ready!
For sale
$149,000
315 E Oak St, Sanderson, TX 79848
3beds
1,380sqft
:
Get pre-qualified$1,104/mo
Single Family Residence
Built in 1970
10,018 Square Feet Lot
$-- Zestimate®
$108/sqft
$-- HOA
What's special
Cactus-filled backyardAmple parkingCorner lotBright interior colorsLaundry roomSeparate utility roomCovered back porch
- 173 days |
- 95 |
- 3 |
Zillow last checked:
Listing updated:
Listed by:
Melissa Williams 817-832-8227,
United Country Real Estate (FS)
Source: PBBR,MLS#: 50090512
Facts & features
Interior
Bedrooms & bathrooms
- Bedrooms: 3
- Bathrooms: 2
- Full bathrooms: 1
- 1/2 bathrooms: 1
Heating
- Central, Electric
Cooling
- Central Air, Electric
Appliances
- Included: Electric Range, Electric Water Heater, Electric Dryer
Features
- Ceiling Fan(s), Bonus Room, Den, Family Room, Game Room
- Flooring: Carpet, Tile, Vinyl
- Windows: Shades/Blinds
- Has fireplace: No
- Fireplace features: None
Interior area
- Total structure area: 1,380
- Total interior livable area: 1,380 sqft
Property
Parking
- Total spaces: 5
- Parking features: Detached, Rear/Side Entry
- Carport spaces: 5
Features
- Levels: One
- Stories: 1
- Patio & porch: Patio-Covered, Patio-Open
- Pool features: None
- Fencing: Metal
Lot
- Size: 10,018 Square Feet
- Features: Corner Lot, Landscaped
Details
- Additional structures: Barn/Stable, Storage Shed, Workshop
- Parcel number: 12417
Construction
Type & style
- Home type: SingleFamily
- Property subtype: Single Family Residence
Materials
- Stucco
- Foundation: Slab
- Roof: Composition
Condition
- Pre-Owned
- Year built: 1970
Utilities & green energy
- Sewer: Public Sewer
- Water: Public
Community & HOA
Community
- Subdivision: Other
HOA
- Has HOA: No
Location
- Region: Sanderson
Financial & listing details
- Price per square foot: $108/sqft
- Tax assessed value: $61,483
- Annual tax amount: $180
- Date on market: 1/31/2026
- Listing terms: Cash,Conventional,FHA,VA Loan
- Road surface type: Paved
Melissa Williams
Melissa Williams
(817) 832-8227
By pressing Contact Agent, you agree that the real estate professional identified above may call/text you about your search, which may involve use of automated means and pre-recorded/artificial voices. You don't need to consent as a condition of buying any property, goods, or services. Message/data rates may apply. You also agree to our Terms of Use. Zillow does not endorse any real estate professionals. We may share information about your recent and future site activity with your agent to help them understand what you're looking for in a home.
Estimated market value
Not available
Estimated sales range
Not available
Not available
Price history
| Date | Event | Price |
|---|---|---|
| 1/31/2026 | Listed for sale | $149,000+91%$108/sqft |
Source:  PBBR #50090512 Report a problem PBBR #50090512 Report a problem | ||
| 11/3/2020 | Listing removed | $78,000$57/sqft |
Source: United Country Report a problem | ||
| 10/1/2020 | Pending sale | $78,000$57/sqft |
Source: United Country Report a problem | ||
| 3/13/2020 | Price change | $78,000+3.3%$57/sqft |
Source: United Country Real Estate (FS) #50028891 Report a problem | ||
| 2/11/2020 | Listed for sale | $75,500-5.5%$55/sqft |
Source: United Country Real Estate (FS) #50015951 Report a problem | ||
| 6/15/2019 | Listing removed | $79,900$58/sqft |
Source: United Country Report a problem | ||
| 5/9/2019 | Listed for sale | $79,900$58/sqft |
Source: United Country Real Estate (FS) #50015951 Report a problem | ||
| 3/23/2019 | Listing removed | $79,900$58/sqft |
Source: United Country Report a problem | ||
| 2/1/2019 | Price change | $79,900-9.7%$58/sqft |
Source: United Country Real Estate (FS) #50015951 Report a problem | ||
| 8/29/2018 | Price change | $88,500+19.6%$64/sqft |
Source: United Country Real Estate (FS) #50015951 Report a problem | ||
| 8/20/2018 | Price change | $74,000-16.4%$54/sqft |
Source: United Country Real Estate (FS) #50015951 Report a problem | ||
| 6/26/2018 | Listed for sale | $88,500$64/sqft |
Source: United Country Real Estate (FS) #50015951 Report a problem | ||
Public tax history
| Year | Property taxes | Tax assessment |
|---|---|---|
| 2024 | $163 +36.1% | $61,483 +7.1% |
| 2023 | $120 +145.4% | $57,402 +9.8% |
| 2022 | $49 | $52,302 +10% |
| 2021 | -- | $47,547 +14.1% |
| 2020 | -- | $41,670 +0.6% |
| 2019 | $938 | $41,432 +22.4% |
| 2017 | -- | $33,851 -0.6% |
| 2016 | -- | $34,043 -1.3% |
| 2015 | -- | $34,493 -2.4% |
| 2014 | -- | $35,341 -1.3% |
| 2013 | -- | $35,791 +3.4% |
| 2012 | -- | $34,608 -1.7% |
| 2011 | -- | $35,212 +0.3% |
| 2010 | -- | $35,090 +4.6% |
| 2009 | -- | $33,546 |
Find assessor info on the county website
Monthly payment
Est. payment
Payment breakdown
Explore the cost of this home by adjusting the details. Changes won't be saved.Climate risks
Neighborhood: 79848
Nearby schools
GreatSchools rating
- 8/10Sanderson SchoolsGrades: K-12Distance: 0.4 mi
Schools provided by the listing agent
- Elementary: Terrell
- Middle: Terrell
- High: Terrell
- District: Terrell County ISD
Source: PBBR. This data may not be complete. We recommend contacting the local school district to confirm school assignments for this home.
- $--5 bd2 ba3.4k sqft306 W Oak St, Sanderson, TX 79848Off Market

- $53,718-- bd-- ba2.6k sqft305 W Oak St, Sanderson, TX 79848Off Market
- $120,6002 bd2 ba1.5k sqft311 W Pine St, Sanderson, TX 79848Off Market

- $77,010-- bd1 ba1.1k sqft309 West Pne, Sanderson, TX 79848Off Market
- $104,100-- bd-- ba738 sqft307 W Pine St, Sanderson, TX 79848Off Market
- $193,300-- bd-- ba1.6k sqft209 N School St, Sanderson, TX 79848Off Market
- $212,500-- bd-- ba1.7k sqft215 N School St, Sanderson, TX 79848Off Market
- $102,600-- bd-- ba728 sqft212 N School St, Sanderson, TX 79848Off Market
Similar homes
- $144,0003 bd2 ba1.1k sqft612 N 4th St, Sanderson, TX 79848For Sale
 MLS ID #162364, Evans Kott, Brick & Loft Realty. Petroplex AOR
 - $140,0002 bd1 ba1.1k sqft413 N 4th St, Sanderson, TX 79848For Sale
 MLS ID #175536, Evans Kott, Brick & Loft Realty. Petroplex AOR
 - $119,5002 bd2 ba1.1k sqft709 3rd St, Sanderson, TX 79848For Sale
 MLS ID #50095400, Melissa Williams, United Country Real Estate (FS), 432-336-1111. PBBR
 - $199,0004 bd2 ba1.5k sqft39 Sol Salido Cir, Sanderson, TX 79848For Sale
 MLS ID #174574, Evans Kott, Brick & Loft Realty. Petroplex AOR
