This fantastic three bedroom, two bathroom house is move-in ready! With beautiful hardwood floors and big windows, the kitchen and living room areas create the perfect spot for family gatherings, entertaining and relaxing. This property also includes nice sized bedrooms, full bathrooms, storage, laundry room, pantry and a separate hobby/shop. Enjoy the beautiful mountain views, fenced yard and soak up the sun in the above ground pool!
For sale
$144,000
612 N 4th St, Sanderson, TX 79848
3beds
1,191sqft
Single Family Residence
Built in 1979
0.46 Acres Lot
$-- Zestimate®
$121/sqft
$-- HOA
What's special
Above ground poolFenced yardHardwood floorsBeautiful mountain viewsBig windowsLaundry roomNice sized bedrooms
- 408 days
- 129
- 5
Zillow last checked:
Listing updated:
Listed by:
Evans Kott 432-294-4168,
Brick & Loft Realty
Source: Petroplex AOR,MLS#: 162364
Facts & features
Interior
Bedrooms & bathrooms
- Bedrooms: 3
- Bathrooms: 2
- Full bathrooms: 2
Rooms
- Room types: None
Primary bathroom
- Features: None
Dining room
- Features: Kitchen
Heating
- Central, Electric
Cooling
- Central Air, Electric
Appliances
- Included: Electric Range, Microwave, Dryer Electric, Gas Water Heater
- Laundry: Inside Utility Room, Washer Hookup
Features
- Pantry
- Flooring: Vinyl, Tile, Hardwood
- Windows: Shades/Blinds
- Has fireplace: No
- Fireplace features: None
Interior area
- Total structure area: 1,191
- Total interior livable area: 1,191 sqft
Video & virtual tour
Property
Parking
- Total spaces: 1
- Parking features: None
- Garage spaces: 1
Features
- Patio & porch: Patio, Deck
- Has private pool: Yes
- Pool features: Above Ground
Lot
- Size: 0.46 Acres
- Features: None
Details
- Additional structures: Workshop
- Parcel number: 10745
Construction
Type & style
- Home type: SingleFamily
- Property subtype: Single Family Residence
Materials
- Vinyl Siding, Block
- Foundation: Slab, Pillar/Post/Pier
- Roof: Composition
Condition
- Year built: 1979
Utilities & green energy
- Sewer: Public Sewer
- Water: Public
Green energy
- Energy efficient items: Power Attic Vent
- Energy generation: Solar
Community & HOA
Community
- Security: Smoke Detector(s)
- Subdivision: N/A
HOA
- Has HOA: No
Location
- Region: Sanderson
Financial & listing details
- Price per square foot: $121/sqft
- Tax assessed value: $85,088
- Annual tax amount: $1,739
- Date on market: 8/13/2025
- Listing terms: Cash,Conventional
- Road surface type: Paved
Estimated market value
Not available
Estimated sales range
Not available
Not available
Price history
| Date | Event | Price |
|---|---|---|
| 12/5/2025 | Price change | $144,000-3.4%$121/sqft |
Source:  Petroplex AOR #162364 Report a problem Petroplex AOR #162364 Report a problem | ||
| 8/13/2025 | Listed for sale | $149,000$125/sqft |
Source: Petroplex AOR #162364 Report a problem | ||
| 9/13/2024 | Listing removed | $900$1/sqft |
Source: Zillow Rentals Report a problem | ||
| 4/16/2024 | Listed for rent | $900$1/sqft |
Source: Zillow Rentals Report a problem | ||
| 4/15/2016 | Sold | -- |
Source: Agent Provided Report a problem | ||
Public tax history
| Year | Property taxes | Tax assessment |
|---|---|---|
| 2024 | -- | $85,088 +5.7% |
| 2023 | -- | $80,473 +1.5% |
| 2022 | -- | $79,267 +15.2% |
| 2021 | -- | $68,802 +6.5% |
| 2020 | -- | $64,629 -0.5% |
| 2019 | -- | $64,948 -2.6% |
| 2017 | -- | $66,648 +3.9% |
| 2016 | -- | $64,149 -0.4% |
| 2015 | -- | $64,385 -1.3% |
| 2014 | -- | $65,261 -0.8% |
| 2013 | -- | $65,813 +3.4% |
| 2012 | -- | $63,646 +1.9% |
| 2011 | -- | $62,458 +1.8% |
| 2010 | -- | $61,333 +7.3% |
| 2009 | -- | $57,177 +11.3% |
| 2008 | -- | $51,394 +34.5% |
| 2007 | -- | $38,221 |
Find assessor info on the county website
Monthly payment
Est. payment
Payment breakdown
Explore the cost of this home by adjusting the details. Changes won't be saved.Climate risks
Neighborhood: 79848
Nearby schools
Schools provided by the listing agent
- Elementary: Sanderson
- Middle: Sanderson
- High: Sanderson
- District: Sanderson
Source: Petroplex AOR. This data may not be complete. We recommend contacting the local school district to confirm school assignments for this home.
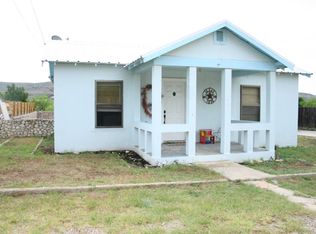

Similar homes
- $134,0003 bd2 ba1.2k sqft312 School St, Sanderson, TX 79848For Sale
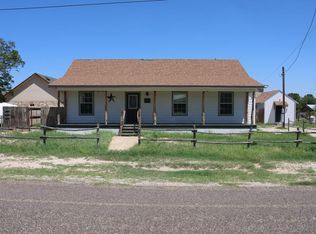 MLS ID #177643, Clay Braden/ Colton Foster, Mountain View Properties. Petroplex AOR
 - $149,0003 bd2 ba1.3k sqft315 E Oak St, Sanderson, TX 79848For Sale
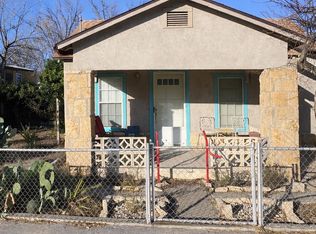 MLS ID #50090512, Melissa Williams, United Country Real Estate (FS), 432-336-1111. PBBR
 - $140,0002 bd1 ba1.1k sqft413 N 4th St, Sanderson, TX 79848For Sale
 MLS ID #175536, Evans Kott, Brick & Loft Realty. Petroplex AOR
