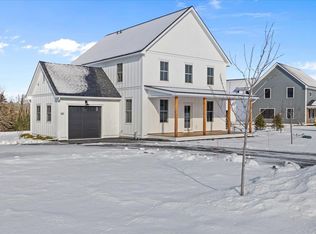
Welcome to the Tinker Farm community, where this exquisite modern farmhouse awaits as your ideal home. The kitchen, the heart of this home, is equipped with stainless steel appliances and a large island, is perfect for culinary adventures and socializing. In the cooler months, the gas fireplace in the living area becomes a cozy retreat, providing a warm and welcoming ambiance. The interior radiates warmth and style, with stunning hardwood flooring across the main and upper levels. The primary bedroom is thoughtfully designed for privacy and ease, boasting a private en suite bathroom, large walk-in closets, and scenic views of Stowe Mtn. Resort. There are two additional bedrooms, one offering an en suite bath, perfect for visiting guests. The other well-appointed bedroom has use of a modern shared bath. For those balancing home and work life, the dedicated home office space is a significant bonus. This residence combines practicality with elegance, featuring a two-car garage and an expansive basement. Outdoor living is a joy with the wrap-around porch and the back deck serves as an idyllic haven for relaxation. This home's charm is further amplified by the access to shared land, including a community swimming pond.Attention to detail is evident in every corner, from the practical paved driveway to the meticulously landscaped yard. This turnkey home is not just a place to live, but a dream lifestyle waiting for you at Tinker Farm.
Closed
Listed by: Coldwell Banker Carlson Real Estate • Smith Macdonald Group
Bought with: Four Seasons Sotheby's Int'l Realty
$1,036,000
315 Elizabeths Lane Lot 10, Morristown, VT 05661
3beds
2,590sqft
Single Family Residence
Built in 2023
0.58 Acres Lot
$1,173,600 Zestimate®
$400/sqft
$5,337 Estimated rent
Home value
$1,173,600
$1.10M - $1.26M
$5,337/mo
Zestimate® history
Owner options
List your home for rent
$5,337/mo
Rent Zestimate®
Find your next renter with Zillow Rental Manager. Plus, with online applications, you can quickly screen prospective tenants – for free.
$5,337/mo
Rent Zestimate®
Refinance and save
$7,109/mo
Est. payment
Refinancing to a lower rate could help reduce your monthly payments and save thousands over the life of the loan.
$7,109/mo
Est. payment
Explore your selling options
Work with a Zillow partner agent
Leverage their expertise and Zillow's premium Showcase listings to get your home seen by more buyers.
Get startedList with your own agent
Get your home in front of millions of buyers by listing it on Zillow.
Learn how to do itSell it yourself
Take full control of how buyers see your home on Zillow by listing For Sale by Owner (FSBO).
List your homeWhat's special
Gas fireplacePrivate en suite bathroomLarge islandBack deckWrap-around porchMeticulously landscaped yardLarge walk-in closets
Zillow last checked:
Listing updated:
Listed by:
Smith Macdonald Group,
Coldwell Banker Carlson Real Estate 802-253-7358
Bought with:
Caroline Marhefka
Four Seasons Sotheby's Int'l Realty
Source: PrimeMLS,MLS#: 4954531
Facts & features
Interior
Bedrooms & bathrooms
- Bedrooms: 3
- Bathrooms: 4
- Full bathrooms: 1
- 3/4 bathrooms: 2
- 1/2 bathrooms: 1
Heating
- Propane, Baseboard
Cooling
- Central Air
Appliances
- Included: ENERGY STAR Qualified Dishwasher, ENERGY STAR Qualified Dryer, Gas Range, ENERGY STAR Qualified Refrigerator, ENERGY STAR Qualified Washer, Propane Water Heater
Features
- Kitchen Island, Kitchen/Dining, Living/Dining, Primary BR w/ BA, Natural Light, Natural Woodwork, Vaulted Ceiling(s), Walk-In Closet(s)
- Flooring: Carpet, Hardwood, Tile
- Basement: Unfinished,Interior Entry
- Has fireplace: Yes
- Fireplace features: Gas
Interior area
- Total structure area: 3,273
- Total interior livable area: 2,590 sqft
- Finished area above ground: 2,590
- Finished area below ground: 0
Property
Parking
- Total spaces: 2
- Parking features: Paved, Attached
- Garage spaces: 2
Features
- Levels: Two
- Stories: 2
- Patio & porch: Covered Porch
- Exterior features: Deck
- Has view: Yes
- View description: Mountain(s)
Lot
- Size: 0.58 Acres
- Features: Open Lot, Ski Area, Wooded
Details
- Zoning description: Residential
Construction
Type & style
- Home type: SingleFamily
- Architectural style: Modern Architecture
- Property subtype: Single Family Residence
Materials
- Wood Frame, Wood Siding
- Foundation: Concrete
- Roof: Asphalt Shingle
Condition
- New construction: Yes
- Year built: 2023
Utilities & green energy
- Electric: On-Site
- Sewer: Shared Septic
- Utilities for property: Cable, Underground Utilities, Satellite Internet
Community & HOA
Community
- Security: Hardwired Smoke Detector
- Subdivision: Tinker Farm
Location
- Region: Morrisville
Financial & listing details
- Price per square foot: $400/sqft
- Date on market: 2/3/2024
- Electric utility on property: Yes
Price history
| Date | Event | Price |
|---|---|---|
| 6/14/2024 | Sold | $1,036,000-4.9%$400/sqft |
Source:  PrimeMLS #4954531 Report a problem PrimeMLS #4954531 Report a problem | ||
| 4/26/2024 | Contingent | $1,089,000$420/sqft |
Source: PrimeMLS #4954531 Report a problem | ||
| 1/10/2024 | Price change | $1,089,000-8.4%$420/sqft |
Source: PrimeMLS #4954531 Report a problem | ||
| 9/26/2023 | Price change | $1,189,000-8.2%$459/sqft |
Source: PrimeMLS #4954531 Report a problem | ||
| 6/2/2023 | Price change | $1,295,000+7.9%$500/sqft |
Source: PrimeMLS #4954531 Report a problem | ||
| 5/27/2023 | Listed for sale | $1,200,000$463/sqft |
Source: PrimeMLS #4954531 Report a problem | ||
Public tax history
Tax history is unavailable.
Neighborhood: 05661
Nearby homes
- $870,0003 bd3 ba2.3k sqft265 Elizabeths Ln LOT 11, Morrisville, VT 05661Sold
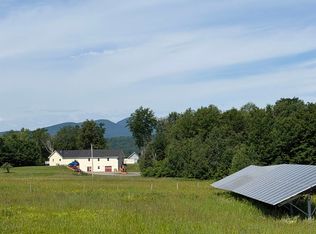
- $165,0000.68 Acres49 Coopers Lndg, Morrisville, VT 05661Lot/Land
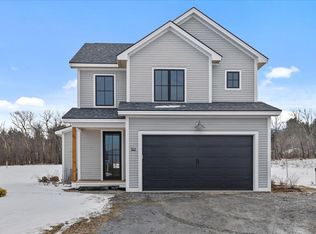
- $770,0003 bd3 ba1.9k sqft312 Elizabeths Ln, Morrisville, VT 05661Sold
- $146,0000.5 Acres27 Coopers Lndg, Morrisville, VT 05661Lot/Land

- $525,0006.06 Acres0 Elizabeths Ln #3A & 3B, Stowe, VT 05672Sold
- $1,060,0003 bd4 ba2.3k sqft346 Elizabeths Ln, Morrisville, VT 05661Sold
- $1,060,0003 bd4 ba3.1k sqft346 Elizabeths Ln #13, Morrisville, VT 05661Sold
- $912,2003 bd2 ba1.6k sqft0 Elizabeth Ln LOT 8, Morristown, VT 05661Off Market
Nearby schools
GreatSchools rating
- 7/10Peoples Academy Middle SchoolGrades: 5-8Distance: 5.1 mi
- 7/10Peoples AcademyGrades: 9-12Distance: 5.1 mi
- NAMorristown Elementary SchoolGrades: PK-4Distance: 5.3 mi
Schools provided by the listing agent
- Elementary: Morristown Elementary School
- Middle: Peoples Academy Middle Level
- High: Peoples Academy
- District: Morristown School District
Source: PrimeMLS. This data may not be complete. We recommend contacting the local school district to confirm school assignments for this home.


Get pre-qualified for a loan
At Zillow Home Loans, we can pre-qualify you in as little as 5 minutes with no impact to your credit score.An equal housing lender. NMLS #10287.
Sell for more on Zillow
Get a Zillow Showcase℠ listing at no additional cost and you could sell for .
$1,173,600
2% more
+$23,472
With Zillow Showcase(estimated)
$1,197,072
- Vermont
- Lamoille County
- Morristown
- 05661
- 315 Elizabeths Lane Lot 10
Nearby cities
Nearby zip codes
Other Morristown Topics
