Imagine beginning your day on the back deck of this inviting home, relaxing in a chair with your morning coffee and taking in the sunrise... Built in 2024, this thoughtfully designed home, located just over the Stowe town line, is part of a new development that offers neighborhood living, mountain views, easy access to Route 100, and the sense of Vermont serenity. As you step inside, you're immediately welcomed by an open and sun-filled main living space designed for gathering and unwinding. Adjacent to the living area is a spacious mudroom with large closets and a half bath. Rounding out the main level is a generously sized primary bedroom with a walk-in closet and en-suite bathroom, ideal for single-level living. Upstairs, three additional rooms await, each with closets and plenty of storage. One room has its own en-suite bath, while a second full bathroom serves the other two. A cozy reading nook perfect for curling up with a book while gazing out at Mt. Mansfield, is also on this floor. The finished lower level adds even more options for spreading out, with deep, southwest-facing window wells that let in natural light—an ideal space for a rec room or gym. To bring your day to a peaceful close, relax on the expansive front porch and enjoy the sunset! Thoughtful touches throughout, along with a full-house generator, combine modern comfort with timeless mountain living...your family's next chapter starts here.
Closed
Listed by: Four Seasons Sotheby's Int'l Realty • Caroline Marhefka
Bought with: BHHS Vermont Realty Group/Waterbury
$1,060,000
346 Elizabeths Lane #13, Morristown, VT 05661
3beds
3,184sqft
Single Family Residence
Built in 2024
0.47 Acres Lot
$1,113,300 Zestimate®
$333/sqft
$6,044 Estimated rent
Home value
$1,113,300
Estimated sales range
Not available
$6,044/mo
Zestimate® history
Owner options
List your home for rent
$6,044/mo
Rent Zestimate®
Find your next renter with Zillow Rental Manager. Plus, with online applications, you can quickly screen prospective tenants – for free.
$6,044/mo
Rent Zestimate®
Refinance and save
$5,956/mo
Est. payment
Refinancing to a lower rate could help reduce your monthly payments and save thousands over the life of the loan.
$5,956/mo
Est. payment
Explore your selling options
Work with a Zillow partner agent
Leverage their expertise and Zillow's premium Showcase listings to get your home seen by more buyers.
Get startedList with your own agent
Get your home in front of millions of buyers by listing it on Zillow.
Learn how to do itSell it yourself
Take full control of how buyers see your home on Zillow by listing For Sale by Owner (FSBO).
List your homeWhat's special
Mountain viewsExpansive front porchCozy reading nookFinished lower levelSpacious mudroomEn-suite bathroomGenerously sized primary bedroom
Zillow last checked:
Listing updated:
Listed by:
Caroline Marhefka,
Four Seasons Sotheby's Int'l Realty 802-253-7267
Bought with:
Lisa Meyer
BHHS Vermont Realty Group/Waterbury
Source: PrimeMLS,MLS#: 5044639
Facts & features
Interior
Bedrooms & bathrooms
- Bedrooms: 3
- Bathrooms: 4
- Full bathrooms: 1
- 3/4 bathrooms: 2
- 1/2 bathrooms: 1
Heating
- Propane, Forced Air
Cooling
- Central Air
Appliances
- Included: ENERGY STAR Qualified Dishwasher, Disposal, ENERGY STAR Qualified Dryer, Range Hood, Microwave, Gas Range, ENERGY STAR Qualified Refrigerator, ENERGY STAR Qualified Washer, Water Heater off Boiler, Exhaust Fan
- Laundry: In Basement
Features
- Dining Area, Kitchen Island, Kitchen/Dining, Kitchen/Living, Primary BR w/ BA, Natural Light, Walk-In Closet(s)
- Flooring: Manufactured
- Windows: Blinds, Window Treatments, Screens, Double Pane Windows, ENERGY STAR Qualified Windows, High Impact Window(s)
- Basement: Daylight,Finished,Full,Insulated,Interior Stairs,Interior Access,Basement Stairs,Interior Entry
- Has fireplace: Yes
- Fireplace features: Gas
Interior area
- Total structure area: 3,412
- Total interior livable area: 3,184 sqft
- Finished area above ground: 2,364
- Finished area below ground: 820
Property
Parking
- Total spaces: 2
- Parking features: Paved
- Garage spaces: 2
Accessibility
- Accessibility features: 1st Floor 1/2 Bathroom, 1st Floor 3/4 Bathroom, Bathroom w/Step-in Shower, Paved Parking
Features
- Levels: Two
- Stories: 2
- Patio & porch: Covered Porch
- Has view: Yes
- View description: Mountain(s)
- Waterfront features: Pond
- Frontage length: Road frontage: 14
Lot
- Size: 0.47 Acres
- Features: Country Setting, Field/Pasture, Sloped, Subdivided, Near Skiing, Near Snowmobile Trails, Neighborhood, Rural
Details
- Zoning description: Residential
- Other equipment: Radon Mitigation, Standby Generator
Construction
Type & style
- Home type: SingleFamily
- Architectural style: Modern Architecture
- Property subtype: Single Family Residence
Materials
- Wood Frame, Clapboard Exterior
- Foundation: Concrete
- Roof: Asphalt Shingle
Condition
- New construction: No
- Year built: 2024
Utilities & green energy
- Electric: On-Site
- Sewer: Septic Design Available, Shared Septic
- Utilities for property: Propane, Gas On-Site, Underground Gas, Underground Utilities
Community & HOA
Community
- Security: Carbon Monoxide Detector(s), Smoke Detector(s)
HOA
- Has HOA: Yes
- Amenities included: Master Insurance, Landscaping, Common Acreage, Snow Removal
- Services included: Other, Plowing, HOA Fee
- Additional fee info: Fee: $922.18
Location
- Region: Morrisville
Financial & listing details
- Price per square foot: $333/sqft
- Annual tax amount: $15,389
- Date on market: 6/4/2025
- Exclusions: L-shape desk in the lower level
- Electric utility on property: Yes
- Road surface type: Dirt, Gravel, Unpaved
Price history
| Date | Event | Price |
|---|---|---|
| 8/19/2025 | Sold | $1,060,000-3.2%$333/sqft |
Source:  PrimeMLS #5044639 Report a problem PrimeMLS #5044639 Report a problem | ||
| 6/4/2025 | Listed for sale | $1,095,000$344/sqft |
Source: PrimeMLS #5044639 Report a problem | ||
Public tax history
Tax history is unavailable.
Neighborhood: 05661
Nearby homes
- $1,060,0003 bd4 ba2.3k sqft346 Elizabeths Ln, Morrisville, VT 05661Sold

- $770,0003 bd3 ba1.9k sqft312 Elizabeths Ln, Morrisville, VT 05661Sold
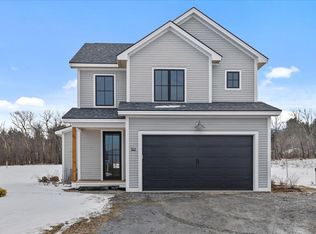
- $910,4003 bd2 ba1.6k sqft0 Elizabeth Ln LOT 8, Morristown, VT 05661Off Market
- $525,0006.06 Acres0 Elizabeths Ln #3A & 3B, Stowe, VT 05672Sold
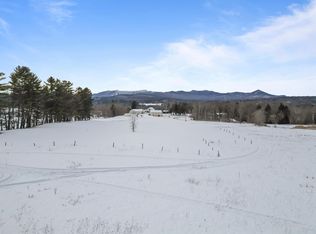
- $1,036,0003 bd4 ba2.5k sqft315 Elizabeths Ln LOT 10, Morrisville, VT 05661Sold
- $1,144,0003 bd3 ba2.8k sqft492 Elizabeths Ln #6, Morristown, VT 05661Sold
- $870,0003 bd3 ba2.3k sqft265 Elizabeths Ln LOT 11, Morrisville, VT 05661Sold
- $1,195,0003 bd3 ba3.4k sqft466 Elizabeths Ln, Morristown, VT 05661Sold
Nearby schools
GreatSchools rating
- 7/10Peoples Academy Middle SchoolGrades: 5-8Distance: 5.1 mi
- 7/10Peoples AcademyGrades: 9-12Distance: 5.1 mi
- NAMorristown Elementary SchoolGrades: PK-4Distance: 5.3 mi
Schools provided by the listing agent
- Elementary: Morristown Elementary School
- Middle: Peoples Academy Middle Level
- High: Peoples Academy
- District: Morristown School District
Source: PrimeMLS. This data may not be complete. We recommend contacting the local school district to confirm school assignments for this home.


Get pre-qualified for a loan
At Zillow Home Loans, we can pre-qualify you in as little as 5 minutes with no impact to your credit score.An equal housing lender. NMLS #10287.
Sell for more on Zillow
Get a Zillow Showcase℠ listing at no additional cost and you could sell for .
$1,113,300
2% more
+$22,266
With Zillow Showcase(estimated)
$1,135,566
- Vermont
- Lamoille County
- Morristown
- 05661
- 346 Elizabeths Lane Unit 13
Nearby cities
Nearby zip codes
Other Morristown Topics
