Skip main navigation
Sold for $500,000
  • $500,000

    315 Falling Leaf Way, Casselberry, FL 32707

    4beds
    2,173sqft
    Single Family Residence
    Built in 1987
    7,872 Square Feet Lot
    $517,700 Zestimate®
    $230/sqft
    $2,903 Estimated rent

    Home value

    $517,700

    $492,000 - $544,000

    $2,903/mo

    Zestimate® history
    Loading
    Loading...

    Owner options

    List your home for rent

    $2,903/mo

    Rent Zestimate®

    Find your next renter with Zillow Rental Manager. Plus, with online applications, you can quickly screen prospective tenants – for free.

    Learn more

    $2,903/mo

    Rent Zestimate®

    Refinance and save

    $3,335/mo

    Est. payment

    Refinancing to a lower rate could help reduce your monthly payments and save thousands over the life of the loan.

    See today's rates

    $3,335/mo

    Est. payment

    Explore your selling options

    Work with a Zillow partner agent

    Leverage their expertise and Zillow's premium Showcase listings to get your home seen by more buyers.

    Get started

    List with your own agent

    Get your home in front of millions of buyers by listing it on Zillow.

    Learn how to do it

    Sell it yourself

    Take full control of how buyers see your home on Zillow by listing For Sale by Owner (FSBO).

    List your home

    What's special

    Move-in ready homeBathroom pool homeModern kitchen upgradesNatural lightEasy access to shoppingSleek wood cabinetsMaster bath
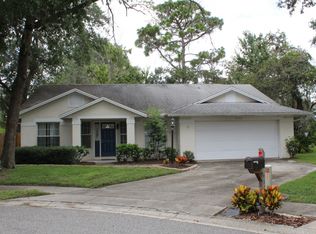
    Step into this inviting 4-bedroom, 2-bathroom pool home nestled in the charming Oak Bend at Deer Run community. Well maintained, this move-in ready home boasts stunning curb appeal that sets the tone for what lies within. No Carpet here – rich wood-look laminate flooring installed in 2019 or ceramic tile throughout makes every detail sparkle, from the flawless interior to the thoughtful additions like plantation shutters, detailed woodwork, and modern kitchen upgrades featuring sleek wood cabinets and granite countertops. The home is flooded with natural light, courtesy of a skylight that illuminates the artistically updated fireplace. Updated skip trowel ceilings – this home boasts contemporary finishes throughout, including 2019 roof, 2021 HVAC, 2021 stainless appliances and 2018 fence. The master bath showcases thoughtful updates and top-notch amenities. The floor plan effortlessly integrates practical elements, such as linen closets and built-in bookcases in two of the bedrooms speaks to the quality in the home. Outside, a spacious lanai beckons, providing an ideal spot to bask in the outdoors and relish the 2023 resurfaced pool and spa with 2022 pool heater and 2023 rescreened enclosure. This home is not just beautiful; it's an embodiment of refined living with easy access to shopping, parks and entertainment. See it in person before it is gone.

    Zillow last checked:

    Listing updated:

    Listed by:

    Diane Reeley 407-867-0676,

    COLDWELL BANKER REALTY 407-352-1040

    Bought with:

    Martina Leonard, 3101601

    CHARLES RUTENBERG REALTY ORLANDO

    Source: Stellar MLS,MLS#: O6169458MLS LogoOriginating MLS: Orlando Regional

    Facts & features

    Interior

    Bedrooms & bathrooms
    • Bedrooms: 4
    • Bathrooms: 2
    • Full bathrooms: 2
    Rooms
    • Room types: Dining Room, Living Room, Great Room, Utility Room
    Primary bedroom
    • Description: Room6
    • Features: Ceiling Fan(s), Walk-In Closet(s)
    • Level: First
    • Dimensions: 12x16
    Bedroom 2
    • Description: Room8
    • Features: Built-in Closet
    • Level: First
    • Dimensions: 9x12
    Bedroom 3
    • Description: Room9
    • Features: Ceiling Fan(s), Built-in Closet
    • Level: First
    • Dimensions: 11x12
    Bedroom 4
    • Description: Room10
    • Features: Ceiling Fan(s), Built-in Closet
    • Level: First
    • Dimensions: 12x11
    Primary bathroom
    • Description: Room7
    • Level: First
    • Dimensions: 8x15
    Bathroom 2
    • Description: Room11
    • Level: First
    • Dimensions: 5x13
    Balcony porch lanai
    • Description: Room13
    • Features: Ceiling Fan(s)
    • Level: First
    • Dimensions: 25x12
    Dinette
    • Description: Room4
    • Level: First
    • Dimensions: 9x7
    Dining room
    • Description: Room2
    • Level: First
    • Dimensions: 10x14
    Great room
    • Description: Room3
    • Features: Ceiling Fan(s)
    • Level: First
    • Dimensions: 20x15
    Kitchen
    • Description: Room5
    • Features: Breakfast Bar, Granite Counters, Pantry
    • Level: First
    • Dimensions: 12x14
    Laundry
    • Description: Room12
    • Level: First
    • Dimensions: 6x5
    Living room
    • Description: Room1
    • Level: First
    • Dimensions: 11x15
    Heating
    • Central, Electric, Heat Pump
    Cooling
    • Central Air
    Appliances
    • Included: Dishwasher, Disposal, Electric Water Heater, Microwave, Range, Refrigerator
    • Laundry: Electric Dryer Hookup, Inside, Laundry Room
    Features
    • Ceiling Fan(s), Crown Molding, Split Bedroom, Stone Counters, Vaulted Ceiling(s)
    • Flooring: Ceramic Tile, Laminate
    • Doors: Sliding Doors
    • Windows: Shutters, Skylight(s)
    • Has fireplace: Yes
    • Fireplace features: Electric, Family Room, Insert, Masonry
    Interior area
    • Total structure area: 2,985
    • Total interior livable area: 2,173 sqft

    Property

    Parking
    • Total spaces: 2
    • Parking features: Garage Door Opener
    • Attached garage spaces: 2
    • Details: Garage Dimensions: 22x23
    Features
    • Levels: One
    • Stories: 1
    • Patio & porch: Covered, Front Porch, Rear Porch, Screened
    • Exterior features: Irrigation System, Rain Gutters, Storage
    • Has private pool: Yes
    • Pool features: Auto Cleaner, Gunite, Heated, In Ground
    • Has spa: Yes
    • Spa features: Heated, In Ground
    • Fencing: Vinyl
    Lot
    • Size: 7,872 Square Feet
    • Dimensions: 84 x 100
    • Features: City Lot, Level, Sidewalk
    Details
    • Additional structures: Shed(s)
    • Parcel number: 14213050600000560
    • Zoning: PUD
    • Special conditions: None

    Construction

    Type & style
    • Home type: SingleFamily
    • Architectural style: Traditional
    • Property subtype: Single Family Residence
    Materials
    • Block
    • Foundation: Slab
    • Roof: Shingle
    Condition
    • Completed
    • New construction: No
    • Year built: 1987

    Utilities & green energy

    • Sewer: Public Sewer
    • Water: Public
    • Utilities for property: BB/HS Internet Available, Electricity Connected, Street Lights

    Community & HOA

    Community
    • Features: Deed Restrictions, Sidewalks
    • Security: Smoke Detector(s)
    • Pet fee: $0 monthly
    • Subdivision: DEER RUN UNIT 12A
    HOA
    • Has HOA: Yes
    • HOA fee: $22 monthly
    • HOA name: Ed Hayden
    • HOA phone: 407-636-6060
    • Second HOA name: Oak Bend @ Deer Run
    Location
    • Region: Casselberry

    Financial & listing details

    • Price per square foot: $230/sqft
    • Tax assessed value: $435,670
    • Annual tax amount: $3,897
    • Date on market: 1/12/2024
    • Cumulative days on market: 3 days
    • Listing terms: Cash,Conventional,FHA,VA Loan
    • Ownership: Fee Simple
    • Total actual rent: 0
    • Electric utility on property: Yes
    • Road surface type: Paved, Asphalt

    Price history

    DateEventPrice
    2/6/2024Sold$500,000+1%$230/sqft
    Source: Stellar MLS #O6169458 Report a problem
    1/15/2024Pending sale$495,000$228/sqft
    Source: Stellar MLS #O6169458 Report a problem
    1/15/2024Listed for sale$495,000$228/sqft
    Source: Stellar MLS #O6169458 Report a problem
    1/15/2024Pending sale$495,000$228/sqft
    Source: Stellar MLS #O6169458 Report a problem
    1/12/2024Listed for sale$495,000+54.7%$228/sqft
    Source: Stellar MLS #O6169458 Report a problem
    5/15/2019Sold$320,000-3%$147/sqft
    Source: Public Record Report a problem
    4/4/2019Pending sale$329,900$152/sqft
    Source: Coldwell Banker Residential Real Estate - Winter Springs/Oviedo #O5757545 Report a problem
    3/28/2019Listed for sale$329,900$152/sqft
    Source: Coldwell Banker Residential Real Estate - Winter Springs/Oviedo #O5757545 Report a problem
    3/26/2019Pending sale$329,900$152/sqft
    Source: Coldwell Banker Residential Real Estate - Winter Springs/Oviedo #O5757545 Report a problem
    3/22/2019Price change$329,900-1.5%$152/sqft
    Source: Coldwell Banker Residential Real Estate - Winter Springs/Oviedo #O5757545 Report a problem
    1/20/2019Pending sale$334,999$154/sqft
    Source: Coldwell Banker Residential Real Estate - Winter Springs/Oviedo #O5757545 Report a problem
    1/17/2019Listed for sale$334,999+164.6%$154/sqft
    Source: COLDWELL BANKER RESIDENTIAL RE #O5757545 Report a problem
    4/1/1994Sold$126,600$58/sqft
    Source: Public Record Report a problem

    Public tax history

    YearProperty taxesTax assessment
    2025$5,725 +57.2%$435,670 +38%
    2024$3,642 +2.6%$315,767 +3%
    2023$3,549 +2.7%$306,570 +3%
    2022$3,457 -7.2%$297,641 +3%
    2021$3,725 +0.9%$288,972 +1.4%
    2020$3,691 +58.4%$284,982 +54.5%
    2019$2,331 $184,461 +1.9%
    2018$2,331 +1.2%$181,022 +2.1%
    2017$2,303 +0.7%$177,299 +1.4%
    2016$2,286 -1.8%$174,868 +1.4%
    2015$2,329 $172,445 +0.8%
    2014$2,329 +10.6%$171,076 +1.5%
    2013$2,106 +7.1%$168,548 +1.7%
    2012$1,968 +2.7%$165,731 +3%
    2011$1,916 +0.9%$160,904 +1.5%
    2010$1,899 +4.1%$158,526 +2.7%
    2009$1,824 +3.7%$154,358 +0.1%
    2008$1,758 -4.6%$154,204 +3%
    2007$1,842 -5.6%$149,713 +2.5%
    2006$1,951 +1.9%$146,061 +3%
    2005$1,914 +0.5%$141,807 +3%
    2004$1,904 +0.9%$137,677 +1.9%
    2003$1,888 +1.3%$135,110 +2.4%
    2002$1,864 +4.3%$131,943 +4.6%
    2000$1,787 $126,083
    Find assessor info on the county website

    Neighborhood: 32707

    Nearby schools

    GreatSchools rating
    Schools provided by the listing agent
    • Elementary: Sterling Park Elementary
    • Middle: South Seminole Middle
    • High: Lyman High

    Source: Stellar MLS. This data may not be complete. We recommend contacting the local school district to confirm school assignments for this home.

    Get a cash offer in 3 minutes
    Find out how much your home could sell for in as little as 3 minutes with a no-obligation cash offer.
    Estimated market value
    $517,700
    Get a cash offer in 3 minutes
    Find out how much your home could sell for in as little as 3 minutes with a no-obligation cash offer.
    Estimated market value
    $517,700