Skip main navigation
Off market
  • $563,600

    4172 Leafy Glade Pl, Casselberry, FL 32707

    4beds
    2,338sqft
    SingleFamily
    Built in 1989
    8,677 Square Feet Lot
    $563,600 Zestimate®
    $241/sqft
    $3,172 Estimated rent

    Home value

    $563,600

    $535,000 - $592,000

    $3,172/mo

    Zestimate® history
    Loading
    Loading...

    Owner options

    List your home for rent

    $3,172/mo

    Rent Zestimate®

    Find your next renter with Zillow Rental Manager. Plus, with online applications, you can quickly screen prospective tenants – for free.

    Learn more

    $3,172/mo

    Rent Zestimate®

    Refinance and save

    $3,780/mo

    Est. payment

    Refinancing to a lower rate could help reduce your monthly payments and save thousands over the life of the loan.

    See today's rates

    $3,780/mo

    Est. payment

    Explore your selling options

    Work with a Zillow partner agent

    Leverage their expertise and Zillow's premium Showcase listings to get your home seen by more buyers.

    Get started

    List with your own agent

    Get your home in front of millions of buyers by listing it on Zillow.

    Learn how to do it

    Sell it yourself

    Take full control of how buyers see your home on Zillow by listing For Sale by Owner (FSBO).

    List your home

    What's special

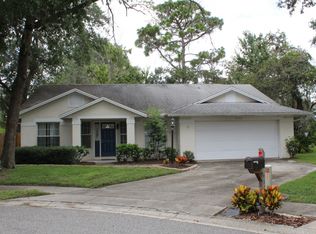
    $32K PRICE REDUCTION!!!! MOTIVATED SELLERS! A Must SEE!. You'll Love this Spacious family POOL/SPA HOME, 4/2.5, with all bedrooms upstairs. Enter the double etched glass front doors to custom real wood flooring, a living room/family room combination with wood burning fireplace. French doors to the screened lanai with pavers, custom wood vaulted ceiling, custom lighting and screened party sliders. The Pool/Spa area is perfect for entertaining with paver decking and rock stone fountain with waterfall. The kitchen overlooks the pool and family room/living room combination. A glass front china cabinet with wet bar in the dining room for those quiet dinners with friends. The laundry room is conveniently located off the kitchen with a half bath/pool bath. This home has been impeccably maintained and cared for. Termite Bond Included. Four bedrooms upstairs with a guest room just about as large as the master suite. Retreat to your master suite with his/her closets, garden tub, walk in shower and double separate sinks for those busy mornings. Spacious bedrooms and guest bathroom with double sinks and custom tiled tub/shower. Enjoy your bonus office/den/storage room with exterior entrance on side of home. You will find plenty of room in the extra deep 2 car garage for toys and bikes. The yard has mature trees, upscale landscaping, fenced yard, concrete curbing and accent lighting. A quiet cul-de-sac location in a much sought after neighborhood..Great schools, great location. Fridge does not Convey!

    This property is not currently displayed as for sale or rent on Zillow. This may be different from what's on other websites or public sources.
    Facts & features

    Interior

    Bedrooms & bathrooms
    • Bedrooms: 4
    • Bathrooms: 3
    • Full bathrooms: 2
    • 1/2 bathrooms: 1
    Heating
    • Other
    Cooling
    • Central
    Appliances
    • Included: Dishwasher, Microwave, Range / Oven, Refrigerator
    Features
    • Attic, Inside Utility, Smoke Alarm(S), Washer/Dryer Hookup, Blinds/Shades
    • Flooring: Carpet, Hardwood
    • Has fireplace: Yes
    Interior area
    • Total interior livable area: 2,338 sqft

    Property

    Parking
    • Parking features: Garage - Attached
    Features
    • Exterior features: Stucco
    • Pool features: Inside, Spa, Tile, Outside Bath Access, Pool Sweep, Other Water Feature
    • Has spa: Yes
    Lot
    • Size: 8,677 Square Feet
    Details
    • Parcel number: 14213050900000640

    Construction

    Type & style
    • Home type: SingleFamily
    Materials
    • masonry
    • Foundation: Footing
    • Roof: Composition
    Condition
    • Year built: 1989

    Utilities & green energy

    • Utilities for property: County Water, Electric, Street Lights, Public Utilities, Public Sewer, Sprinkler Meter, BB/HS Internet Avail

    Community & HOA

    HOA
    • Has HOA: Yes
    • HOA fee: $25 monthly
    Location
    • Region: Casselberry

    Financial & listing details

    • Price per square foot: $241/sqft
    • Tax assessed value: $534,189
    • Annual tax amount: $7,261
    • Ownership: Fee Simple

    Price history

    DateEventPrice
    1/9/2018Sold$321,000-1.2%$137/sqft
    Source: Public Record Report a problem
    11/28/2017Price change$325,000-2.7%$139/sqft
    Source: EQUITY UNLIMITED REALTY, INC #O5530164 Report a problem
    11/3/2017Price change$334,000-1.7%$143/sqft
    Source: EQUITY UNLIMITED REALTY, INC #O5530164 Report a problem
    10/12/2017Listed for sale$339,900$145/sqft
    Source: EQUITY UNLIMITED REALTY, INC #O5530164 Report a problem
    10/12/2017Pending sale$339,900$145/sqft
    Source: EQUITY UNLIMITED REALTY, INC #O5530164 Report a problem
    9/25/2017Price change$339,900-1.2%$145/sqft
    Source: EQUITY UNLIMITED REALTY, INC #O5530164 Report a problem
    8/21/2017Price change$344,000-4.2%$147/sqft
    Source: Owner Report a problem
    8/16/2017Listed for sale$359,000+26%$154/sqft
    Source: Owner Report a problem
    12/31/2013Sold$285,000+79.2%$122/sqft
    Source: Stellar MLS #O5193344 Report a problem
    8/29/1997Sold$159,000$68/sqft
    Source: Public Record Report a problem

    Public tax history

    YearProperty taxesTax assessment
    2025$7,261 +16.3%$482,221 +10%
    2024$6,246 +7.6%$438,383 +10%
    2023$5,804 +8.6%$398,530 +10%
    2022$5,347 +10.8%$362,300 +10%
    2021$4,827 +1.2%$329,364 +1.9%
    2020$4,770 +1.4%$323,227 +3.2%
    2019$4,704 $313,315 +16.3%
    2018$4,704 +31.8%$269,382 +2.1%
    2017$3,568 +0.5%$263,841 +1.4%
    2016$3,549 -1.8%$260,223 +1.4%
    2015$3,614 $256,618 +3.7%
    2014$3,614 +47.2%$247,499 +30%
    2013$2,455 +6.9%$190,316 +1.7%
    2012$2,297 +2.6%$187,135 +3%
    2011$2,239 +0.8%$181,684 +1.5%
    2010$2,221 +4%$178,999 +2.7%
    2009$2,135 +3.8%$174,293 +0.1%
    2008$2,058 -3.3%$174,119 +3%
    2007$2,127 -5.7%$169,048 +2.5%
    2006$2,255 +1.8%$164,925 +3%
    2005$2,214 +0.4%$160,121 +3%
    2004$2,205 +6.4%$155,457 +6.5%
    2003$2,073 +13.1%$145,921 +12.1%
    2002$1,833 +4.3%$130,186 +4.6%
    2000$1,758 $124,404
    Find assessor info on the county website

    Neighborhood: 32707

    Nearby schools

    GreatSchools rating
    Schools provided by the listing agent
    • Elementary: Sterling Park Elementary
    • Middle: South Seminole Middle
    • High: Lake Howell High

    Source: The MLS. This data may not be complete. We recommend contacting the local school district to confirm school assignments for this home.

    Get a cash offer in 3 minutes
    Find out how much your home could sell for in as little as 3 minutes with a no-obligation cash offer.
    Estimated market value
    $563,600
    Get a cash offer in 3 minutes
    Find out how much your home could sell for in as little as 3 minutes with a no-obligation cash offer.
    Estimated market value
    $563,600