Skip main navigation
Closed
  • $950,000

    315 Fawns Pass, Lebanon, TN 37087

    4beds
    3,196sqft
    Single Family Residence, Residential
    Built in 2018
    0.47 Acres Lot
    $919,500 Zestimate®
    $297/sqft
    $3,535 Estimated rent

    Home value

    $919,500

    Estimated sales range

    Not available

    $3,535/mo

    Zestimate® history
    Loading
    Loading...

    Owner options

    List your home for rent

    $3,535/mo

    Rent Zestimate®

    Find your next renter with Zillow Rental Manager. Plus, with online applications, you can quickly screen prospective tenants – for free.

    Learn more

    $3,535/mo

    Rent Zestimate®

    Refinance and save

    $5,681/mo

    Est. payment

    Refinancing to a lower rate could help reduce your monthly payments and save thousands over the life of the loan.

    See today's rates

    $5,681/mo

    Est. payment

    Explore your selling options

    Work with a Zillow partner agent

    Leverage their expertise and Zillow's premium Showcase listings to get your home seen by more buyers.

    Get started

    List with your own agent

    Get your home in front of millions of buyers by listing it on Zillow.

    Learn how to do it

    Sell it yourself

    Take full control of how buyers see your home on Zillow by listing For Sale by Owner (FSBO).

    List your home

    What's special

    Total privacyPrivate backyardCustom storm shuttersOutdoor kitchen areaGranite in kitchen-master bathHot tubFire pit
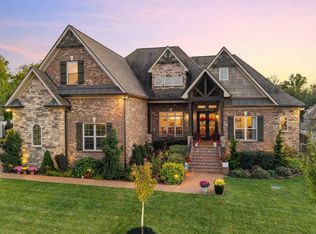
    2018 Eastland Construction built Peyton floor plan in Blackberry Trace! This is one of the best lots you will ever find (1/2 acre, at the end of a cul-de-sac, and backs up to total privacy!!!). Living in this home feels like being on vacation ever day with the private backyard having almost $160,000 invested into it! A heated Bronswick fiber glass pool w/ automatic cover, hot tub, and a 14'X18' extended back porch w/ outdoor kitchen area & custom storm shutters! This home has upgrades galore, 2 BR's on main level, hardwood throughout main, 3 car garage w/ insulated doors, encapsulated crawl space, huge attic storage area, & fenced in back yard w/ fire pit! Custom Trim throughout, Rhino whole home water filter, Granite in kitchen-master bath, Upgraded lighting thru-out. Check out the video attached at the bottom.

    Zillow last checked:

    Listing updated:

    Listing Provided by:

    Justin Brown 931-303-6274,

    RE/MAX Exceptional Properties

    Bought with:

    Crystal Taylor, 380978

    RE/MAX Carriage House

    Source: RealTracs MLS as distributed by MLS GRID,MLS#: 2941868MLS Logo

    Facts & features

    Interior

    Bedrooms & bathrooms
    • Bedrooms: 4
    • Bathrooms: 3
    • Full bathrooms: 3
    • Main level bedrooms: 2
    Recreation room
    • Features: Other
    • Level: Other
    • Area: 600 Square Feet
    • Dimensions: 30x20
    Heating
    • Central
    Cooling
    • Central Air
    Appliances
    • Included: Double Oven, Cooktop, Dishwasher, Disposal, Microwave
    Features
    • Extra Closets, High Ceilings, Open Floorplan, Pantry, High Speed Internet
    • Flooring: Carpet, Wood, Tile
    • Basement: None,Crawl Space
    • Number of fireplaces: 1
    • Fireplace features: Living Room
    Interior area
    • Total structure area: 3,196
    • Total interior livable area: 3,196 sqft
    • Finished area above ground: 3,196

    Property

    Parking
    • Total spaces: 3
    • Parking features: Garage Door Opener, Garage Faces Side
    • Garage spaces: 3
    Features
    • Levels: Two
    • Stories: 2
    • Patio & porch: Patio, Covered, Porch
    • Exterior features: Gas Grill
    • Has private pool: Yes
    • Pool features: In Ground
    • Has spa: Yes
    • Spa features: Private
    • Fencing: Back Yard
    Lot
    • Size: 0.47 Acres
    • Dimensions: 37.12 x 232.08 IRR
    • Features: Cul-De-Sac, Private
    • Topography: Cul-De-Sac,Private
    Details
    • Parcel number: 026E A 01000 000
    • Special conditions: Standard

    Construction

    Type & style
    • Home type: SingleFamily
    • Property subtype: Single Family Residence, Residential
    Materials
    • Brick
    Condition
    • New construction: No
    • Year built: 2018

    Utilities & green energy

    • Sewer: STEP System
    • Water: Private
    • Utilities for property: Water Available

    Community & neighborhood

    Location
    • Region: Lebanon
    • Subdivision: Blackberry Trace Ph3

    HOA & financial

    HOA
    • Has HOA: Yes
    • HOA fee: $300 annually
    • Second HOA fee: $100 one time

    Price history

    DateEventPrice
    8/15/2025Sold$950,000+5.6%$297/sqft
    Source: RealTracs MLS as distributed by MLS GRID #2941868 Report a problem
    7/18/2025Pending sale$899,900$282/sqft
    Source: RealTracs MLS as distributed by MLS GRID #2941868 Report a problem
    7/17/2025Listed for sale$899,900+95.7%$282/sqft
    Source: RealTracs MLS as distributed by MLS GRID #2941868 Report a problem
    7/26/2018Sold$459,900$144/sqft
    Source: Public Record Report a problem

    Public tax history

    YearProperty taxesTax assessment
    2025$2,237 $117,200
    2024$2,237 $117,200
    2023$2,237 $117,200
    2022$2,237 $117,200
    2021-- $117,200 +23.4%
    2020$2,393 $95,000
    2019$2,393 +0.3%$95,000 +0.3%
    2018$2,385 +72.4%$94,700 +511%
    2017$1,384 $15,500

    Find assessor info on the county website

    Neighborhood: 37087

    Nearby schools

    GreatSchools rating
    Schools provided by the listing agent
    • Elementary: Carroll Oakland Elementary
    • Middle: Carroll Oakland Elementary
    • High: Lebanon High School

    Source: RealTracs MLS as distributed by MLS GRID. This data may not be complete. We recommend contacting the local school district to confirm school assignments for this home.

    Get a cash offer in 3 minutes
    Find out how much your home could sell for in as little as 3 minutes with a no-obligation cash offer.
    Estimated market value
    $919,500
    Get a cash offer in 3 minutes
    Find out how much your home could sell for in as little as 3 minutes with a no-obligation cash offer.
    Estimated market value
    $919,500